Welcome to 9116 Dover River, a beautifully appointed residence offering an exceptional blend of comfort, style, and modern living. Thoughtfully designed with spacious interiors, quality finishes, and an inviting layout, this home provides the perfect setting for both everyday living and entertaining.
The open-concept living spaces create an effortless flow throughout the home, with generous natural light and an elevated sense of space. The kitchen is designed for both functionality and entertaining, while the adjoining living and dining areas provide a comfortable environment for gatherings with family and friends.
The private primary suite offers a relaxing retreat, complemented by well-appointed secondary bedrooms and versatile living spaces. Step outside to enjoy the backyard and create your own private outdoor oasis—ideal for entertaining, relaxing, or enjoying Las Vegas evenings.
Situated in a Summerlin North, 9116 Dover River offers convenient access to shopping, dining, entertainment, major roadways, and many of the area's premier amenities.
A rare opportunity to own a distinctive home in a sought-after community. Schedule your private showing today.
Active
$519,000
9116 Dove River Rd, Las Vegas, NV 89134
3beds
1,838sqft
Single Family Residence
Built in 1994
5,662 Square Feet Lot
$-- Zestimate®
$282/sqft
$74/mo HOA
What's special
Quality finishesSpacious interiorsInviting layoutGenerous natural lightWell-appointed secondary bedroomsVersatile living spacesOpen-concept living spaces
- 4 days
- 352
- 19
Likely to sell faster than
Zillow last checked:
Listing updated:
Listed by:
Nathan Strager S.0064342 702-301-1091,
Virtue Real Estate Group
Source: LVR,MLS#: 2823561 Originating MLS: Greater Las Vegas Association of Realtors Inc
Originating MLS: Greater Las Vegas Association of Realtors IncFacts & features
Interior
Bedrooms & bathrooms
- Bedrooms: 3
- Bathrooms: 2
- Full bathrooms: 2
Primary bedroom
- Description: Ceiling Fan,Walk-In Closet(s)
- Dimensions: 10x15
Bedroom 2
- Description: Closet
- Dimensions: 10x10
Bedroom 3
- Description: Closet
- Dimensions: 10x10
Primary bathroom
- Description: Double Sink,Separate Shower,Separate Tub
Dining room
- Description: Living Room/Dining Combo
- Dimensions: 8x8
Family room
- Description: Separate Family Room
- Dimensions: 14x16
Kitchen
- Description: Island,Quartz Countertops,Stainless Steel Appliances,Tile Flooring
Living room
- Description: Front
- Dimensions: 15x17
Heating
- Central, Gas
Cooling
- Central Air, Electric
Appliances
- Included: Built-In Gas Oven, Double Oven, Dryer, Dishwasher, Disposal, Refrigerator, Washer
- Laundry: Gas Dryer Hookup, Main Level, Laundry Room
Features
- Primary Downstairs, Window Treatments
- Flooring: Carpet, Laminate, Tile
- Windows: Blinds
- Number of fireplaces: 1
- Fireplace features: Electric, Living Room
Interior area
- Total structure area: 1,838
- Total interior livable area: 1,838 sqft
Video & virtual tour
Property
Parking
- Total spaces: 2
- Parking features: Attached, Garage, Inside Entrance, Private
- Attached garage spaces: 2
Features
- Stories: 1
- Patio & porch: Porch
- Exterior features: Porch
- Fencing: Block,Back Yard
Lot
- Size: 5,662 Square Feet
- Features: Desert Landscaping, Landscaped, No Rear Neighbors, < 1/4 Acre
Details
- Parcel number: 13817418008
- Zoning description: Single Family
- Horse amenities: None
Construction
Type & style
- Home type: SingleFamily
- Architectural style: One Story
- Property subtype: Single Family Residence
Materials
- Roof: Tile
Condition
- Resale
- Year built: 1994
Utilities & green energy
- Electric: Photovoltaics None
- Sewer: Public Sewer
- Water: Public
- Utilities for property: Underground Utilities
Community & HOA
Community
- Subdivision: Willow Tree #3 By Lewis Homes
HOA
- Has HOA: Yes
- Services included: Association Management
- HOA fee: $74 monthly
- HOA name: Summerlin North
- HOA phone: 702-838-5500
Location
- Region: Las Vegas
Financial & listing details
- Price per square foot: $282/sqft
- Tax assessed value: $321,709
- Annual tax amount: $3,575
- Date on market: 10/2/2026
- Listing agreement: Exclusive Right To Sell
- Listing terms: Cash,Conventional,FHA,VA Loan
Estimated market value
Not available
Estimated sales range
Not available
Not available
Price history
| Date | Event | Price |
|---|---|---|
| 10/2/2026 | Listed for sale | $519,000+66.9%$282/sqft |
Source:  LVR #2823561 Report a problem LVR #2823561 Report a problem | ||
| 1/16/2018 | Listing removed | $311,000$169/sqft |
Source: Nationwide Realty LLC #1946839 Report a problem | ||
| 11/14/2017 | Listed for sale | $311,000+24.4%$169/sqft |
Source: Nationwide Realty LLC #1946839 Report a problem | ||
| 6/17/2017 | Listing removed | $1,595$1/sqft |
Source: Century 21 via MLS #1906455 Report a problem | ||
| 6/15/2017 | Listed for rent | $1,595$1/sqft |
Source: Century 21 Gavish Real Estate #1906455 Report a problem | ||
| 1/21/2016 | Sold | $250,000-5.7%$136/sqft |
Source: LVR #1591972 Report a problem | ||
| 11/18/2015 | Price change | $265,000-3.6%$144/sqft |
Source: Key Realty #1576601 Report a problem | ||
| 9/28/2015 | Listed for sale | $275,000+99.3%$150/sqft |
Source: Key Realty #1576601 Report a problem | ||
| 5/24/1994 | Sold | $138,000$75/sqft |
Source: Public Record Report a problem | ||
Public tax history
| Year | Property taxes | Tax assessment |
|---|---|---|
| 2026 | $3,578 +5% | $112,598 -7.3% |
| 2025 | $3,406 +11% | $121,477 +14.8% |
| 2024 | $3,068 +8% | $105,805 +13% |
| 2023 | $2,841 +8% | $93,671 -0.6% |
| 2022 | $2,630 +7.7% | $94,216 +6.3% |
| 2021 | $2,442 +6.7% | $88,611 +10.3% |
| 2020 | $2,288 +4.8% | $80,309 +4.1% |
| 2019 | $2,183 +6.9% | $77,173 |
| 2018 | $2,042 | $77,173 +2.5% |
| 2017 | $2,042 | $75,269 +6.1% |
| 2016 | $2,042 +0.2% | $70,953 +1.8% |
| 2015 | $2,038 +3.2% | $69,677 +16.7% |
| 2014 | $1,975 | $59,699 |
| 2013 | -- | $59,699 +6.8% |
| 2012 | -- | $55,876 -11.2% |
| 2011 | -- | $62,899 -6.3% |
| 2010 | -- | $67,129 -12.5% |
| 2009 | -- | $76,702 |
| 2008 | -- | $76,702 -37.4% |
| 2007 | -- | $122,558 +4.2% |
| 2006 | -- | $117,637 +23.3% |
| 2005 | -- | $95,403 +60.7% |
| 2004 | -- | $59,385 +1.4% |
| 2003 | -- | $58,552 +3% |
| 2002 | -- | $56,840 +7.1% |
| 2001 | -- | $53,070 |
Find assessor info on the county website
Monthly payment
Est. payment
Payment breakdown
Explore the cost of this home by adjusting the details. Changes won't be saved.Climate risks
Neighborhood: Summerlin North
Nearby schools
Schools provided by the listing agent
- Elementary: Lummis, William,Lummis, William
- Middle: Becker
- High: Palo Verde
Source: LVR. This data may not be complete. We recommend contacting the local school district to confirm school assignments for this home.
Similar homes
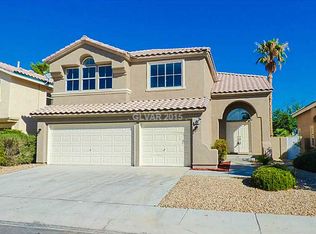
- $459,9003 bd3 ba1.6k sqft2333 Jasmine Garden Dr, Las Vegas, NV 89134For Sale
 MLS ID #2781068, Greta M. Young, Tripoint Realty & Property Mgt. LVR
 - $525,0004 bd4 ba2.2k sqft1608 Saddle Rock Cir, Las Vegas, NV 89117For Sale
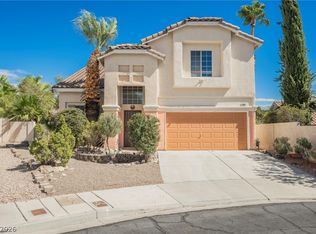 MLS ID #2819974, Aaron Taylor, eXp Realty. LVR
 - $359,0002 bd2 ba1.5k sqft2425 Desert Butte Dr, Las Vegas, NV 89134For Sale
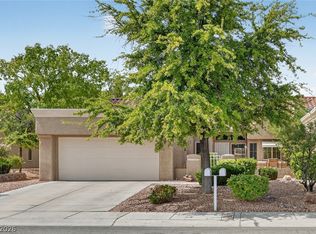 MLS ID #2823483, Luis E. Pomar, Silver State Realty & Inves. LVR
 - $699,0003 bd2 ba2.3k sqft2423 Denham Dr, Las Vegas, NV 89134For Sale
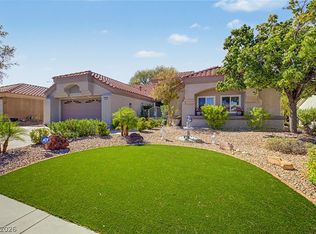 MLS ID #2816363, Sissi Johnston, LIFE Realty District. LVR
