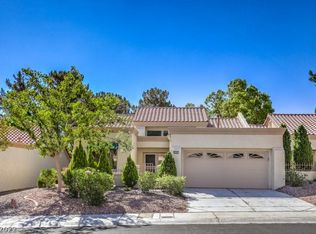
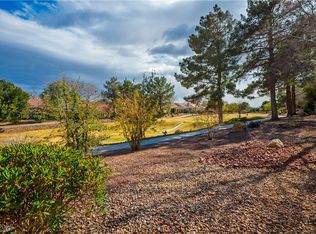
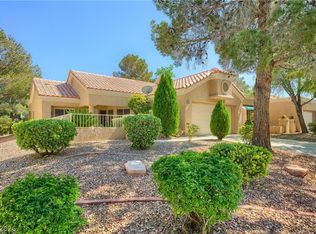
Seller is offering a $10,000 buyer incentive towards closing costs or rate buy down. Positioned on a desirable corner lot backing to a greenbelt in Sun City Summerlin, this beautifully updated townhome offers a rare combination of location, convenience, and extensive recent improvements. From the moment you arrive, the freshly painted exterior and inviting curb appeal set the tone for what awaits inside. The interior has also been freshly painted, creating a clean, move-in-ready environment that allows the next owner to immediately enjoy the home. Thoughtful updates provide significant value and peace of mind, including a new roof w/ 10-year warranty, new HVAC system, new water heater, new water softener, and a new ADT security system. With so many major components already replaced, the focus can remain on enjoying the lifestyle rather than managing future maintenance expenses. The floorplan is designed for comfortable everyday living with bright, open gathering spaces and seamless access to the outdoor living area. The greenbelt backdrop creates an open feel and provides an attractive setting for morning coffee, entertaining guests, or simply enjoying the outdoor space. Beyond the home, residents enjoy access to one of Las Vegas' premier 55+ communities. Sun City Summerlin offers multiple clubhouses, fitness centers, golf courses, pools, walking trails, social clubs, and a wide variety of recreational activities. Conveniently located near shopping, dining, medical facilities, and the amenities of Summerlin, this home presents an outstanding opportunity to enjoy an active lifestyle in one of Southern Nevada's most established active adult communities. Corner lot location, greenbelt setting, extensive system upgrades, and fresh interior and exterior paint make this a truly move-in-ready opportunity in Sun City Summerlin.
Active
Price cut: $5K (10/2)
$415,000
2648 Highvale Dr, Las Vegas, NV 89134
2beds
1,636sqft
Townhouse
Built in 1993
3,049 Square Feet Lot
$410,900 Zestimate®
$254/sqft
$530/mo HOA
What's special
Inviting curb appealBright open gathering spacesFreshly painted exterior
- 91 days
- 327
- 13
Zillow last checked:
Listing updated:
Listed by:
Jason J. Schielke S.0169985 (702)246-2322,
Keller Williams Realty Las Veg
Source: LVR,MLS#: 2802304 Originating MLS: Greater Las Vegas Association of Realtors Inc
Originating MLS: Greater Las Vegas Association of Realtors IncFacts & features
Interior
Bedrooms & bathrooms
- Bedrooms: 2
- Bathrooms: 2
- Full bathrooms: 1
- 3/4 bathrooms: 1
Primary bedroom
- Description: Ceiling Fan,Ceiling Light,Pbr Separate From Other,Walk-In Closet(s)
- Dimensions: 13x13
Bedroom 2
- Description: Closet
- Dimensions: 11x11
Primary bathroom
- Description: Shower Only
Den
- Description: Other
- Dimensions: 7x8
Dining room
- Description: Formal Dining Room
- Dimensions: 9x10
Family room
- Description: Separate Family Room,Vaulted Ceiling
- Dimensions: 10x12
Kitchen
- Description: Breakfast Bar/Counter,Breakfast Nook/Eating Area,Garden Window,Lighting Track,Solid Surface Countertops,Stainless Steel Appliances
Living room
- Description: Rear,Vaulted Ceiling
- Dimensions: 13x14
Heating
- Central, Gas
Cooling
- Central Air, Electric
Appliances
- Included: Dishwasher, Disposal, Gas Range, Microwave, Refrigerator
- Laundry: Electric Dryer Hookup, Gas Dryer Hookup, In Garage, Main Level, Laundry Room
Features
- Bathroom on Main Level, Bedroom on Main Level, Ceiling Fan(s), Full Bath on Main Level, Primary Downstairs, Pot Rack, Window Treatments
- Flooring: Hardwood, Tile
- Windows: Blinds, Double Pane Windows, Plantation Shutters, Window Treatments
- Has fireplace: No
Interior area
- Total structure area: 1,636
- Total interior livable area: 1,636 sqft
Property
Parking
- Total spaces: 2
- Parking features: Attached, Finished Garage, Garage, Garage Door Opener, Inside Entrance, Private, Storage
- Attached garage spaces: 2
Features
- Stories: 1
- Patio & porch: Covered, Patio
- Exterior features: Courtyard, Patio, Private Yard
- Pool features: Association, Community
- Fencing: Block,Front Yard
- Has view: Yes
- View description: Park/Greenbelt, Mountain(s)
Lot
- Size: 3,049 Square Feet
- Features: Desert Landscaping, Landscaped, < 1/4 Acre
Details
- Parcel number: 13818311001
- Zoning description: Single Family
- Horse amenities: None
Construction
Type & style
- Home type: Townhouse
- Architectural style: One Story
- Property subtype: Townhouse
- Attached to another structure: Yes
Materials
- Roof: Pitched,Tile
Condition
- Resale
- Year built: 1993
Utilities & green energy
- Electric: Photovoltaics None
- Sewer: Public Sewer
- Water: Public
- Utilities for property: Underground Utilities
Green energy
- Energy efficient items: Windows
Community & HOA
Community
- Features: Pool
- Security: Security System Owned
- Senior community: Yes
- Subdivision: Sun City Las Vegas
HOA
- Has HOA: Yes
- Amenities included: Clubhouse, Dog Park, Fitness Center, Golf Course, Pickleball, Park, Pool, Racquetball, Recreation Room, Spa/Hot Tub, Security, Tennis Court(s)
- Services included: Association Management, Recreation Facilities
- HOA fee: $230 monthly
- HOA name: Sun City Summerlin
- HOA phone: 702-996-1401
- Second HOA fee: $300 monthly
Location
- Region: Las Vegas
Financial & listing details
- Price per square foot: $254/sqft
- Tax assessed value: $295,291
- Annual tax amount: $2,193
- Date on market: 7/22/2026
- Listing agreement: Exclusive Right To Sell
- Listing terms: Cash,Conventional,FHA,VA Loan
Estimated market value
$410,900
$390,000 - $431,000
$2,265/mo
Price history
| Date | Event | Price |
|---|---|---|
| 10/2/2026 | Price change | $415,000-1.2%$254/sqft |
Source:  LVR #2802304 Report a problem LVR #2802304 Report a problem | ||
| 8/28/2026 | Listed for sale | $420,000$257/sqft |
Source: LVR #2802304 Report a problem | ||
| 8/24/2026 | Pending sale | $420,000$257/sqft |
Source: LVR #2802304 Report a problem | ||
| 7/22/2026 | Listed for sale | $420,000-3.4%$257/sqft |
Source: LVR #2802304 Report a problem | ||
| 7/22/2026 | Listing removed | $435,000$266/sqft |
Source: LVR #2792427 Report a problem | ||
| 6/19/2026 | Listed for sale | $435,000+117.5%$266/sqft |
Source: LVR #2792427 Report a problem | ||
| 7/10/2015 | Sold | $200,000-33.3%$122/sqft |
Source: Public Record Report a problem | ||
| 9/29/2006 | Sold | $300,000$183/sqft |
Source: Public Record Report a problem | ||
Public tax history
| Year | Property taxes | Tax assessment |
|---|---|---|
| 2026 | $2,196 +8.8% | $103,352 -2.6% |
| 2025 | $2,019 +3% | $106,098 +13.6% |
| 2024 | $1,960 +2.7% | $93,363 +11.1% |
| 2023 | $1,909 +2.9% | $84,060 +15.9% |
| 2022 | $1,856 +3.1% | $72,538 -2.2% |
| 2021 | $1,800 +3% | $74,145 +5.1% |
| 2020 | $1,746 +3% | $70,552 +11.8% |
| 2019 | $1,696 +5.8% | $63,116 -4.1% |
| 2018 | $1,604 | $65,816 +9.3% |
| 2017 | $1,604 | $60,212 +4.7% |
| 2016 | $1,604 -4.8% | $57,503 +6.7% |
| 2015 | $1,685 +3% | $53,876 +5% |
| 2014 | $1,636 | $51,322 |
| 2013 | -- | $51,322 +11.2% |
| 2012 | -- | $46,138 -13.6% |
| 2011 | -- | $53,372 -4.2% |
| 2010 | -- | $55,736 -14.4% |
| 2009 | -- | $65,092 |
| 2008 | -- | $65,092 -36.1% |
| 2007 | -- | $101,873 +0.9% |
| 2006 | -- | $100,984 +24% |
| 2005 | -- | $81,407 +38.3% |
| 2004 | -- | $58,860 +5.6% |
| 2003 | -- | $55,752 +3% |
| 2002 | -- | $54,120 +3.1% |
| 2001 | -- | $52,510 |
Find assessor info on the county website
Monthly payment
Est. payment
Payment breakdown
Explore the cost of this home by adjusting the details. Changes won't be saved.Climate risks
Neighborhood: Sun City Summerlin
Nearby schools
Schools provided by the listing agent
- Elementary: Lummis, William,Lummis, William
- Middle: Becker
- High: Palo Verde
Source: LVR. This data may not be complete. We recommend contacting the local school district to confirm school assignments for this home.

Similar homes
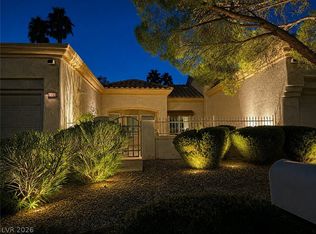
- $420,0002 bd2 ba1.2k sqft2709 Copper Mesa Dr, Las Vegas, NV 89134For Sale
 MLS ID #2783546, Richard E. Turley, Keller Williams VIP. LVR
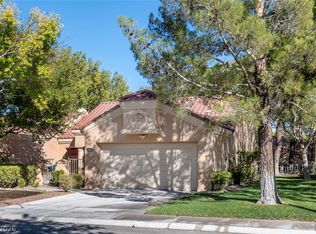
 - $399,9992 bd2 ba1.1k sqft2924 Linkview Dr, Las Vegas, NV 89134For Sale
 MLS ID #2823373, Leonard Martin, Realty ONE Group, Inc. LVR
 - $435,0002 bd2 ba1.2k sqft9837 Villa Ridge Dr, Las Vegas, NV 89134For Sale
 MLS ID #2789785, Lisa A. Fehrman, Simply Vegas. LVR
 - $360,0002 bd2 ba1.1k sqft2552 Highvale Dr, Las Vegas, NV 89134For Sale
 MLS ID #2765297, Jeffrey Desruisseaux, BHHS Nevada Properties. LVR
