Enjoy peaceful greenbelt and mountain views from this impeccably maintained two-bedroom townhome in Sun City Summerlin’s 55+ community. A welcoming courtyard sets the tone, while recent paint, crown molding, plantation shutters, luxury vinyl flooring, and contemporary lighting create an inviting interior. The kitchen features new KitchenAid stainless steel appliances, a new disposal, and a new reverse osmosis system. The updated secondary bathroom includes a new shower surround and tile. Relax or entertain on the rear patio on the greenbelt, with a remote-controlled retractable awning and beautiful open mountain views. Additional highlights include approximately $22,000 in security screens, a new water heater, garage cabinetry with epoxy flooring and LED lighting. The association has installed a new roof and irrigation system, and the seller has paid the Tumblebrook special assessment in full, adding exceptional value. All appliances except the washer and dryer convey. Golf cart is negotiable. Pre-listing home inspection is available upon request.
Active
$359,000
2632 Highvale Dr, Las Vegas, NV 89134
2beds
1,179sqft
Townhouse
Built in 1993
3,049 Square Feet Lot
$352,100 Zestimate®
$304/sqft
$580/mo HOA
What's special
Beautiful open mountain viewsWelcoming courtyardContemporary lightingRemote-controlled retractable awningCrown moldingUpdated secondary bathroomLuxury vinyl flooring
- 26 days
- 323
- 22
Zillow last checked:
Listing updated:
Listed by:
Micah J. Bleecher S.0194069 (702)820-0943,
eXp Realty
Source: LVR,MLS#: 2820707 Originating MLS: Greater Las Vegas Association of Realtors Inc
Facts & features
Interior
Bedrooms & bathrooms
- Bedrooms: 2
- Bathrooms: 2
- Full bathrooms: 2
Primary bedroom
- Description: Closet
- Dimensions: 12x16
Bedroom 2
- Description: Ceiling Fan,Closet
- Dimensions: 14x12
Primary bathroom
- Description: Shower Only
Dining room
- Description: Living Room/Dining Combo
- Dimensions: 11x10
Kitchen
- Description: Breakfast Bar/Counter
- Dimensions: 7x5
Heating
- Central, Gas
Cooling
- Central Air, Electric
Appliances
- Included: Dishwasher, Disposal, Gas Range, Microwave, Refrigerator, Water Purifier
- Laundry: Gas Dryer Hookup, Main Level
Features
- Bathroom on Main Level, Bedroom on Main Level, Ceiling Fan(s), Primary Downstairs, Window Treatments
- Flooring: Luxury Vinyl Plank
- Windows: Plantation Shutters
- Has fireplace: No
Interior area
- Total structure area: 1,179
- Total interior livable area: 1,179 sqft
Video & virtual tour
Property
Parking
- Total spaces: 2
- Parking features: Attached, Garage, Private
- Attached garage spaces: 2
Features
- Stories: 1
- Patio & porch: Covered, Patio, Porch
- Exterior features: Courtyard, Porch, Patio, Private Yard, Awning(s)
- Pool features: Association, Community
- Fencing: None
Lot
- Size: 3,049 Square Feet
- Features: Desert Landscaping, Landscaped, < 1/4 Acre
Details
- Parcel number: 13818311005
- Zoning description: Single Family
- Horse amenities: None
Construction
Type & style
- Home type: Townhouse
- Architectural style: One Story
- Property subtype: Townhouse
- Attached to another structure: Yes
Materials
- Roof: Tile
Condition
- Resale
- Year built: 1993
Details
- Builder model: Carlsbad
- Builder name: Del Webb
Utilities & green energy
- Electric: Photovoltaics None
- Sewer: Public Sewer
- Water: Public
- Utilities for property: Electricity Available
Community & HOA
Community
- Features: Pool
- Security: Controlled Access
- Senior community: Yes
- Subdivision: Sun City Summerlin Las Vegas
HOA
- Has HOA: Yes
- Amenities included: Country Club, Clubhouse, Dog Park, Fitness Center, Indoor Pool, Media Room, Playground, Pool, Spa/Hot Tub, Tennis Court(s)
- Services included: Association Management, Maintenance Grounds, Security
- HOA fee: $230 monthly
- HOA name: Sun City Summerlin
- HOA phone: 702-240-1300
- Second HOA fee: $350 monthly
Location
- Region: Las Vegas
Financial & listing details
- Price per square foot: $304/sqft
- Tax assessed value: $252,329
- Annual tax amount: $2,384
- Date on market: 9/25/2026
- Listing agreement: Exclusive Right To Sell
- Listing terms: Cash,Conventional,FHA,VA Loan
- Ownership: Townhouse
- Electric utility on property: Yes
Estimated market value
$352,100
$334,000 - $370,000
$1,828/mo
Price history
| Date | Event | Price |
|---|---|---|
| 9/25/2026 | Listed for sale | $359,000+40.8%$304/sqft |
Source:  LVR #2820707 Report a problem | ||
| 8/27/2018 | Sold | $255,000-1.9%$216/sqft |
Source: LVR #2013022 Report a problem | ||
| 7/17/2018 | Listed for sale | $260,000+37.7%$221/sqft |
Source: Holly Realty #2013022 Report a problem | ||
| 9/29/2014 | Sold | $188,800$160/sqft |
Source: LVR #1449773 Report a problem | ||
| 5/29/2014 | Listed for sale | $188,800+14.4%$160/sqft |
Source: Majestic Properties Report a problem | ||
| 10/20/2010 | Sold | $165,000+3.1%$140/sqft |
Source: Public Record Report a problem | ||
| 10/7/2009 | Sold | $160,000+3.2%$136/sqft |
Source: Public Record Report a problem | ||
| 6/8/2001 | Sold | $155,000+9.5%$131/sqft |
Source: Public Record Report a problem | ||
| 8/15/1997 | Sold | $141,500$120/sqft |
Source: Public Record Report a problem | ||
Public tax history
| Year | Property taxes | Tax assessment |
|---|---|---|
| 2026 | $2,387 +8% | $88,315 -2.2% |
| 2025 | $2,210 +8% | $90,317 +13.2% |
| 2024 | $2,047 +8% | $79,754 +12.3% |
| 2023 | $1,896 +8% | $71,034 +14.1% |
| 2022 | $1,755 +7.7% | $62,230 -1.5% |
| 2021 | $1,629 +6.7% | $63,188 +5.9% |
| 2020 | $1,527 +4.8% | $59,657 +7.9% |
| 2019 | $1,457 +5.7% | $55,295 |
| 2018 | $1,379 | $55,295 +11.4% |
| 2017 | $1,379 | $49,650 +6.3% |
| 2016 | $1,379 +0.3% | $46,728 +7.9% |
| 2015 | $1,375 +3% | $43,312 +6.4% |
| 2014 | $1,335 | $40,711 |
| 2013 | -- | $40,711 +9.9% |
| 2012 | -- | $37,052 -13.5% |
| 2011 | -- | $42,854 -3.8% |
| 2010 | -- | $44,525 -17.6% |
| 2009 | -- | $54,054 |
| 2008 | -- | $54,054 -40.8% |
| 2007 | -- | $91,256 +0.5% |
| 2006 | -- | $90,847 +26.2% |
| 2005 | -- | $71,967 +41.1% |
| 2004 | -- | $51,006 +6.1% |
| 2003 | -- | $48,073 +3.4% |
| 2002 | -- | $46,480 +2.6% |
| 2001 | -- | $45,290 |
Find assessor info on the county website
Monthly payment
Est. payment
Payment breakdown
Explore the cost of this home by adjusting the details. Changes won't be saved.Climate risks
Neighborhood: Sun City Summerlin
Nearby schools
Schools provided by the listing agent
- Elementary: Lummis, William,Lummis, William
- Middle: Becker
- High: Palo Verde
Source: LVR. This data may not be complete. We recommend contacting the local school district to confirm school assignments for this home.



Similar homes
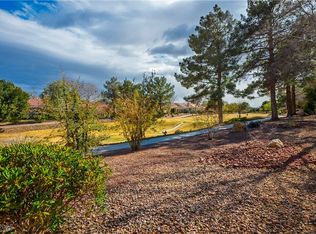
- $360,0002 bd2 ba1.1k sqft2552 Highvale Dr, Las Vegas, NV 89134For Sale
 MLS ID #2765297, Jeffrey Desruisseaux, BHHS Nevada Properties. LVR
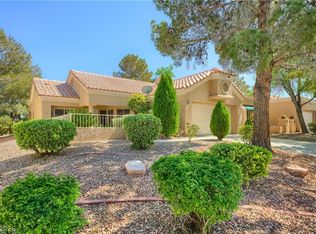
- $369,9002 bd2 ba1.1k sqft9720 White Cloud Dr, Las Vegas, NV 89134For Sale
 MLS ID #2823233, Stephanie Moore, BluePrint Real Estate Services. LVR
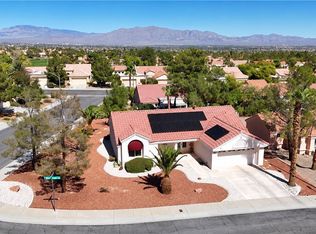
- $350,0002 bd2 ba1.3k sqft10448 Frostburg Ln, Las Vegas, NV 89134For Sale
 MLS ID #2817604, Erika Bentley, Signature Real Estate Group. LVR
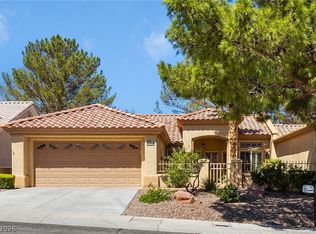
- $360,0002 bd2 ba1.3k sqft2421 Showcase Dr, Las Vegas, NV 89134For Sale
 MLS ID #2814270, Adrian Gomez, Hecker Real Estate & Develop. LVR
