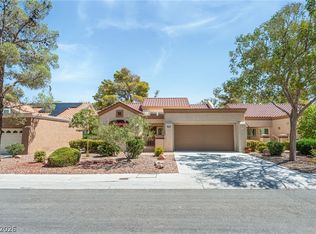
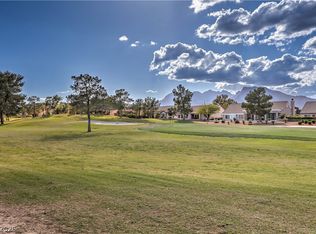
Nestled on the greenbelt with outstanding views at Sun City Summerlin, this fabulous townhome is move in ready. New paint throughout in 2023, new water heater in 2026, new roof in 2026, no carpet and immaculately kept you will find everything in place to call this house a home. Beautiful granite counters & stainless-steel appliances in the kitchen, vaulted ceilings, formal living and dining rooms along with a family room and breakfast nook brings to life so much living space. Room to park your golf cart in the garage you are set to explore and play the days away! Experience resort-style living with community pools, spas, golf, tennis, pickleball, fitness centers, restaurants, and a vibrant social calendar!
Active
Price cut: $10K (10/3)
$439,900
2620 Highvale Dr, Las Vegas, NV 89134
2beds
1,737sqft
Townhouse
Built in 1993
3,049 Square Feet Lot
$435,300 Zestimate®
$253/sqft
$481/mo HOA
What's special
Vaulted ceilingsFamily roomBreakfast nookBeautiful granite counters
- 174 days
- 289
- 4
Zillow last checked:
Listing updated:
Listed by:
Shane K. Scott B.0031236 702-932-8295,
Realty Executives Experts
Source: LVR,MLS#: 2777656 Originating MLS: Greater Las Vegas Association of Realtors Inc
Originating MLS: Greater Las Vegas Association of Realtors IncFacts & features
Interior
Bedrooms & bathrooms
- Bedrooms: 2
- Bathrooms: 2
- Full bathrooms: 1
- 3/4 bathrooms: 1
Primary bedroom
- Description: Bedroom With Bath Downstairs,Ceiling Fan,Ceiling Light,Pbr Separate From Other,Walk-In Closet(s)
- Dimensions: 16X12
Bedroom 2
- Description: Closet
- Dimensions: 12X10
Dining room
- Description: Formal Dining Room,Living Room/Dining Combo,Vaulted Ceiling
- Dimensions: 12x11
Family room
- Description: Ceiling Fan,Separate Family Room,Vaulted Ceiling
- Dimensions: 13X12
Kitchen
- Description: Breakfast Bar/Counter,Breakfast Nook/Eating Area,Granite Countertops,Man Made Woodor Laminate Flooring,Pantry,Stainless Steel Appliances
Living room
- Description: Entry Foyer,Formal,Vaulted Ceiling
- Dimensions: 17X15
Heating
- Central, Gas
Cooling
- Central Air, Electric, Refrigerated
Appliances
- Included: Dishwasher, Disposal, Gas Range, Gas Water Heater, Microwave
- Laundry: Gas Dryer Hookup, Laundry Room
Features
- Bathroom on Main Level, Bedroom on Main Level, Ceiling Fan(s), Primary Downstairs, Window Treatments
- Flooring: Laminate
- Windows: Blinds, Double Pane Windows, Window Treatments
- Number of fireplaces: 2
- Fireplace features: Family Room, Living Room, Multi-Sided
Interior area
- Total structure area: 1,737
- Total interior livable area: 1,737 sqft
Video & virtual tour
Property
Parking
- Total spaces: 2
- Parking features: Attached, Finished Garage, Garage, Golf Cart Garage, Garage Door Opener, Inside Entrance, Private
- Attached garage spaces: 2
Features
- Stories: 1
- Patio & porch: Covered, Patio
- Exterior features: Courtyard, Patio, Private Yard, Sprinkler/Irrigation
- Pool features: Association, Community
- Fencing: None
- Has view: Yes
- View description: Park/Greenbelt, Golf Course
- Frontage type: Golf Course
Lot
- Size: 3,049 Square Feet
- Features: Drip Irrigation/Bubblers, Desert Landscaping, Greenbelt, Landscaped, No Rear Neighbors, On Golf Course, Rocks, Sprinklers Timer, < 1/4 Acre
Details
- Parcel number: 13818311008
- Zoning description: Multi-Family
- Horse amenities: None
Construction
Type & style
- Home type: Townhouse
- Architectural style: One Story
- Property subtype: Townhouse
- Attached to another structure: Yes
Materials
- Frame, Stucco
- Roof: Pitched,Tile
Condition
- Resale
- Year built: 1993
Details
- Builder name: DELWEBB
Utilities & green energy
- Electric: Photovoltaics None
- Sewer: Public Sewer
- Water: Public
- Utilities for property: Cable Available, Underground Utilities
Green energy
- Energy efficient items: Windows
Community & HOA
Community
- Features: Pool
- Senior community: Yes
- Subdivision: Sun City Las Vegas
HOA
- Has HOA: Yes
- Amenities included: Business Center, Clubhouse, Dog Park, Fitness Center, Golf Course, Indoor Pool, Jogging Path, Pickleball, Park, Pool, Racquetball, Recreation Room, Spa/Hot Tub, Security, Tennis Court(s)
- Services included: Association Management, Clubhouse, Insurance, Maintenance Grounds, Recreation Facilities, Reserve Fund, Security
- HOA fee: $231 monthly
- HOA name: Sun City Summerlin
- HOA phone: 702-966-1401
- Second HOA fee: $250 monthly
Location
- Region: Las Vegas
Financial & listing details
- Price per square foot: $253/sqft
- Tax assessed value: $304,974
- Annual tax amount: $2,295
- Date on market: 4/30/2026
- Listing agreement: Exclusive Right To Sell
- Listing terms: Cash,Conventional,FHA,VA Loan
- Ownership: Townhouse
- Road surface type: Paved
Estimated market value
$435,300
$414,000 - $457,000
$2,339/mo
Price history
| Date | Event | Price |
|---|---|---|
| 10/3/2026 | Price change | $439,900-2.2%$253/sqft |
Source:  LVR #2777656 Report a problem LVR #2777656 Report a problem | ||
| 7/16/2026 | Price change | $449,900-2.2%$259/sqft |
Source: LVR #2777656 Report a problem | ||
| 7/6/2026 | Price change | $459,900-4%$265/sqft |
Source: LVR #2777656 Report a problem | ||
| 6/15/2026 | Price change | $479,000-2%$276/sqft |
Source: LVR #2777656 Report a problem | ||
| 4/30/2026 | Listed for sale | $489,000+37%$282/sqft |
Source: LVR #2777656 Report a problem | ||
| 3/13/2023 | Sold | $357,000+2.3%$206/sqft |
Source: LVR #2429217 Report a problem | ||
| 1/17/2023 | Contingent | $349,000$201/sqft |
Source: LVR #2429217 Report a problem | ||
| 1/9/2023 | Price change | $349,000-12.8%$201/sqft |
Source: LVR #2429217 Report a problem | ||
| 11/30/2022 | Price change | $400,000-5.9%$230/sqft |
Source: LVR #2429217 Report a problem | ||
| 10/20/2022 | Price change | $425,000-2.3%$245/sqft |
Source: LVR #2429217 Report a problem | ||
| 9/23/2022 | Price change | $435,000-3.3%$250/sqft |
Source: LVR #2429217 Report a problem | ||
| 8/19/2022 | Listed for sale | $449,900+71.1%$259/sqft |
Source: LVR #2429217 Report a problem | ||
| 7/15/2008 | Sold | $263,000-10.8%$151/sqft |
Source: Public Record Report a problem | ||
| 4/19/2008 | Price change | $295,000-5.4%$170/sqft |
Source: TourFactory Report a problem | ||
| 4/10/2008 | Price change | $312,000-4%$180/sqft |
Source: TourFactory Report a problem | ||
| 2/2/2008 | Listed for sale | $325,000+14%$187/sqft |
Source: TourFactory #791307 Report a problem | ||
| 4/23/2004 | Sold | $285,000$164/sqft |
Source: Public Record Report a problem | ||
Public tax history
| Year | Property taxes | Tax assessment |
|---|---|---|
| 2026 | $2,297 +3% | $106,741 -2.5% |
| 2025 | $2,230 +3% | $109,509 +13.4% |
| 2024 | $2,166 +8.2% | $96,553 +10.9% |
| 2023 | $2,002 +2.9% | $87,076 +15.9% |
| 2022 | $1,946 +11.5% | $75,122 -2.1% |
| 2021 | $1,746 +3.1% | $76,772 +4.9% |
| 2020 | $1,694 +2.9% | $73,192 +18.9% |
| 2019 | $1,646 +5.9% | $61,550 -9.9% |
| 2018 | $1,554 | $68,300 +8.9% |
| 2017 | $1,554 | $62,703 +4.4% |
| 2016 | $1,554 -11.8% | $60,036 +6.5% |
| 2015 | $1,763 +3% | $56,367 +5.3% |
| 2014 | $1,712 | $53,540 |
| 2013 | -- | $53,540 +10.8% |
| 2012 | -- | $48,320 -13.4% |
| 2011 | -- | $55,802 -4.3% |
| 2010 | -- | $58,313 -13.8% |
| 2009 | -- | $67,628 |
| 2008 | -- | $67,628 -35.2% |
| 2007 | -- | $104,304 +0.9% |
| 2006 | -- | $103,345 +23.6% |
| 2005 | -- | $83,640 +37.1% |
| 2004 | -- | $61,012 +5.4% |
| 2003 | -- | $57,876 +2.9% |
| 2002 | -- | $56,250 +3.2% |
| 2001 | -- | $54,530 |
Find assessor info on the county website
Monthly payment
Est. payment
Payment breakdown
Explore the cost of this home by adjusting the details. Changes won't be saved.Climate risks
Neighborhood: Sun City Summerlin
Nearby schools
Schools provided by the listing agent
- Elementary: Lummis, William,Lummis, William
- Middle: Becker
- High: Palo Verde
Source: LVR. This data may not be complete. We recommend contacting the local school district to confirm school assignments for this home.


Similar homes
- $410,0002 bd2 ba1.6k sqft2520 Palmridge Dr, Las Vegas, NV 89134For Sale
 MLS ID #2821248, Erik Newkirk, Keller Williams MarketPlace. LVR
 - $399,9002 bd2 ba1.3k sqft2637 Showcase Dr, Las Vegas, NV 89134For Sale
 MLS ID #2822005, Heidi Winston, RE/MAX CENTRAL. LVR
 - $425,0002 bd2 ba1.3k sqft11032 Clarion Ln, Las Vegas, NV 89134For Sale
 MLS ID #2815757, Brian Webb, Galindo Group Real Estate. LVR
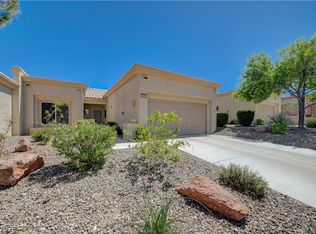
 - $295,0002 bd2 ba1k sqft10625 Mission Lakes Ave, Las Vegas, NV 89134For Sale
 MLS ID #2784378, Michelle E. Yoon, Home Realty Center. LVR
