Newly renovated! Spacious 4 beds, 2.5 baths and 2-car garage. Small gated NW community. Vaulted high ceiling upon entry. Lots of natural lights. Spacious and open floor plan. All bedrooms are upstairs. Large front and backyard.
Active
Price cut: $10K (6/30)
$469,900
2724 Brill St #0, Las Vegas, NV 89108
4beds
1,895sqft
:
Get pre-qualified$3,077/mo
Single Family Residence
Built in 2002
4,791 Square Feet Lot
$468,500 Zestimate®
$248/sqft
$80/mo HOA
What's special
Large front and backyardAll bedrooms are upstairsLots of natural lightsNewly renovated
- 40 days |
- 167 |
- 6 |
Zillow last checked:
Listing updated:
Listed by:
Nga Diep BS.1001692 702-835-8855,
Century 21 1st Priority Realty
Source: LVR,MLS#: 2792079 Originating MLS: Greater Las Vegas Association of Realtors Inc
Originating MLS: Greater Las Vegas Association of Realtors IncFacts & features
Interior
Bedrooms & bathrooms
- Bedrooms: 4
- Bathrooms: 3
- Full bathrooms: 2
- 1/2 bathrooms: 1
Primary bedroom
- Description: Walk-In Closet(s)
- Dimensions: 16x16
Bedroom 2
- Description: Closet
- Dimensions: 12x12
Bedroom 3
- Description: Closet
- Dimensions: 12x12
Bedroom 4
- Description: Closet
- Dimensions: 15x12
Primary bathroom
- Description: Double Sink,Shower Only,Tub
Dining room
- Description: Dining Area
- Dimensions: 18x10
Family room
- Description: Separate Family Room
- Dimensions: 18x16
Kitchen
- Description: Breakfast Bar/Counter
Living room
- Description: Vaulted Ceiling
- Dimensions: 23x12
Heating
- Central, Gas
Cooling
- Central Air, Electric
Appliances
- Included: Dishwasher, Gas Cooktop, Disposal, Refrigerator
- Laundry: Gas Dryer Hookup, Main Level
Features
- Window Treatments
- Flooring: Ceramic Tile, Luxury Vinyl Plank
- Windows: Blinds
- Has fireplace: No
Interior area
- Total structure area: 1,895
- Total interior livable area: 1,895 sqft
Video & virtual tour
Property
Parking
- Total spaces: 2
- Parking features: Attached, Garage, Inside Entrance, Private
- Attached garage spaces: 2
Features
- Stories: 2
- Exterior features: Private Yard
- Fencing: Block,Back Yard
Lot
- Size: 4,791 Square Feet
- Features: Desert Landscaping, Landscaped, < 1/4 Acre
Details
- Parcel number: 13813711018
- Zoning description: Single Family
- Horse amenities: None
Construction
Type & style
- Home type: SingleFamily
- Architectural style: Two Story
- Property subtype: Single Family Residence
Materials
- Block, Stucco
- Roof: Tile
Condition
- Year built: 2002
Utilities & green energy
- Electric: Photovoltaics None
- Sewer: Public Sewer
- Water: Public
- Utilities for property: Above Ground Utilities
Community & HOA
Community
- Subdivision: MADRE MESA NORTH
HOA
- Has HOA: Yes
- Amenities included: Gated
- Services included: Association Management
- HOA fee: $80 monthly
- HOA name: Sunburst
- HOA phone: 702-215-8195
Location
- Region: Las Vegas
Financial & listing details
- Price per square foot: $248/sqft
- Annual tax amount: $1,914
- Date on market: 6/18/2026
- Listing agreement: Exclusive Right To Sell
- Listing terms: Cash,Conventional,FHA,VA Loan
Estimated market value
$468,500
$445,000 - $492,000
$2,315/mo
Price history
| Date | Event | Price |
|---|---|---|
| 6/30/2026 | Price change | $469,900-2.1%$248/sqft |
Source:  LVR #2792079 Report a problem LVR #2792079 Report a problem | ||
| 6/17/2026 | Listed for sale | $479,900$253/sqft |
Source: LVR #2792079 Report a problem | ||
Public tax history
Tax history is unavailable.
Monthly payment
Est. payment
Payment breakdown
Explore the cost of this home by adjusting the details. Changes won't be saved.Climate risks
Neighborhood: Michael Way
Nearby schools
GreatSchools rating
- 4/10Doris M Reed Elementary SchoolGrades: PK-5Distance: 0.4 mi
- 4/10Irwin & Susan Molasky Junior High SchoolGrades: 6-8Distance: 3.1 mi
- 3/10Cimarron Memorial High SchoolGrades: 9-12Distance: 2.3 mi
Schools provided by the listing agent
- Elementary: Reed, Doris M.,Reed, Doris M.
- Middle: Brinley J. Harold
- High: Cimarron-Memorial
Source: LVR. This data may not be complete. We recommend contacting the local school district to confirm school assignments for this home.
- $270,4664 bd2 ba1.8k sqft2724 Brill St, Las Vegas, NV 89108Off Market
- $382,2004 bd3 ba1.7k sqft2720 Brill St, Las Vegas, NV 89108Off Market

- $400,5004 bd3 ba1.7k sqft2728 Brill St, Las Vegas, NV 89108Off Market

- $388,3004 bd3 ba1.7k sqft2725 Ganzo St, Las Vegas, NV 89108Off Market
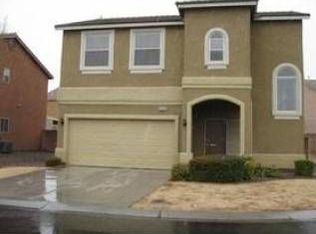
- $397,4004 bd3 ba1.8k sqft2721 Ganzo St, Las Vegas, NV 89108Off Market
- $391,6004 bd2 ba1.8k sqft2729 Ganzo St, Las Vegas, NV 89108Off Market
- $391,0004 bd3 ba1.7k sqft2725 Brill St, Las Vegas, NV 89108Off Market
- $388,6003 bd2 ba1.8k sqft5300 Vista Hermosa Ave, Las Vegas, NV 89108Off Market
A local agent can set up tours, give advice and negotiate with sellers.
Similar homes
- $499,9993 bd3 ba2.2k sqft6705 Shallow Creek Ct, Las Vegas, NV 89108For Sale
 MLS ID #2778815, Joey Rabago, Keller Williams MarketPlace. LVR
 - $320,0003 bd3 ba1.5k sqft2760 Stargate St, Las Vegas, NV 89108For Sale
 MLS ID #2803314, Patricia E. Castillo Flores, eProNet Realty. LVR
 - $489,0004 bd3 ba1.6k sqft10420 Prime View Ct, Las Vegas, NV 89144For Sale
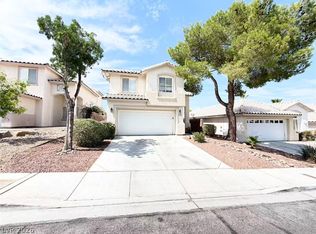 MLS ID #2802161, Miaofen Hsu, NVWM Realty. LVR
 - $462,0004 bd3 ba2.1k sqft9328 Chilly Pond Ave, Las Vegas, NV 89129For Sale
 MLS ID #2794999, Tara F. Jones, Opendoor Brokerage LLC. LVR
 - $465,0004 bd3 ba1.9k sqft4520 Grand Rock Dr, North Las Vegas, NV 89081For SaleMLS ID #2800228, Beatriz D. Martinez, Simply Vegas. LVR
- $469,0004 bd3 ba2.4k sqft6009 Star Point Ct, North Las Vegas, NV 89081For SaleMLS ID #2786421, Jie Zhou, Love Las Vegas Realty. LVR
- $449,9003 bd3 ba2.1k sqft3816 Conough Ln, Las Vegas, NV 89129For SaleMLS ID #2788608, Guillermo Rangel, REBCO. LVR
- $469,9003 bd2 ba1.3k sqft4856 Minturn Ave, Las Vegas, NV 89130For SaleMLS ID #2710843, Jill Amsel, Realty ONE Group, Inc. LVR
- $482,5003 bd3 ba1.6k sqft10512 White Heath Ct, Las Vegas, NV 89144For SaleMLS ID #2792707, Holly Marquardt, All Vegas Valley Realty. LVR
- $456,9004 bd3 ba2.2k sqft7633 Rainbow Cove Dr, Las Vegas, NV 89131For SaleMLS ID #2715076, George E. Morrissey III, Property Technology Group LLC. LVR
- $469,9993 bd2 ba1.9k sqft4737 Bell Canyon Ct, North Las Vegas, NV 89031For SaleMLS ID #2792883, Rosemary Wilson-Melton, Ohana Realty Group. LVR
- $450,0006 bd3 ba2k sqft3648 Bronco Rd, Las Vegas, NV 89103For SaleMLS ID #2793517, Fucheng Duan, Realty ONE Group, Inc. LVR
- $444,9004 bd3 ba1.8k sqft3549 April Springs St, Las Vegas, NV 89147For SaleMLS ID #2799523, Anush Sargsyan, Love Las Vegas Realty. LVR
- $535,0003 bd2 ba1.8k sqft8116 Sedona Sunset Dr, Las Vegas, NV 89128For SaleMLS ID #2791045, Magda M. Nelson, Realty ONE Group, Inc. LVR
- $509,8005 bd3 ba2.3k sqft4018 Allyson Rae St, North Las Vegas, NV 89032For SaleMLS ID #2787748, Rebecca Ballesteros, Las Vegas Capital Homes. LVR
- $297,0002 bd2 ba980 sqft2104 Havelina St, Las Vegas, NV 89108For SaleMLS ID #2794527, Nathalie Charria, Realty ONE Group, Inc. LVR
- $425,0003 bd2 ba1.6k sqft1018 Elliot Park Ave, North Las Vegas, NV 89032For SaleMLS ID #2797234, Karen Tam, HS Real Estate Group. LVR
- $355,0002 bd2 ba1.1k sqft8905 Evening Star Dr, Las Vegas, NV 89134For SaleMLS ID #2801589, Robin L. Verley, BHHS Nevada Properties. LVR
- $505,0003 bd2 ba1.5k sqft1809 Lyell Canyon Ln, Las Vegas, NV 89134For SaleMLS ID #2782460, Susan A. Boettcher-Kay, Real Broker LLC. LVR
- $390,0004 bd2 ba1.5k sqft1957 Tallow Tree Ave, North Las Vegas, NV 89032For SaleMLS ID #2781584, Alice Zhu, United Realty Group. LVR
