Discover a beautifully renovated single-story residence, offering three bedrooms and two bathrooms, perfectly complemented by a two-car garage and a relaxing covered patio. The heart of this home is its brand-new kitchen, featuring contemporary cabinets, an oversized island adorned with upgraded quartz countertops, and new stainless steel appliances including a stove and dishwasher, all centered around a convenient undermounted sink. Throughout the entire home, brand new luxury vinyl plank flooring provides a seamless and stylish foundation.
Each bathroom has been thoughtfully updated with new vanity cabinets, modern sinks, and new toilets, enhancing comfort and design. The entire interior and exterior of the property have received a fresh coat of paint, presenting a pristine and inviting atmosphere. Enjoy the bright and airy feel created by vaulted ceilings, elegantly accented with modern chandeliers that illuminate the living spaces. The easy-care landscape ensures minimal maintenance, allowing more time to enjoy your surroundings. This meticulously upgraded home is truly a must-see for those seeking modern living in a desirable location.
Active
$425,000
1018 Elliot Park Ave, North Las Vegas, NV 89032
3beds
1,637sqft
Single Family Residence
Built in 2001
6,098 Square Feet Lot
$423,100 Zestimate®
$260/sqft
$21/mo HOA
What's special
Modern sinksModern chandeliersContemporary cabinetsBright and airy feelUpgraded quartz countertopsTwo-car garageRelaxing covered patio
- 43 days |
- 100 |
- 19 |
Zillow last checked:
Listing updated:
Listed by:
Karen Tam B.0016381 725-287-2338,
HS Real Estate Group
Source: LVR,MLS#: 2797234 Originating MLS: Greater Las Vegas Association of Realtors Inc
Originating MLS: Greater Las Vegas Association of Realtors IncFacts & features
Interior
Bedrooms & bathrooms
- Bedrooms: 3
- Bathrooms: 2
- Full bathrooms: 2
Primary bedroom
- Description: Downstairs,Pbr Separate From Other,Walk-In Closet(s)
- Dimensions: 14x14
Bedroom 2
- Description: Closet
- Dimensions: 13x11
Bedroom 3
- Description: Closet,Walk-In Closet(s)
- Dimensions: 13x11
Primary bathroom
- Description: Double Sink,Separate Tub,Shower Only
- Dimensions: 11x8
Dining room
- Description: Family Room/Dining Combo,Kitchen/Dining Room Combo
- Dimensions: 18x13
Family room
- Description: Vaulted Ceiling
- Dimensions: 18x22
Kitchen
- Description: Breakfast Bar/Counter,Breakfast Nook/Eating Area,Island,Luxury Vinyl Plank,Quartz Countertops,Stainless Steel Appliances
Heating
- Central, Gas
Cooling
- Central Air, Electric
Appliances
- Included: Dishwasher, Disposal, Gas Range, Gas Water Heater
- Laundry: Gas Dryer Hookup, Main Level, Laundry Room
Features
- Bedroom on Main Level, Primary Downstairs, None
- Flooring: Luxury Vinyl Plank
- Has fireplace: No
Interior area
- Total structure area: 1,637
- Total interior livable area: 1,637 sqft
Video & virtual tour
Property
Parking
- Total spaces: 2
- Parking features: Attached, Garage, Inside Entrance, Private
- Attached garage spaces: 2
Features
- Stories: 1
- Patio & porch: Covered, Patio
- Exterior features: Patio, Private Yard
- Fencing: Block,Full
- Has view: Yes
- View description: None
Lot
- Size: 6,098 Square Feet
- Features: Desert Landscaping, Landscaped, < 1/4 Acre
Details
- Parcel number: 13904812014
- Zoning description: Single Family
- Horse amenities: None
Construction
Type & style
- Home type: SingleFamily
- Architectural style: One Story
- Property subtype: Single Family Residence
Materials
- Frame, Stucco
- Roof: Tile
Condition
- Resale
- Year built: 2001
Utilities & green energy
- Electric: Photovoltaics None
- Sewer: Public Sewer
- Water: Public
- Utilities for property: Underground Utilities
Community & HOA
Community
- Subdivision: North Meadows
HOA
- Has HOA: Yes
- Services included: None
- HOA fee: $21 monthly
- HOA name: North Meadows HOA
- HOA phone: 702-399-4273
Location
- Region: North Las Vegas
Financial & listing details
- Price per square foot: $260/sqft
- Tax assessed value: $274,754
- Annual tax amount: $2,035
- Date on market: 7/3/2026
- Listing agreement: Exclusive Right To Sell
- Listing terms: Cash,Conventional,FHA,VA Loan
Estimated market value
$423,100
$402,000 - $444,000
$2,125/mo
Price history
| Date | Event | Price |
|---|---|---|
| 7/3/2026 | Listed for sale | $425,000+286.4%$260/sqft |
Source:  LVR #2797234 Report a problem LVR #2797234 Report a problem | ||
| 9/26/2025 | Listing removed | $1,850$1/sqft |
Source: Zillow Rentals Report a problem | ||
| 9/3/2025 | Listed for rent | $1,850+85.2%$1/sqft |
Source: Zillow Rentals Report a problem | ||
| 6/7/2013 | Listing removed | $999$1/sqft |
Source: Golden River Realty Report a problem | ||
| 6/4/2013 | Listed for rent | $999-8.8%$1/sqft |
Source: Golden River Realty Report a problem | ||
| 4/11/2013 | Listing removed | $1,095$1/sqft |
Source: Golden River Realty Report a problem | ||
| 3/15/2013 | Sold | $110,000+11.4%$67/sqft |
Source: Public Record Report a problem | ||
| 2/21/2013 | Listed for rent | $1,095$1/sqft |
Source: golden river realty Report a problem | ||
| 1/7/2013 | Sold | $98,700-14.8%$60/sqft |
Source: LVR #1242808 Report a problem | ||
| 11/27/2012 | Price change | $115,800+479%$71/sqft |
Source: Homepath #1242808 Report a problem | ||
| 11/22/2012 | Price change | $20,000-82.7%$12/sqft |
Source: Auction.com Report a problem | ||
| 10/28/2012 | Price change | $115,800+479%$71/sqft |
Source: Homepath #1242808 Report a problem | ||
| 10/20/2012 | Price change | $20,000-82.7%$12/sqft |
Source: Auction.com Report a problem | ||
| 9/19/2012 | Price change | $115,800-4.9%$71/sqft |
Source: Homepath Report a problem | ||
| 8/17/2012 | Listed for sale | $121,800-2.5%$74/sqft |
Source: Homepath Report a problem | ||
| 7/14/2012 | Listing removed | $124,900$76/sqft |
Source: Homepath #1242808 Report a problem | ||
| 7/14/2012 | Pending sale | $124,900$76/sqft |
Source: Homepath #1242808 Report a problem | ||
| 7/11/2012 | Price change | $124,900-4.5%$76/sqft |
Source: Homepath #1242808 Report a problem | ||
| 4/16/2012 | Price change | $130,800-48.4%$80/sqft |
Source: Homepath #1242808 Report a problem | ||
| 4/13/2012 | Listed for sale | -- |
Source: Homepath #1242808 Report a problem | ||
| 4/2/2012 | Sold | $253,490+10.3%$155/sqft |
Source: Public Record Report a problem | ||
| 3/30/2004 | Sold | $229,900+47.4%$140/sqft |
Source: Public Record Report a problem | ||
| 10/12/2001 | Sold | $156,023$95/sqft |
Source: Public Record Report a problem | ||
Public tax history
| Year | Property taxes | Tax assessment |
|---|---|---|
| 2026 | $2,038 +8% | $96,164 -0.6% |
| 2025 | $1,887 +8% | $96,782 -0.4% |
| 2024 | $1,748 +8% | $97,160 +14.1% |
| 2023 | $1,619 +8% | $85,171 +7.2% |
| 2022 | $1,499 +7.7% | $79,427 +0.7% |
| 2021 | $1,392 +6.7% | $78,882 +5.8% |
| 2020 | $1,304 +4.8% | $74,537 +14.2% |
| 2019 | $1,244 +6.9% | $65,297 |
| 2018 | $1,164 | $65,297 +1.9% |
| 2017 | $1,164 | $64,072 +23.9% |
| 2016 | $1,164 +3.5% | $51,694 +32.7% |
| 2015 | $1,124 | $38,947 +19.7% |
| 2014 | $1,124 | $32,525 |
| 2013 | -- | $32,525 -4.7% |
| 2012 | -- | $34,136 -9.1% |
| 2011 | -- | $37,556 -11.1% |
| 2010 | -- | $42,246 -18.6% |
| 2009 | -- | $51,880 |
| 2008 | -- | $51,880 -45% |
| 2007 | -- | $94,364 +2.8% |
| 2006 | -- | $91,784 +34% |
| 2005 | -- | $68,485 +28.7% |
| 2004 | -- | $53,232 +9.8% |
| 2003 | -- | $48,479 +3.9% |
| 2002 | -- | $46,680 |
Find assessor info on the county website
Monthly payment
Est. payment
Payment breakdown
Explore the cost of this home by adjusting the details. Changes won't be saved.Climate risks
Neighborhood: North Meadows
Nearby schools
GreatSchools rating
- 5/10Elizabeth Wilhelm Elementary SchoolGrades: PK-5Distance: 0.4 mi
- 3/10Marvin M Sedway Middle SchoolGrades: 6-8Distance: 0.8 mi
- 2/10Cheyenne High SchoolGrades: 9-12Distance: 1.5 mi
Schools provided by the listing agent
- Elementary: Perkins, Ute,Perkins, Ute
- Middle: Sedway Marvin M
- High: Cheyenne
Source: LVR. This data may not be complete. We recommend contacting the local school district to confirm school assignments for this home.
- $386,0003 bd2 ba1.8k sqft1102 Elliot Park Ave, North Las Vegas, NV 89032Sold

- $355,5003 bd2 ba1.2k sqft1014 Elliot Park Ave, North Las Vegas, NV 89032Off Market
- $383,2004 bd2 ba1.5k sqft1106 Elliot Park Ave, North Las Vegas, NV 89032Off Market
- $363,7003 bd2 ba1.2k sqft1017 Christopher View Ave, North Las Vegas, NV 89032Off Market
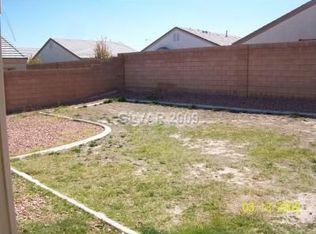
- $379,4003 bd2 ba1.6k sqft1010 Elliot Park Ave, North Las Vegas, NV 89032Off Market
- $377,9004 bd2 ba1.5k sqft1101 Christopher View Ave, North Las Vegas, NV 89032Off Market
- $424,0004 bd2 ba1.8k sqft1013 Christopher View Ave, North Las Vegas, NV 89032Off Market
- $402,2003 bd2 ba1.8k sqft1105 Christopher View Ave, North Las Vegas, NV 89032Off Market
A local agent can set up tours, give advice and negotiate with sellers.
Similar homes
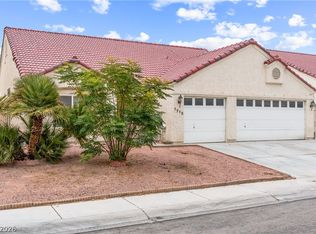
- $425,0003 bd2 ba1.9k sqft1715 Pinter Way, North Las Vegas, NV 89032For Sale
 MLS ID #2804711, Amanda Arante, Redfin. LVR
 - $449,9954 bd2 ba1.8k sqft3620 Lake Victoria Dr, North Las Vegas, NV 89032For Sale
 MLS ID #2808610, Kevin Goujon, Infinity Brokerage. LVR
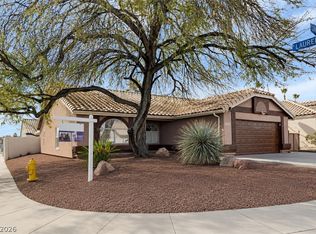
 - $438,8883 bd2 ba1.7k sqft2305 Lone Ridge Ct, North Las Vegas, NV 89032For Sale
 MLS ID #2758141, Joseph V. Fiorio, Centennial Real Estate. LVR
 - $419,9954 bd2 ba1.8k sqft4937 Athens Bay Pl, North Las Vegas, NV 89031For Sale
 MLS ID #2804979, Kevin Goujon, Infinity Brokerage. LVR
 - $415,9004 bd3 ba1.8k sqft1613 Golden Glen Ct, North Las Vegas, NV 89031For SaleMLS ID #2803865, William M. Carrillo, RE/MAX CENTRAL. LVR
- $425,0004 bd3 ba2.1k sqft3631 Verbena Rose Ct, North Las Vegas, NV 89081For SaleMLS ID #2807581, Heather Greenhalgh, Brady Realty Group, LLC. LVR
- $379,9904 bd3 ba1.6k sqft6521 Raven Hall St, North Las Vegas, NV 89084For SaleMLS ID #2808265, Yajaira Grimaldo, Fast Properties LLC. LVR
- $415,0003 bd2 ba1.9k sqft2513 Torch Ave, North Las Vegas, NV 89081For SaleMLS ID #2794910, Richard J. Brenkus, Keller Williams MarketPlace. LVR
- $395,8003 bd2 ba1.4k sqft4724 W La Madre Way, North Las Vegas, NV 89031For SaleMLS ID #2789219, Michael J. Ray, RE/MAX Legacy. LVR
- $449,9903 bd2 ba1.7k sqft8112 Hamilton Falls St, North Las Vegas, NV 89085For SaleMLS ID #2800781, Lenny P. Zbinden, Redfin. LVR
- $469,0004 bd3 ba2.4k sqft6009 Star Point Ct, North Las Vegas, NV 89081For SaleMLS ID #2786421, Jie Zhou, Love Las Vegas Realty. LVR
- $379,5003 bd2 ba1.2k sqft6533 Cape Petrel St, North Las Vegas, NV 89084For SaleMLS ID #2766923, Rebecca Gallego, Atlas Group. LVR
- $399,9003 bd2 ba1.4k sqft1432 Lucia Dr, Las Vegas, NV 89128For SaleMLS ID #2806829, Gidget Graham, Graham Team Real Estate LLC. LVR
- $419,4674 bd3 ba1.6k sqft813 Cline St, Las Vegas, NV 89145For SaleMLS ID #2806886, James R. Reynolds, BHHS Nevada Properties. LVR
- $389,0004 bd3 ba1.7k sqft2880 Vigilante Ct, North Las Vegas, NV 89081For SaleMLS ID #2785527, Monina S. Ong, Keller Williams MarketPlace. LVR
- $469,9004 bd3 ba1.8k sqft2724 Brill St #0, Las Vegas, NV 89108For SaleMLS ID #2792079, Nga Diep, Century 21 1st Priority Realty. LVR
- $385,8882 bd2 ba1.4k sqft3633 Greenbriar Bluff Ave, North Las Vegas, NV 89081For SaleMLS ID #2796030, Susan A. Boettcher-Kay, Real Broker LLC. LVR
- $440,0002 bd2 ba1.6k sqft2937 Royal Coach Ct, Las Vegas, NV 89134For SaleMLS ID #2794753, Heather Greenhalgh, Brady Realty Group, LLC. LVR
- $379,9003 bd2 ba1.2k sqft7660 Catalina Harbor St, Las Vegas, NV 89131For SaleMLS ID #2803553, Brian J. Mangino, Huntington & Ellis, A Real Est. LVR
- $365,0003 bd2 ba1.2k sqft2721 Cheer Pheasant Ave, North Las Vegas, NV 89084For SaleMLS ID #2800215, Ashley R. McCormick, IS Luxury. LVR
