Here it is…the οnе уou’ve beеn waіting for! Single-stοry hοme with NO HOA and extensive updates throughout. This beautifully redone home offers 2 bedrooms plus a huge flex room that can easily serve as a 3rd bedroom, home office, gym, media room, or den, along with 2 fully remodeled bathrooms. Nearly everything has been updated by the long-time owner, making this home truly turn-key and move-in ready. Major improvements include a new A/C, water heater, updated electrical and plumbing, remodeled kitchen and baths, and all new appliances. Interior features include luxury plank flooring, gorgeous granite countertops, brand-new cabinetry, stylish wood-slat accent walls, and custom walk-in showers in both bathrooms. A unique feature of this home is that it was originally built as the builder’s model/office for the community, which is why the spacious flex room was professionally constructed by the builder from day one. Homes offering this level of updating, flexibility, and value rarely come available. Must see to fully appreciate all it has to offer.
Active
Price cut: $4K (8/14)
$395,800
4724 W La Madre Way, North Las Vegas, NV 89031
3beds
1,415sqft
Single Family Residence
Built in 1993
6,098 Square Feet Lot
$395,300 Zestimate®
$280/sqft
$-- HOA
What's special
Stylish wood-slat accent wallsRemodeled kitchenBrand-new cabinetryGorgeous granite countertopsLuxury plank flooringAll new appliances
- 80 days |
- 256 |
- 17 |
Zillow last checked:
Listing updated:
Listed by:
Michael J. Ray S.0046438 702-205-6099,
RE/MAX Legacy
Source: LVR,MLS#: 2789219 Originating MLS: Greater Las Vegas Association of Realtors Inc
Originating MLS: Greater Las Vegas Association of Realtors IncFacts & features
Interior
Bedrooms & bathrooms
- Bedrooms: 3
- Bathrooms: 2
- Full bathrooms: 2
Primary bedroom
- Description: Bedroom With Bath Downstairs,Ceiling Fan,Ceiling Light
- Dimensions: 14x11
Bedroom 2
- Description: Ceiling Fan,Ceiling Light
- Dimensions: 12x10
Primary bathroom
- Description: Double Sink,Separate Shower
Den
- Description: Ceiling Fan,Ceiling Light
- Dimensions: 21x19
Kitchen
- Description: Breakfast Bar/Counter,Island,Luxury Vinyl Plank,Pantry
Living room
- Description: Front
- Dimensions: 16x14
Heating
- Central, Gas
Cooling
- Central Air, Electric
Appliances
- Included: Dryer, Dishwasher, Disposal, Gas Range, Microwave, Refrigerator, Washer
- Laundry: Gas Dryer Hookup, Laundry Closet, Main Level, Laundry Room
Features
- Bedroom on Main Level, Primary Downstairs, None
- Flooring: Luxury Vinyl Plank
- Number of fireplaces: 1
- Fireplace features: Electric, Living Room
Interior area
- Total structure area: 1,415
- Total interior livable area: 1,415 sqft
Video & virtual tour
Property
Parking
- Parking features: Open
- Has uncovered spaces: Yes
Features
- Stories: 1
- Patio & porch: Covered, Patio, Porch
- Exterior features: Porch, Patio
- Fencing: Block,Back Yard
Lot
- Size: 6,098 Square Feet
- Features: Desert Landscaping, Landscaped, < 1/4 Acre
Details
- Parcel number: 12431313002
- Zoning description: Single Family
- Horse amenities: None
Construction
Type & style
- Home type: SingleFamily
- Architectural style: One Story
- Property subtype: Single Family Residence
Materials
- Roof: Tile
Condition
- Resale
- Year built: 1993
Utilities & green energy
- Electric: Photovoltaics None
- Sewer: Public Sewer
- Water: Public
- Utilities for property: Cable Available
Community & HOA
Community
- Subdivision: Pizzaz
HOA
- Has HOA: No
- Amenities included: None
Location
- Region: North Las Vegas
Financial & listing details
- Price per square foot: $280/sqft
- Tax assessed value: $203,131
- Annual tax amount: $1,506
- Date on market: 6/5/2026
- Listing agreement: Exclusive Right To Sell
- Listing terms: Cash,Conventional,FHA,VA Loan
- Ownership: Single Family Residential
Estimated market value
$395,300
$376,000 - $415,000
$1,944/mo
Price history
| Date | Event | Price |
|---|---|---|
| 8/14/2026 | Price change | $395,800-1%$280/sqft |
Source:  LVR #2789219 Report a problem LVR #2789219 Report a problem | ||
| 7/3/2026 | Price change | $399,800-4.8%$283/sqft |
Source: LVR #2789219 Report a problem | ||
| 6/5/2026 | Listed for sale | $419,800$297/sqft |
Source: LVR #2789219 Report a problem | ||
| 3/27/2026 | Listing removed | $419,800$297/sqft |
Source: LVR #2762818 Report a problem | ||
| 3/12/2026 | Listed for sale | $419,800+74.9%$297/sqft |
Source: LVR #2762818 Report a problem | ||
| 5/11/2008 | Listing removed | $240,000$170/sqft |
Source: Point2 #782205 Report a problem | ||
| 4/26/2008 | Listed for sale | $240,000+110.5%$170/sqft |
Source: Point2 #782205 Report a problem | ||
| 12/28/2001 | Sold | $114,000$81/sqft |
Source: Public Record Report a problem | ||
Public tax history
| Year | Property taxes | Tax assessment |
|---|---|---|
| 2026 | $1,509 +8% | $71,096 +3.2% |
| 2025 | $1,397 +10.6% | $68,900 +3.9% |
| 2024 | $1,263 +8% | $66,287 +17.5% |
| 2023 | $1,170 +8% | $56,416 +6.2% |
| 2022 | $1,083 +7.7% | $53,111 -1.1% |
| 2021 | $1,006 +6.8% | $53,709 +8.4% |
| 2020 | $942 +4.8% | $49,564 +11.7% |
| 2019 | $899 +6.9% | $44,389 |
| 2018 | $841 | $44,389 +3.8% |
| 2017 | $841 | $42,751 +6% |
| 2016 | $841 +0.3% | $40,314 +61.5% |
| 2015 | $838 +3% | $24,962 +6.1% |
| 2014 | $813 | $23,532 |
| 2013 | -- | $23,532 -4.5% |
| 2012 | -- | $24,640 -1.2% |
| 2011 | -- | $24,951 -11.5% |
| 2010 | -- | $28,183 -32.9% |
| 2009 | -- | $42,026 |
| 2008 | -- | $42,026 -44.5% |
| 2007 | -- | $75,773 +5.9% |
| 2006 | -- | $71,558 +24.4% |
| 2005 | -- | $57,512 +36.2% |
| 2004 | -- | $42,231 +11.1% |
| 2003 | -- | $38,017 +4.8% |
| 2002 | -- | $36,290 +9% |
| 2001 | -- | $33,300 |
Find assessor info on the county website
Monthly payment
Est. payment
Payment breakdown
Explore the cost of this home by adjusting the details. Changes won't be saved.Climate risks
Neighborhood: Pizzaz
Nearby schools
GreatSchools rating
- 6/10Addeliar Guy Elementary SchoolGrades: PK-5Distance: 0.7 mi
- 3/10Theron L. Swainston Middle SchoolGrades: 6-8Distance: 1.9 mi
- 2/10Cheyenne High SchoolGrades: 9-12Distance: 1.7 mi
Schools provided by the listing agent
- Elementary: Wolff, Elise L.,Wolff, Elise L.
- Middle: Lied
- High: Cheyenne
Source: LVR. This data may not be complete. We recommend contacting the local school district to confirm school assignments for this home.
- $418,8004 bd2 ba1.2k sqft4728 W La Madre Way, North Las Vegas, NV 89031Off Market
- $354,9003 bd2 ba1.1k sqft4720 W La Madre Way, North Las Vegas, NV 89031Off Market
- $321,2002 bd2 ba951 sqft4723 Rachel Ann Ave, North Las Vegas, NV 89031Off Market
- $393,0004 bd2 ba1.2k sqft4716 W La Madre Way, North Las Vegas, NV 89031Sold

- $329,7002 bd2 ba951 sqft4719 Rachel Ann Ave, North Las Vegas, NV 89031Off Market
- $373,5002 bd2 ba951 sqft5015 Del Shannon St, North Las Vegas, NV 89031Off Market
- $351,4003 bd2 ba1.1k sqft4712 W La Madre Way, North Las Vegas, NV 89031Off Market
- $342,8002 bd2 ba951 sqft4715 Rachel Ann, LAS VEGAS, NV 89031Off Market
A local agent can set up tours, give advice and negotiate with sellers.
Similar homes
- $409,9003 bd2 ba1.7k sqft5925 Willis St, North Las Vegas, NV 89031For Sale
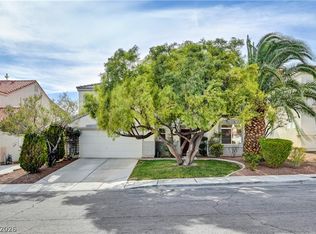 MLS ID #2810860, Michelle D. Stiles, Wynn Realty Group. LVR
 - $469,9003 bd2 ba1.5k sqft4316 Blushed Meadows Rd, North Las Vegas, NV 89031For Sale
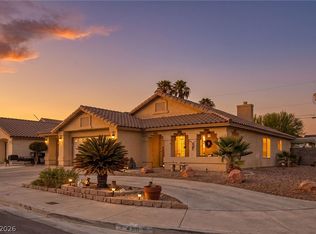 MLS ID #2807527, Robert W. Morganti, LIFE Realty District. LVR
 - $390,0003 bd2 ba1.4k sqft6316 Morning Roses Dr, North Las Vegas, NV 89031For Sale
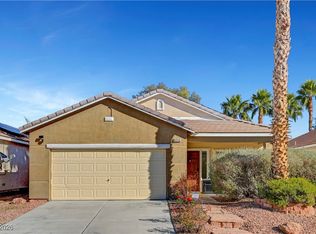 MLS ID #2747474, Amber M. Holliday, Simply Vegas. LVR
 - $409,9003 bd2 ba1.4k sqft4624 Sophia Way, North Las Vegas, NV 89032For Sale
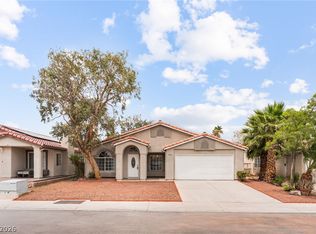 MLS ID #2806229, Michael L. Turner, Turner Realty. LVR
 - $419,9004 bd3 ba1.8k sqft1415 Bent Arrow Dr, North Las Vegas, NV 89031For SaleMLS ID #2807004, Nora E. Aguirre, Epique Realty. LVR
- $395,0003 bd2 ba1.2k sqft9301 Mountain Range Ave, Las Vegas, NV 89129For SaleMLS ID #2810531, Nicole Maroe, Simply Vegas. LVR
- $457,9003 bd2 ba1.5k sqft2922 Mastercraft Ave, North Las Vegas, NV 89031For SaleMLS ID #2796586, Eran Fuss, Triumph Property Management Co. LVR
- $398,8884 bd3 ba1.9k sqft3619 Dutchmans Vine Ct, North Las Vegas, NV 89081For SaleMLS ID #2809809, Olga M. Kokubu, RE/MAX CENTRAL. LVR
- $425,0003 bd2 ba1.4k sqft7021 Feather Pine St, Las Vegas, NV 89131For SaleMLS ID #2810770, Michael N. Robbins, Windermere Anthem Hills LLC. LVR
- $436,8883 bd2 ba1.7k sqft2305 Lone Ridge Ct, North Las Vegas, NV 89032For SaleMLS ID #2758141, Joseph V. Fiorio, Centennial Real Estate. LVR
- $449,9954 bd2 ba1.8k sqft3620 Lake Victoria Dr, North Las Vegas, NV 89032For SaleMLS ID #2808610, Kevin Goujon, Infinity Brokerage. LVR
- $379,9904 bd3 ba1.6k sqft6521 Raven Hall St, North Las Vegas, NV 89084For SaleMLS ID #2808265, Yajaira Grimaldo, Fast Properties LLC. LVR
- $389,9952 bd2 ba1.1k sqft9009 Signal Terrace Dr, Las Vegas, NV 89134For SaleMLS ID #2809209, Kevin Goujon, Infinity Brokerage. LVR
- $405,0003 bd3 ba1.4k sqft1837 Sierra Valley Way, Las Vegas, NV 89128For SaleMLS ID #2794436, Jeffrey A. Galindo, New Door Residential. LVR
- $415,0003 bd3 ba1.5k sqft1209 Nugget Creek Dr, Las Vegas, NV 89108For SaleMLS ID #2790862, Alla Margaryan, Vegas Realty Experts. LVR
- $449,9003 bd2 ba1.4k sqft928 Autumn Royal Ln, Las Vegas, NV 89144For SaleMLS ID #2811329, Cecelia A. Clement, Platinum Real Estate Prof. LVR
- $425,0003 bd2 ba1.4k sqft7820 High Stream Ave, Las Vegas, NV 89131For SaleMLS ID #2753316, Suzett Hill, LIFE Realty District. LVR
- $449,9003 bd2 ba1.5k sqft4409 Saint Andrews Cir, Las Vegas, NV 89107For SaleMLS ID #2809014, Jeffrey E. Lysen, Realty 360. LVR
- $370,0003 bd4 ba1.4k sqft8940 Jaquita Ave, Las Vegas, NV 89149For SaleMLS ID #2792579, Savannah Ward, United Realty Group. LVR
- $459,0003 bd3 ba1.6k sqft8308 Raphael Ct, Las Vegas, NV 89129For SaleMLS ID #2803540, Amaliya Lillethun, Keller Williams MarketPlace. LVR
