Turnkey single-ѕtοrу home offеrs 4 bеdrooms, 3 full bathrooms, а verѕatile double-door den, and a 2-car garage. Fresh interior paint, brand-new LVP flooring throughout, and a newer HVAC system installed approximately one year ago provide modern style, comfort, and peace of mind. The flexible double-door den is perfect as a private home office, media room, fitness room, playroom, or additional living space to fit your lifestyle. The thoughtfully designed floor plan features 3 full bathrooms, including 2 bathrooms with double-sink vanities for added convenience. Enjoy the ease of single-story living with no interior stairs, making this home both comfortable and functional. Step outside to a covered patio and low-maintenance backyard, ideal for relaxing or entertaining family and friends. Conveniently located near shopping, dining, parks, schools, and major roadways, this beautifully updated home offers the perfect combination of style, comfort, and convenience. Don't miss this exceptional move-in-ready home. Schedule your private showing today!
Active under contract
Price cut: $10K (9/10)
$448,800
6009 Star Point Ct, North Las Vegas, NV 89081
4beds
2,442sqft
Single Family Residence
Built in 2005
6,969 Square Feet Lot
$447,100 Zestimate®
$184/sqft
$40/mo HOA
What's special
Covered patioVersatile double-door denBrand-new lvp flooring throughoutFresh interior paintBeautifully updated home
- 82 days
- 129
- 10
Zillow last checked:
Listing updated:
Listed by:
Jie Zhou S.0197877 702-496-7653,
Love Las Vegas Realty
Source: LVR,MLS#: 2786421 Originating MLS: Greater Las Vegas Association of Realtors Inc
Originating MLS: Greater Las Vegas Association of Realtors IncFacts & features
Interior
Bedrooms & bathrooms
- Bedrooms: 4
- Bathrooms: 3
- Full bathrooms: 3
Primary bedroom
- Description: Ceiling Fan,Walk-In Closet(s)
- Dimensions: 15x12
Bedroom 2
- Description: Ceiling Fan,Closet,With Bath
- Dimensions: 10x10
Bedroom 3
- Description: Ceiling Fan,Closet
- Dimensions: 10x10
Bedroom 4
- Description: Closet
- Dimensions: 10x10
Primary bathroom
- Description: Double Sink,Separate Shower,Separate Tub
Den
- Description: Ceiling Fan
- Dimensions: 11x10
Dining room
- Description: Formal Dining Room
- Dimensions: 12x12
Family room
- Description: Ceiling Fan
- Dimensions: 15x14
Kitchen
- Description: Granite Countertops,Island
Living room
- Description: Entry Foyer,Front
- Dimensions: 12x10
Heating
- Central, Gas
Cooling
- Central Air, Electric
Appliances
- Included: Dishwasher, Disposal, Gas Range, Gas Water Heater, Microwave, Refrigerator
- Laundry: Gas Dryer Hookup, None
Features
- Bathroom on Main Level, Bedroom on Main Level, Ceiling Fan(s), Primary Downstairs, Window Treatments
- Flooring: Luxury Vinyl Plank, Tile
- Windows: Blinds
- Has fireplace: No
Interior area
- Total structure area: 2,442
- Total interior livable area: 2,442 sqft
Video & virtual tour
Property
Parking
- Total spaces: 2
- Parking features: Attached, Garage, Private
- Attached garage spaces: 2
Features
- Stories: 1
- Patio & porch: Covered, Patio
- Exterior features: Patio, Private Yard
- Fencing: Brick,Back Yard
Lot
- Size: 6,969 Square Feet
- Features: Landscaped, Rocks, < 1/4 Acre
Details
- Parcel number: 12426613022
- Zoning description: Single Family
- Horse amenities: None
Construction
Type & style
- Home type: SingleFamily
- Architectural style: One Story
- Property subtype: Single Family Residence
Materials
- Roof: Tile
Condition
- Resale
- Year built: 2005
Utilities & green energy
- Electric: Photovoltaics None
- Sewer: Public Sewer
- Water: Public
- Utilities for property: Underground Utilities
Community & HOA
Community
- Subdivision: Centennial Bruce South 40
HOA
- Has HOA: Yes
- Services included: Association Management
- HOA fee: $40 monthly
- HOA name: Classic Estates
- HOA phone: 702-932-6789
Location
- Region: North Las Vegas
Financial & listing details
- Price per square foot: $184/sqft
- Tax assessed value: $410,517
- Annual tax amount: $2,537
- Date on market: 7/22/2026
- Listing agreement: Exclusive Agency
- Listing terms: Cash,Conventional,FHA,VA Loan
- Ownership: Single Family Residential
Estimated market value
$447,100
$425,000 - $469,000
$2,413/mo
Price history
| Date | Event | Price |
|---|---|---|
| 9/18/2026 | Contingent | $448,800$184/sqft |
Source:  LVR #2786421 Report a problem LVR #2786421 Report a problem | ||
| 9/10/2026 | Price change | $448,800-2.2%$184/sqft |
Source: LVR #2786421 Report a problem | ||
| 8/29/2026 | Price change | $458,800-2.2%$188/sqft |
Source: LVR #2786421 Report a problem | ||
| 7/22/2026 | Listed for sale | $469,000+2.2%$192/sqft |
Source: LVR #2786421 Report a problem | ||
| 7/9/2026 | Listing removed | $459,000$188/sqft |
Source: LVR #2786421 Report a problem | ||
| 6/20/2026 | Price change | $459,000-2.1%$188/sqft |
Source: LVR #2786421 Report a problem | ||
| 5/29/2026 | Listed for sale | $469,000+102.2%$192/sqft |
Source: LVR #2786421 Report a problem | ||
| 6/5/2018 | Sold | $232,000+0.9%$95/sqft |
Source: Public Record Report a problem | ||
| 5/20/2016 | Sold | $230,000+27.8%$94/sqft |
Source: LVR #1611027 Report a problem | ||
| 1/14/2016 | Sold | $179,900$74/sqft |
Source: LVR #1583627 Report a problem | ||
| 12/29/2015 | Pending sale | $179,900$74/sqft |
Source: RE/MAX Advantage #1583627 Report a problem | ||
| 12/21/2015 | Price change | $179,900-9.8%$74/sqft |
Source: RE/MAX Advantage #1583627 Report a problem | ||
| 11/23/2015 | Price change | $199,500-9.1%$82/sqft |
Source: RE/MAX ADVANTAGE #1583627 Report a problem | ||
| 10/26/2015 | Listed for sale | $219,500+7%$90/sqft |
Source: RE/MAX Advantage #1583627 Report a problem | ||
| 9/15/2015 | Sold | $205,200-1.8%$84/sqft |
Source: Public Record Report a problem | ||
| 8/10/2015 | Price change | $209,000-2.3%$86/sqft |
Source: First Prime Realty Group #1537880 Report a problem | ||
| 7/27/2015 | Price change | $214,000-4.5%$88/sqft |
Source: First Prime Realty Group #1537880 Report a problem | ||
| 7/15/2015 | Price change | $224,000-2.2%$92/sqft |
Source: First Prime Realty Group #1537880 Report a problem | ||
| 5/16/2015 | Listed for sale | $229,000-23.6%$94/sqft |
Source: First Prime Realty Group #1537880 Report a problem | ||
| 5/2/2009 | Listing removed | $299,900$123/sqft |
Source: Visual Tour #898458 Report a problem | ||
| 1/19/2009 | Listed for sale | $299,900-11%$123/sqft |
Source: Visual Tour #898458 Report a problem | ||
| 1/13/2005 | Sold | $337,150$138/sqft |
Source: Public Record Report a problem | ||
Public tax history
| Year | Property taxes | Tax assessment |
|---|---|---|
| 2026 | $2,663 +8% | $143,681 -0.1% |
| 2025 | $2,466 +3% | $143,774 +7.3% |
| 2024 | $2,395 +3% | $133,943 +10.5% |
| 2023 | $2,325 +8% | $121,265 +7.3% |
| 2022 | $2,153 +7.7% | $113,002 +7.6% |
| 2021 | $1,999 +6.7% | $105,033 +5.8% |
| 2020 | $1,873 +4.8% | $99,297 +12.3% |
| 2019 | $1,787 +6.9% | $88,410 |
| 2018 | $1,672 | $88,410 +11.4% |
| 2017 | $1,672 | $79,395 +14.8% |
| 2016 | $1,672 +0.2% | $69,176 +18.4% |
| 2015 | $1,668 +3.2% | $58,414 +25% |
| 2014 | $1,616 | $46,741 |
| 2013 | -- | $46,741 -7% |
| 2012 | -- | $50,283 -4.4% |
| 2011 | -- | $52,600 +9% |
| 2010 | -- | $48,279 -32.9% |
| 2009 | -- | $72,002 |
| 2008 | -- | $72,002 -40.4% |
| 2007 | -- | $120,902 +6.5% |
| 2006 | -- | $113,551 |
Find assessor info on the county website
Monthly payment
Est. payment
Payment breakdown
Explore the cost of this home by adjusting the details. Changes won't be saved.Climate risks
Neighborhood: Centennial Bruce
Nearby schools
Schools provided by the listing agent
- Elementary: Hayden, Don E.,Hayden, Don E.
- Middle: Cram Brian & Teri
- High: Legacy
Source: LVR. This data may not be complete. We recommend contacting the local school district to confirm school assignments for this home.
- $438,4004 bd2 ba2k sqft6013 Star Point Ct, North Las Vegas, NV 89081Off Market
- $454,5004 bd2 ba2.2k sqft6005 Star Point Ct, North Las Vegas, NV 89081Off Market

- $456,2005 bd3 ba2.4k sqft6008 Simondale Ct, North Las Vegas, NV 89081Off Market
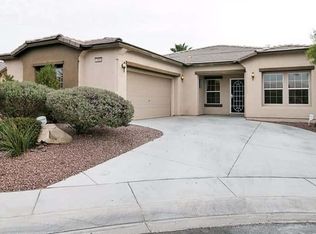
- $476,9005 bd3 ba2.4k sqft6017 Star Point Ct, North Las Vegas, NV 89081Off Market
Similar homes
- $465,0004 bd3 ba1.9k sqft4520 Grand Rock Dr, North Las Vegas, NV 89081For Sale
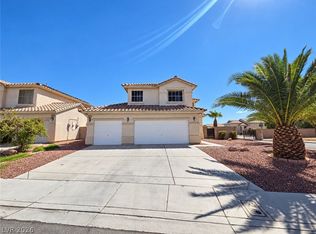 MLS ID #2800228, Beatriz D. Martinez, Simply Vegas. LVR
 - $425,0005 bd3 ba2.1k sqft6251 Copper Light St, North Las Vegas, NV 89081For Sale
 MLS ID #2803689, Gwendolyn Lion, Love Las Vegas Realty. LVR
 - $455,9004 bd4 ba2.6k sqft5628 Tideview St, North Las Vegas, NV 89081For Sale
 MLS ID #2809519, Loretta Porter, Love Las Vegas Realty. LVR
 - $395,0003 bd2 ba1.9k sqft2513 Torch Ave, North Las Vegas, NV 89081For Sale
 MLS ID #2794910, Richard J. Brenkus, Keller Williams MarketPlace. LVR
