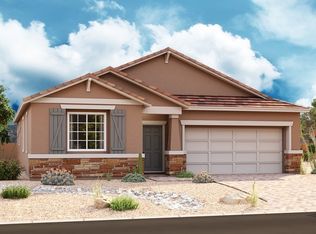
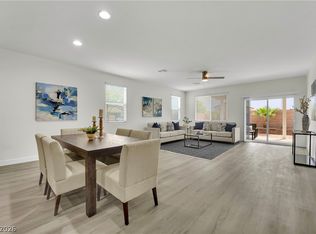
Discover your dream oasis in gated Orchard Canyon —an all-single-story neighborhood! Step inside to an airy, open-concept design flooded with natural light. Three expansive sliders create seamless indoor-outdoor flow: two from the living room & dining nook, plus one to the serene private courtyard. Enjoy a spacious great room, elegant dining area, and chef-inspired kitchen w/quartz counters, beautiful pendant lights, SS Appliances, large island, & pantry. Primary suite is tucked away, with a spa-like bath featuring dual sinks. Secondary bedrooms share guest bath. Outside, savor your backyard oasis with flowers and a tiered fountain, plus the peaceful courtyard—perfect for morning coffee. Low-maintenance landscaping & covered patio w/ceiling fan is ideal for relaxing/entertaining. With a 2-car garage, stylish upgrades & a water softener this home offers effortless living near schools, shopping, and easy access to Nellis, Creech & VA hospital. Your perfect Las Vegas lifestyle awaits!
Active
Price cut: $15K (6/24)
$500,000
6009 La Coste St, North Las Vegas, NV 89081
3beds
1,918sqft
:
Get pre-qualified$3,298/mo
Single Family Residence
Built in 2024
5,662 Square Feet Lot
$498,800 Zestimate®
$261/sqft
$108/mo HOA
What's special
Low-maintenance landscapingSerene private courtyardElegant dining areaLarge islandSpacious great roomBeautiful pendant lightsSs appliances
- 96 days |
- 143 |
- 9 |
Zillow last checked:
Listing updated:
Listed by:
Cheryl A. Van Elsis S.0034170 702-930-8408,
Redfin
Source: LVR,MLS#: 2776709 Originating MLS: Greater Las Vegas Association of Realtors Inc
Originating MLS: Greater Las Vegas Association of Realtors IncFacts & features
Interior
Bedrooms & bathrooms
- Bedrooms: 3
- Bathrooms: 2
- Full bathrooms: 1
- 3/4 bathrooms: 1
Primary bedroom
- Description: Downstairs,Pbr Separate From Other,Walk-In Closet(s)
- Dimensions: 15x14
Bedroom 2
- Description: Closet
- Dimensions: 12x10
Bedroom 3
- Description: Closet
- Dimensions: 12x10
Dining room
- Description: Dining Area
- Dimensions: 11x10
Kitchen
- Description: Breakfast Bar/Counter,Breakfast Nook/Eating Area,Island,Luxury Vinyl Plank,Pantry,Quartz Countertops,Stainless Steel Appliances
Living room
- Description: Rear
- Dimensions: 19x15
Heating
- Central, Gas, Zoned
Cooling
- Central Air, Electric
Appliances
- Included: Built-In Electric Oven, Double Oven, Dryer, Dishwasher, Gas Cooktop, Disposal, Microwave, Refrigerator, Water Softener Owned, Water Purifier, Washer
- Laundry: Cabinets, Gas Dryer Hookup, Main Level, Laundry Room, Sink
Features
- Bedroom on Main Level, Ceiling Fan(s), Primary Downstairs, Window Treatments, Programmable Thermostat
- Flooring: Carpet, Tile
- Windows: Blinds, Double Pane Windows
- Has fireplace: No
Interior area
- Total structure area: 1,918
- Total interior livable area: 1,918 sqft
Property
Parking
- Total spaces: 2
- Parking features: Attached, Garage, Garage Door Opener, Inside Entrance, Private
- Attached garage spaces: 2
Features
- Stories: 1
- Patio & porch: Covered, Patio, Porch
- Exterior features: Porch, Patio, Private Yard, Water Feature
- Fencing: Block,Back Yard
- Has view: Yes
- View description: Mountain(s)
Lot
- Size: 5,662 Square Feet
- Features: Desert Landscaping, Landscaped, < 1/4 Acre
Details
- Parcel number: 12330613062
- Zoning description: Single Family
- Horse amenities: None
Construction
Type & style
- Home type: SingleFamily
- Architectural style: One Story
- Property subtype: Single Family Residence
Materials
- Roof: Tile
Condition
- Resale
- Year built: 2024
Utilities & green energy
- Electric: Photovoltaics None
- Sewer: Public Sewer
- Water: Public
- Utilities for property: Underground Utilities
Green energy
- Energy efficient items: Windows
Community & HOA
Community
- Security: Gated Community
- Subdivision: Orchard Canyon
HOA
- Has HOA: Yes
- Amenities included: Gated, Barbecue, Playground, Park
- Services included: Common Areas, Security, Taxes
- HOA fee: $108 monthly
- HOA name: Orchard Canyon
- HOA phone: 702-515-2042
Location
- Region: North Las Vegas
Financial & listing details
- Price per square foot: $261/sqft
- Tax assessed value: $480,363
- Annual tax amount: $4,172
- Date on market: 4/30/2026
- Listing agreement: Exclusive Right To Sell
- Listing terms: Assumable,Cash,Conventional,FHA,VA Loan
Estimated market value
$498,800
$474,000 - $524,000
$2,473/mo
Price history
| Date | Event | Price |
|---|---|---|
| 6/24/2026 | Price change | $500,000-2.9%$261/sqft |
Source:  LVR #2776709 Report a problem LVR #2776709 Report a problem | ||
| 4/30/2026 | Listed for sale | $515,000-5.6%$269/sqft |
Source: LVR #2776709 Report a problem | ||
| 11/18/2025 | Listing removed | $545,800$285/sqft |
Source: LVR #2681231 Report a problem | ||
| 8/29/2025 | Price change | $545,800-2.5%$285/sqft |
Source: LVR #2681231 Report a problem | ||
| 5/7/2025 | Listed for sale | $559,800+13.1%$292/sqft |
Source: LVR #2681231 Report a problem | ||
| 10/4/2024 | Sold | $494,950-1%$258/sqft |
Source: LVR #2591396 Report a problem | ||
| 9/13/2024 | Pending sale | $499,950$261/sqft |
Source: LVR #2591396 Report a problem | ||
| 8/16/2024 | Price change | $499,950-2%$261/sqft |
Source: Richmond Homes Report a problem | ||
| 8/10/2024 | Price change | $509,950-1%$266/sqft |
Source: Richmond Homes Report a problem | ||
| 8/3/2024 | Price change | $514,950-1%$268/sqft |
Source: Richmond Homes Report a problem | ||
| 6/21/2024 | Price change | $519,950-1%$271/sqft |
Source: Richmond Homes Report a problem | ||
| 6/4/2024 | Listed for sale | $524,950$274/sqft |
Source: Richmond Homes Report a problem | ||
Public tax history
| Year | Property taxes | Tax assessment |
|---|---|---|
| 2026 | $4,175 +302.4% | $168,127 +318.9% |
| 2025 | $1,038 +8.8% | $40,140 +11.3% |
| 2024 | $954 +8% | $36,050 +37.3% |
| 2023 | $884 | $26,250 |
Find assessor info on the county website
Monthly payment
Est. payment
Payment breakdown
Explore the cost of this home by adjusting the details. Changes won't be saved.Climate risks
Neighborhood: 89081
Nearby schools
GreatSchools rating
- 5/10D L Dusty Dickens Elementary SchoolGrades: PK-5Distance: 0.7 mi
- 3/10Clifford O. Pete Findlay Middle SchoolGrades: 6-8Distance: 3.4 mi
- 2/10Legacy High SchoolGrades: 9-12Distance: 3.3 mi
Schools provided by the listing agent
- Elementary: Dickens, D. L. Dusty,Dickens, D. L. Dusty
- Middle: Findlay Clifford O.
- High: Legacy
Source: LVR. This data may not be complete. We recommend contacting the local school district to confirm school assignments for this home.
- $539,9503 bd2 ba1.9k sqft6013 La Coste St, North Las Vegas, NV 89081Sold
- $534,9504 bd3 ba2.1k sqft6005 La Coste St, North Las Vegas, NV 89081Sold

- $487,0003 bd2 ba1.9k sqft6017 La Coste St, North Las Vegas, NV 89081Sold

- $609,1005 bd4 ba3k sqft6004 Stibor St, North Las Vegas, NV 89081Off Market
- $544,9504 bd3 ba2.1k sqft4113 Sigalas Ave, North Las Vegas, NV 89081Sold
- $509,9503 bd2 ba1.9k sqft6021 La Coste St, North Las Vegas, NV 89081Sold
- $598,7005 bd4 ba3k sqft4041 Kristina Lynn Ave, North Las Vegas, NV 89081Off Market
- $481,0004 bd4 ba2.8k sqft6008 Stibor St, North Las Vegas, NV 89081Off Market
A local agent can set up tours, give advice and negotiate with sellers.
Similar homes
- $479,9003 bd3 ba1.9k sqft5132 Granite Basin St, North Las Vegas, NV 89081For Sale
 MLS ID #2794930, Zsuzsanna Reinhard, LPT Realty, LLC. LVR
 - $480,0004 bd3 ba1.8k sqft7029 Tilligerry St, North Las Vegas, NV 89084For Sale
 MLS ID #2779360, Daniel Merrill, Coldwell Banker Premier. LVR
 - $485,0004 bd4 ba2.4k sqft7019 Stone Cactus St, North Las Vegas, NV 89086For Sale
 MLS ID #2792658, Shad S. Williams, JMG Real Estate. LVR
 - $469,0003 bd3 ba2.4k sqft2858 Victorian Rd, North Las Vegas, NV 89086For Sale
 MLS ID #2767473, Anthony D. Florian, Keller Williams VIP. LVR
 - $425,0004 bd3 ba2.1k sqft1016 Bistro Bay Ave, North Las Vegas, NV 89086For SaleMLS ID #2804424, Leonamy Sala, Scofield Group LLC. LVR
- $575,0003 bd3 ba2.4k sqft6225 Gambetta St, Las Vegas, NV 89115For SaleMLS ID #2801295, Jacqueline Barr, Coldwell Banker Premier. LVR
- $449,9903 bd2 ba1.7k sqft8112 Hamilton Falls St, North Las Vegas, NV 89085For SaleMLS ID #2800781, Lenny P. Zbinden, Redfin. LVR
- $450,0003 bd3 ba2.2k sqft5636 Salt Rock St, North Las Vegas, NV 89031For SaleMLS ID #2797728, Camile Richard, eXp Realty. LVR
- $415,0003 bd3 ba1.8k sqft1120 Frye Mesa Ave, North Las Vegas, NV 89086For SaleMLS ID #2803626, Dorthy Sierra, eXp Realty. LVR
- $475,0003 bd3 ba1.8k sqft2728 High Echelon Rd, North Las Vegas, NV 89086For SaleMLS ID #2723547, Amber Brennan, JMG Real Estate. LVR
- $449,0003 bd3 ba1.9k sqft341 Morro Dunes Ave, North Las Vegas, NV 89031For SaleMLS ID #2800674, Joseph A. Graziano, Huntington & Ellis, A Real Est. LVR
- $459,0002 bd3 ba1.7k sqft6432 Linden St, North Las Vegas, NV 89086For SaleMLS ID #2766507, Jesse Kougias, Xtreme Realty. LVR
- $449,8994 bd3 ba2.3k sqft120 Sharp Edge Ave, North Las Vegas, NV 89031For SaleMLS ID #2791337, Massiel D. Merritt, Galindo Group Real Estate. LVR
- $530,0003 bd2 ba1.9k sqft700 Monteverdi Peak St, Henderson, NV 89011For SaleMLS ID #2805621, Richard E. Turley, Keller Williams VIP. LVR
- $544,0003 bd2 ba1.9k sqft8057 Eve Rock St, Las Vegas, NV 89166For SaleMLS ID #2805418, Nancy Ruiz, Huntington & Ellis, A Real Est. LVR
- $524,8883 bd2 ba1.9k sqft652 Longfeather St, Henderson, NV 89011For SaleMLS ID #2805547, Mandy Horsfall, SimpliHOM. LVR
- $409,9993 bd3 ba2.2k sqft7489 Onyx Star St, North Las Vegas, NV 89084For SaleMLS ID #2788117, Craig Tann, Huntington & Ellis, A Real Est. LVR
- $527,0003 bd2 ba1.9k sqft725 Webber Park St, Henderson, NV 89011For SaleMLS ID #2804571, Jessica Deuel, Huntington & Ellis, A Real Est. LVR
- $449,0003 bd2 ba1.5k sqft4705 Imperial Beach Ave, North Las Vegas, NV 89032For SaleMLS ID #2801600, Fernanda A. Kriese, Redfin. LVR
- $498,0004 bd3 ba2.5k sqft6123 Rose Springs Ave, Las Vegas, NV 89130For SaleMLS ID #2798875, Edlin A. Razo, Simply Vegas. LVR
