Welcome to 6123 Rose Springs Ave, a beautifully maintained home in the heart of Las Vegas. This property features a thoughtfully updated interior and exterior, including a freshly painted garage, a fully remodeled backyard with artificial turf, and a full-length covered porch set on a clean cement slab- perfect for outdoor living. Inside, the kitchen has been elevated with a new modern backsplash adding style and charm to the space. A turnkey home with tasteful upgrades throughout. A must see!
Active
$498,000
6123 Rose Springs Ave, Las Vegas, NV 89130
4beds
2,526sqft
:
Get pre-qualified$3,231/mo
Single Family Residence
Built in 2022
3,484 Square Feet Lot
$-- Zestimate®
$197/sqft
$55/mo HOA
What's special
Freshly painted garageThoughtfully updated interior
- 21 days |
- 235 |
- 10 |
Zillow last checked:
Listing updated:
Listed by:
Edlin A. Razo S.0196069 (702)292-9059,
Simply Vegas
Source: LVR,MLS#: 2798875 Originating MLS: Greater Las Vegas Association of Realtors Inc
Originating MLS: Greater Las Vegas Association of Realtors IncFacts & features
Interior
Bedrooms & bathrooms
- Bedrooms: 4
- Bathrooms: 3
- Full bathrooms: 2
- 3/4 bathrooms: 1
Primary bedroom
- Description: Ceiling Fan,Ceiling Light,Upstairs,Walk-In Closet(s)
- Dimensions: 17x16
Bedroom 2
- Description: Ceiling Fan,Ceiling Light,Upstairs,Walk-In Closet(s)
- Dimensions: 11x11
Bedroom 3
- Description: Ceiling Fan,Ceiling Light,Closet,Upstairs
- Dimensions: 11x13
Bedroom 4
- Description: Ceiling Fan,Ceiling Light,Closet,Downstairs
- Dimensions: 12x12
Family room
- Description: Ceiling Fan,Downstairs
- Dimensions: 15x15
Kitchen
- Description: Island,Quartz Countertops,Stainless Steel Appliances,Walk-in Pantry
- Dimensions: 14x13
Loft
- Description: Other
- Dimensions: 13x13
Heating
- Central, Gas
Cooling
- Central Air, Electric
Appliances
- Included: Dryer, Dishwasher, ENERGY STAR Qualified Appliances, Disposal, Gas Range, Microwave, Refrigerator, Washer
- Laundry: Gas Dryer Hookup, Laundry Room, Upper Level
Features
- Bedroom on Main Level, None
- Flooring: Luxury Vinyl Plank
- Windows: Double Pane Windows
- Has fireplace: No
Interior area
- Total structure area: 2,526
- Total interior livable area: 2,526 sqft
Video & virtual tour
Property
Parking
- Total spaces: 2
- Parking features: Attached, Garage, Inside Entrance, Private
- Attached garage spaces: 2
Features
- Stories: 2
- Patio & porch: Porch
- Exterior features: Porch
- Fencing: Block,Back Yard
Lot
- Size: 3,484 Square Feet
- Features: Desert Landscaping, Landscaped, < 1/4 Acre
Details
- Parcel number: 13802716030
- Zoning description: Single Family
- Horse amenities: None
Construction
Type & style
- Home type: SingleFamily
- Architectural style: Two Story
- Property subtype: Single Family Residence
Materials
- Roof: Tile
Condition
- Resale
- Year built: 2022
Utilities & green energy
- Electric: Photovoltaics None
- Sewer: Public Sewer
- Water: Public
- Utilities for property: Underground Utilities
Green energy
- Energy efficient items: Windows
Community & HOA
Community
- Subdivision: Rancho & Jones Phase 2
HOA
- Has HOA: Yes
- Amenities included: Gated
- Services included: None
- HOA fee: $55 monthly
- HOA name: Rancho Crossing
- HOA phone: 702-531-3382
Location
- Region: Las Vegas
Financial & listing details
- Price per square foot: $197/sqft
- Tax assessed value: $457,691
- Annual tax amount: $5,029
- Date on market: 7/10/2026
- Listing agreement: Exclusive Right To Sell
- Listing terms: Cash,Conventional,FHA,VA Loan
- Ownership: Single Family Residential
Estimated market value
Not available
Estimated sales range
Not available
Not available
Price history
| Date | Event | Price |
|---|---|---|
| 7/10/2026 | Listed for sale | $498,000+3%$197/sqft |
Source:  LVR #2798875 Report a problem LVR #2798875 Report a problem | ||
| 2/18/2022 | Sold | $483,355$191/sqft |
Source: Public Record Report a problem | ||
Public tax history
| Year | Property taxes | Tax assessment |
|---|---|---|
| 2026 | $5,032 +3.2% | $160,192 +4.7% |
| 2025 | $4,878 +4.8% | $153,046 -8.3% |
| 2024 | $4,656 +3% | $166,850 +435.6% |
| 2023 | $4,520 +386.1% | $31,150 +9.9% |
| 2022 | $930 +8.1% | $28,350 +8% |
| 2021 | $861 | $26,250 |
Find assessor info on the county website
Monthly payment
Est. payment
Payment breakdown
Explore the cost of this home by adjusting the details. Changes won't be saved.Climate risks
Neighborhood: North Cheyenne
Nearby schools
GreatSchools rating
- 3/10Claude & Stella Parson Elementary SchoolGrades: PK-5Distance: 1 mi
- 3/10Theron L. Swainston Middle SchoolGrades: 6-8Distance: 2.4 mi
- 2/10Cheyenne High SchoolGrades: 9-12Distance: 2.5 mi
Schools provided by the listing agent
- Elementary: Parson, Claude H. & Stella M.,Parson, Claude H. &
- Middle: Swainston Theron
- High: Cheyenne
Source: LVR. This data may not be complete. We recommend contacting the local school district to confirm school assignments for this home.
- $446,3003 bd3 ba2k sqft6129 Rose Springs Ave, Las Vegas, NV 89130Off Market
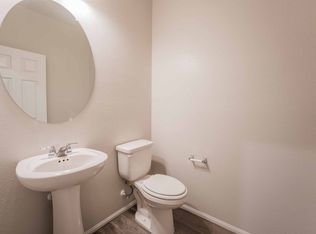
- $498,7005 bd3 ba2.7k sqft6117 Rose Springs Ave, Las Vegas, NV 89130Off Market
- $486,5004 bd3 ba2.5k sqft4296 Rancho Crossing St, Las Vegas, NV 89130Off Market
- $544,5005 bd3 ba2.7k sqft6135 Rose Springs Ave, Las Vegas, NV 89130Off Market
- $484,4004 bd3 ba2.5k sqft4304 Rancho Crossing St, Las Vegas, NV 89130Off Market
- $482,6004 bd3 ba2.5k sqft6124 Sinks Canyon Ave, Las Vegas, NV 89130Off Market
- $586,2005 bd3 ba2.7k sqft6118 Sinks Canyon Ave, Las Vegas, NV 89130Off Market
- $483,4004 bd3 ba2.5k sqft4310 Rancho Crossing St, Las Vegas, NV 89130Off Market
A local agent can set up tours, give advice and negotiate with sellers.
Similar homes
- $505,0004 bd3 ba2.5k sqft4219 Rancho Crossing St, Las Vegas, NV 89130For Sale
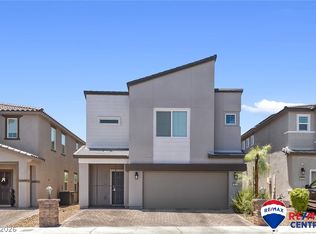 MLS ID #2794870, Ellen Francis, RE/MAX CENTRAL. LVR
 - $449,0003 bd3 ba1.5k sqft5072 Serene Skies St, Las Vegas, NV 89130For Sale
 MLS ID #2798050, Allison Hammons, Realty ONE Group, Inc. LVR
 - $485,0004 bd3 ba1.8k sqft10971 Bristol Park Ave, Las Vegas, NV 89166For Sale
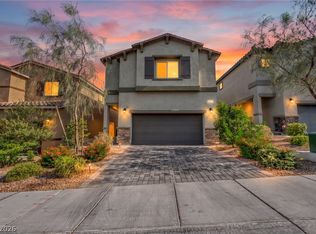 MLS ID #2803109, Casey R. Ellsworth, LPT Realty LLC. LVR
 - $495,0004 bd3 ba2.2k sqft6765 Bristle Falls St, Las Vegas, NV 89149For Sale
 MLS ID #2794047, Brian P. Bauchman, Vegas Valley Group. LVR
 - $469,0004 bd3 ba2.2k sqft9400 Steeltree St, Las Vegas, NV 89143For SaleMLS ID #2795568, Mike Di Sabatino, Easy Street Realty Las Vegas. LVR
- $485,0004 bd4 ba2.4k sqft7019 Stone Cactus St, North Las Vegas, NV 89086For SaleMLS ID #2792658, Shad S. Williams, JMG Real Estate. LVR
- $509,9993 bd3 ba2k sqft10691 Sariah Skye Ave, Las Vegas, NV 89166For SaleMLS ID #2796706, Sheri-Lyn Paul, Galindo Group Real Estate. LVR
- $514,9905 bd3 ba2.4k sqft8494 Torozo Ave, Las Vegas, NV 89149For SaleMLS ID #2769657, Jill M. Alegre, Coldwell Banker Premier. LVR
- $525,0004 bd3 ba2.1k sqft10626 Dryades Ave, Las Vegas, NV 89166For SaleMLS ID #2796106, Brian Biss, Redfin. LVR
- $450,0003 bd3 ba2.2k sqft5636 Salt Rock St, North Las Vegas, NV 89031For SaleMLS ID #2797728, Camile Richard, eXp Realty. LVR
- $499,0004 bd3 ba2.2k sqft9804 Kodiak Island Ct, Las Vegas, NV 89141For SaleMLS ID #2794928, Nubar Karapetyan, Vegas Realty Experts. LVR
- $484,9003 bd3 ba1.9k sqft5132 Granite Basin St, North Las Vegas, NV 89081For SaleMLS ID #2794930, Zsuzsanna Reinhard, LPT Realty, LLC. LVR
- $519,0003 bd3 ba2k sqft8031 Skye Bridge St, Las Vegas, NV 89166For SaleMLS ID #2792442, Danny Davis JR, HomeSmart Encore. LVR
- $449,0003 bd3 ba1.9k sqft341 Morro Dunes Ave, North Las Vegas, NV 89031For SaleMLS ID #2800674, Joseph A. Graziano, Huntington & Ellis, A Real Est. LVR
- $550,0003 bd3 ba2.4k sqft10110 Skye Camp Dr, Las Vegas, NV 89166For SaleMLS ID #2796201, Erin Peace, Peace Realty. LVR
- $459,9003 bd3 ba2.1k sqft8030 Mercury Skye St, Las Vegas, NV 89166For SaleMLS ID #2791486, Tiffany Neri, Reside LLC. LVR
- $469,9995 bd4 ba2.6k sqft2982 Gunnery Forge St, Las Vegas, NV 89156For SaleMLS ID #2791584, Calvin A. Gribble, Showpiece Realty. LVR
- $445,0003 bd3 ba2k sqft10746 Fenway Park Ave, Las Vegas, NV 89166For SaleMLS ID #2791763, Cheryl A. Van Elsis, Redfin. LVR
- $465,0003 bd3 ba1.7k sqft10873 Lexus Ct, Las Vegas, NV 89141For SaleMLS ID #2803633, Mandie C. Medford, Keller Williams MarketPlace. LVR
- $435,0003 bd3 ba2.2k sqft8944 Snowtrack Ave, Las Vegas, NV 89149For SaleMLS ID #2794940, Katherine Mae Clemmons, eXp Realty. LVR
