**ALSO AVAIᏞΑΒLE FOR ᏞEΑSE**
Beautifully uрgradеd and truly move-in ready, this 2024 home offers modern construction with many of the improvements and post-closing expenses already completed. Located in a gated Northwest Las Vegas community, this 3-bedroom, 2.5-bath home features an open-concept floor plan, quartz countertops, upgraded 42-inch cabinetry, designer tile backsplash, stainless steel appliances, ceramic tile flooring, upgraded carpet, and two-tone paint throughout.
Unlike many newer homes, this property already includes a fully landscaped backyard, custom-designed primary closet, installed solar with a low monthly payment, window coverings, ceiling fans, soft water loop, BBQ stub, 8-foot garage door, and security alarm.
Tucked within the community away from main roads and conveniently located near parks, shopping, dining, and freeway access, this home offers modern comfort, everyday convenience, and thoughtful upgrades already in place. Whether you're looking to purchase or exploring the lease option, this home is ready to enjoy from day one.
Active
$449,000
5072 Serene Skies St, Las Vegas, NV 89130
3beds
1,592sqft
Single Family Residence
Built in 2024
3,484 Square Feet Lot
$445,700 Zestimate®
$282/sqft
$59/mo HOA
What's special
Quartz countertopsBbq stubFully landscaped backyardWindow coveringsCustom-designed primary closetStainless steel appliancesOpen-concept floor plan
- 46 days |
- 224 |
- 17 |
Zillow last checked:
Listing updated:
Listed by:
Allison Hammons S.0193669 (702)418-8100,
Realty ONE Group, Inc
Source: LVR,MLS#: 2798050 Originating MLS: Greater Las Vegas Association of Realtors Inc
Originating MLS: Greater Las Vegas Association of Realtors IncFacts & features
Interior
Bedrooms & bathrooms
- Bedrooms: 3
- Bathrooms: 3
- Full bathrooms: 2
- 1/2 bathrooms: 1
Primary bedroom
- Description: Custom Closet,Upstairs
- Dimensions: 14x18
Bedroom 2
- Description: Closet,Upstairs
- Dimensions: 12x11
Bedroom 3
- Description: Closet,Upstairs
- Dimensions: 10x11
Kitchen
- Description: Island,Lighting Recessed,Stainless Steel Appliances
- Dimensions: 11x21
Living room
- Description: Entry Foyer
- Dimensions: 12x18
Loft
- Description: Other
- Dimensions: 16x13
Heating
- Central, Electric, Solar
Cooling
- Central Air, Electric
Appliances
- Included: Dishwasher, Disposal, Gas Range, Microwave, Refrigerator
- Laundry: Electric Dryer Hookup, Upper Level
Features
- Ceiling Fan(s), Window Treatments
- Flooring: Carpet, Ceramic Tile
- Windows: Blinds, Double Pane Windows
- Has fireplace: No
Interior area
- Total structure area: 1,592
- Total interior livable area: 1,592 sqft
Video & virtual tour
Property
Parking
- Total spaces: 2
- Parking features: Attached, Garage, Inside Entrance, Private
- Attached garage spaces: 2
Features
- Stories: 2
- Patio & porch: Patio
- Exterior features: Patio, Private Yard
- Fencing: Block,Back Yard
Lot
- Size: 3,484 Square Feet
- Features: Desert Landscaping, Landscaped, Rocks, Synthetic Grass, < 1/4 Acre
Details
- Parcel number: 12535312121
- Zoning description: Single Family
- Horse amenities: None
Construction
Type & style
- Home type: SingleFamily
- Architectural style: Two Story
- Property subtype: Single Family Residence
- Attached to another structure: Yes
Materials
- Roof: Tile
Condition
- Resale
- Year built: 2024
Utilities & green energy
- Sewer: Public Sewer
- Water: Public
- Utilities for property: Underground Utilities
Green energy
- Energy efficient items: Windows, Solar Panel(s)
Community & HOA
Community
- Security: Gated Community
- Subdivision: Dove Point II
HOA
- Has HOA: Yes
- Amenities included: Gated
- Services included: Maintenance Grounds
- HOA fee: $177 quarterly
- HOA name: Dove Point II
- HOA phone: 702-515-2024
Location
- Region: Las Vegas
Financial & listing details
- Price per square foot: $282/sqft
- Tax assessed value: $417,420
- Annual tax amount: $4,617
- Date on market: 7/9/2026
- Listing agreement: Exclusive Right To Sell
- Listing terms: Cash,FHA,USDA Loan,VA Loan
Estimated market value
$445,700
$423,000 - $468,000
$2,166/mo
Price history
| Date | Event | Price |
|---|---|---|
| 8/12/2026 | Listed for rent | $2,675$2/sqft |
Source: LVR #2808064 Report a problem | ||
| 7/9/2026 | Listed for sale | $449,000-4.3%$282/sqft |
Source:  LVR #2798050 Report a problem LVR #2798050 Report a problem | ||
| 7/9/2026 | Listing removed | $469,000$295/sqft |
Source: LVR #2774685 Report a problem | ||
| 5/19/2026 | Price change | $469,000-1.9%$295/sqft |
Source: LVR #2774685 Report a problem | ||
| 4/23/2026 | Listed for sale | $478,000+8.6%$300/sqft |
Source: LVR #2774685 Report a problem | ||
| 8/30/2024 | Sold | $439,950-2.4%$276/sqft |
Source: LVR #2599107 Report a problem | ||
| 7/13/2024 | Pending sale | $450,541$283/sqft |
Source: LVR #2599107 Report a problem | ||
| 7/11/2024 | Listed for sale | $450,541$283/sqft |
Source: LVR #2599107 Report a problem | ||
Public tax history
| Year | Property taxes | Tax assessment |
|---|---|---|
| 2026 | $4,672 +347.7% | $146,097 +284.7% |
| 2025 | $1,043 +7.9% | $37,975 +29.2% |
| 2024 | $967 0% | $29,400 |
| 2023 | $967 | $29,400 |
Find assessor info on the county website
Monthly payment
Est. payment
Payment breakdown
Explore the cost of this home by adjusting the details. Changes won't be saved.Climate risks
Neighborhood: North Cheyenne
Nearby schools
GreatSchools rating
- 7/10Ernest J. May Elementary SchoolGrades: PK-5Distance: 0.3 mi
- 3/10Theron L. Swainston Middle SchoolGrades: 6-8Distance: 3.3 mi
- 6/10Shadow Ridge High SchoolGrades: 9-12Distance: 4.8 mi
Schools provided by the listing agent
- Elementary: May, Ernest,May, Ernest
- Middle: Swainston Theron
- High: Shadow Ridge
Source: LVR. This data may not be complete. We recommend contacting the local school district to confirm school assignments for this home.
- $465,9503 bd3 ba1.7k sqft5068 Serene Skies St, Las Vegas, NV 89130Sold

- $433,9503 bd3 ba1.4k sqft5076 Serene Skies St, Las Vegas, NV 89130Sold

- $429,9503 bd3 ba1.4k sqft5064 Serene Skies St, Las Vegas, NV 89130Sold

- $499,9504 bd3 ba1.9k sqft5080 Serene Skies St, Las Vegas, NV 89130Sold

- $490,0003 bd3 ba1.7k sqft5071 Tranquil View St, Las Vegas, NV 89130Sold
- $470,0003 bd3 ba1.9k sqft5067 Tranquil View St, Las Vegas, NV 89130Sold
- $434,9503 bd3 ba1.6k sqft5075 Tranquil View St, Las Vegas, NV 89130Sold
- $495,0004 bd3 ba1.8k sqft5060 Serene Skies St, Las Vegas, NV 89130Sold
A local agent can set up tours, give advice and negotiate with sellers.
Similar homes
- $450,0004 bd3 ba2k sqft6210 Escapa Ct, Las Vegas, NV 89130For Sale
 MLS ID #2747402, Kathleen Morrison, Keller Williams MarketPlace. LVR
 - $419,9003 bd3 ba1.6k sqft1113 Fragrant Cactus Ct, North Las Vegas, NV 89031For Sale
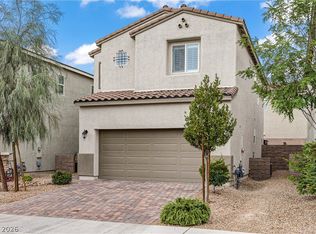 MLS ID #2809575, Karen Gradington, Redfin. LVR
 - $449,0003 bd2 ba1.7k sqft7236 Tealwood St, Las Vegas, NV 89131For Sale
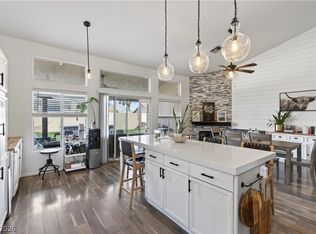 MLS ID #2774438, Dave Reichert, eXp Realty. LVR
 - $420,0003 bd3 ba1.6k sqft2106 Mystic Wave Rd, North Las Vegas, NV 89031For Sale
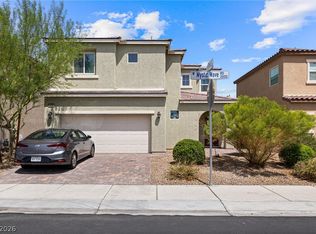 MLS ID #2808870, Damon Caldwell, Realty ONE Group, Inc. LVR
 - $445,0003 bd3 ba2k sqft10746 Fenway Park Ave, Las Vegas, NV 89166For SaleMLS ID #2791763, Cheryl A. Van Elsis, Redfin. LVR
- $435,0003 bd3 ba1.9k sqft5612 Hill Cliff Ct, North Las Vegas, NV 89031For SaleMLS ID #2809434, Jasmine D. Tory, Sphere Real Estate. LVR
- $449,0003 bd3 ba1.9k sqft341 Morro Dunes Ave, North Las Vegas, NV 89031For SaleMLS ID #2800674, Joseph A. Graziano, Huntington & Ellis, A Real Est. LVR
- $450,0003 bd3 ba2.2k sqft5636 Salt Rock St, North Las Vegas, NV 89031For SaleMLS ID #2797728, Camile Richard, eXp Realty. LVR
- $419,9993 bd3 ba1.9k sqft8342 Fort Hallock Ave, Las Vegas, NV 89131For SaleMLS ID #2786723, Meredith Schaefermeyer, Scofield Group LLC. LVR
- $449,0003 bd3 ba1.5k sqft10421 Skye Canyon Falls Ave, Las Vegas, NV 89166For SaleMLS ID #2785729, Danny Davis JR, HomeSmart Encore. LVR
- $437,5003 bd2 ba1.8k sqft4440 Hatch Bend Ave, North Las Vegas, NV 89031For SaleMLS ID #2738767, Casie A. Jolley, Realty ONE Group, Inc. LVR
- $429,9903 bd3 ba2k sqft4514 Cradle Cliff St, North Las Vegas, NV 89031For SaleMLS ID #2792170, Craig Tann, Huntington & Ellis, A Real Est. LVR
- $360,0003 bd3 ba1.6k sqft3966 Shimmering Plains St, Las Vegas, NV 89129For SaleMLS ID #2806878, Stefan Grabez, BlackRidge Luxury. LVR
- $520,0004 bd3 ba1.8k sqft8029 Peaceful Woods St, Las Vegas, NV 89143For SaleMLS ID #2811000, Chely Arias-Copeland, Realty ONE Group, Inc. LVR
- $424,9004 bd3 ba1.9k sqft6861 Sweet Pecan St, Las Vegas, NV 89149For SaleMLS ID #2794079, Mercedes K Twigger, Red Canyon Realty. LVR
- $425,0003 bd2 ba1.7k sqft2421 Sunrise Springs Ct, North Las Vegas, NV 89031For SaleMLS ID #2801152, Samuel Curby, eXp Realty. LVR
- $409,0003 bd3 ba2.2k sqft7489 Onyx Star St, North Las Vegas, NV 89084For SaleMLS ID #2807210, Craig Tann, Huntington & Ellis, A Real Est. LVR
- $479,0003 bd3 ba1.9k sqft10383 Andele Ave, Las Vegas, NV 89166For SaleMLS ID #2806164, Emily A. Diraffaele, eXp Realty. LVR
- $449,0004 bd3 ba1.8k sqft4528 Anspach St, North Las Vegas, NV 89031For SaleMLS ID #2772766, Emily A. Diraffaele, eXp Realty. LVR
- $450,0004 bd3 ba2.2k sqft9400 Steeltree St, Las Vegas, NV 89143For SaleMLS ID #2795568, Mike Di Sabatino, Easy Street Realty Las Vegas. LVR
