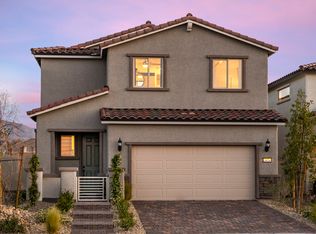
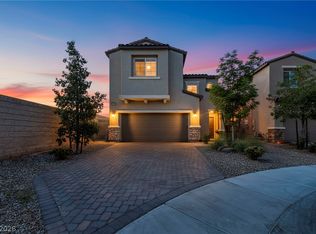
Discover unparalleled comfort and modern living at 7019 Stone Cactus. This residence features a classic stucco facade, terracotta-tiled roof, and a brick paver driveway. The private yard is meticulously landscaped with drought-tolerant flora and artificial turf. Inside, an open floorplan seamlessly connects the living, dining, and kitchen areas, promoting a bright and airy ambiance. Hardwood flooring extends through main living spaces, with plush carpeting in bedrooms and on the staircase. This home features a flowing floorplan with oversized loft space perfect for a home office or a kids haven. Ceiling fans are thoughtfully placed for optimal air circulation. The modern kitchen is a culinary delight, equipped with a dishwasher and refrigerator, sleek countertops, a large center island with a double basin sink, and ample cabinetry. The downstairs primary bathroom offers refinement with dual sinks, a large mirror, and convenient access to a spacious walk-in closet with customizable storage solutions. Additional bathrooms feature modern amenities, including a glass-enclosed shower and a pristine tub-shower combination, with elegant tile and vinyl flooring. A functional laundry space comes complete with a washer and dryer, along with practical wall-mounted shelving. Every bedroom provides a tranquil retreat with soft carpeting, ceiling fans, and ample natural light. The neighborhood further enhances this offering with a vibrant playground, perfect for community gatherings and outdoor recreation. A must see!
Active
$485,000
7019 Stone Cactus St, North Las Vegas, NV 89086
4beds
2,413sqft
:
Get pre-qualified$3,104/mo
Single Family Residence
Built in 2022
4,356 Square Feet Lot
$482,300 Zestimate®
$201/sqft
$44/mo HOA
What's special
Classic stucco facadeSleek countertopsTerracotta-tiled roofBrick paver drivewayBright and airy ambianceAmple cabinetry
- 43 days |
- 109 |
- 9 |
Zillow last checked:
Listing updated:
Listed by:
Shad S. Williams B.0146901 (702)460-6403,
JMG Real Estate
Source: LVR,MLS#: 2792658 Originating MLS: Greater Las Vegas Association of Realtors Inc
Originating MLS: Greater Las Vegas Association of Realtors IncFacts & features
Interior
Bedrooms & bathrooms
- Bedrooms: 4
- Bathrooms: 4
- Full bathrooms: 3
- 1/2 bathrooms: 1
Primary bedroom
- Description: Downstairs,Walk-In Closet(s)
- Dimensions: 16x13
Bedroom 2
- Description: Closet
- Dimensions: 12x11
Bedroom 3
- Description: Closet
- Dimensions: 12x11
Bedroom 4
- Description: Closet
- Dimensions: 12x11
Kitchen
- Description: Breakfast Bar/Counter,Island,Luxury Vinyl Plank,Pantry
Heating
- Central, Gas
Cooling
- Central Air, Electric
Appliances
- Included: Dryer, Dishwasher, Disposal, Gas Range, Refrigerator, Water Softener Owned, Washer
- Laundry: Gas Dryer Hookup, Laundry Room
Features
- Bedroom on Main Level, Ceiling Fan(s), Primary Downstairs, Window Treatments
- Flooring: Carpet, Luxury Vinyl Plank
- Windows: Blinds, Double Pane Windows, Low-Emissivity Windows
- Has fireplace: No
Interior area
- Total structure area: 2,413
- Total interior livable area: 2,413 sqft
Video & virtual tour
Property
Parking
- Total spaces: 2
- Parking features: Attached, Garage, Garage Door Opener, Private
- Attached garage spaces: 2
Features
- Stories: 2
- Patio & porch: Covered, Patio, Porch
- Exterior features: Barbecue, Porch, Patio
- Fencing: Block,Back Yard
Lot
- Size: 4,356 Square Feet
- Features: Desert Landscaping, Landscaped, Synthetic Grass, < 1/4 Acre
Details
- Parcel number: 12423515018
- Zoning description: Single Family
- Horse amenities: None
Construction
Type & style
- Home type: SingleFamily
- Architectural style: Two Story
- Property subtype: Single Family Residence
Materials
- Roof: Tile
Condition
- Resale
- Year built: 2022
Utilities & green energy
- Electric: Photovoltaics None
- Sewer: Public Sewer
- Water: Public
- Utilities for property: Underground Utilities
Green energy
- Energy efficient items: Windows
Community & HOA
Community
- Subdivision: Binion 50 West
HOA
- Has HOA: Yes
- Amenities included: Barbecue, Playground, Park
- Services included: Association Management
- HOA fee: $44 monthly
- HOA name: Seabreeze Management
- HOA phone: 800-232-7517
Location
- Region: North Las Vegas
Financial & listing details
- Price per square foot: $201/sqft
- Tax assessed value: $442,294
- Annual tax amount: $4,115
- Date on market: 6/18/2026
- Listing agreement: Exclusive Right To Sell
- Listing terms: Cash,Conventional,FHA,VA Loan
Estimated market value
$482,300
$458,000 - $506,000
$2,532/mo
Price history
| Date | Event | Price |
|---|---|---|
| 6/18/2026 | Listed for sale | $485,000+15.5%$201/sqft |
Source:  LVR #2792658 Report a problem LVR #2792658 Report a problem | ||
| 11/30/2022 | Sold | $420,000+0.8%$174/sqft |
Source: Public Record Report a problem | ||
| 10/14/2022 | Price change | $416,500-5.2%$173/sqft |
Source:  AmericanWest Homes Report a problem AmericanWest Homes Report a problem | ||
| 10/12/2022 | Price change | $439,500-2.2%$182/sqft |
Source: AmericanWest Homes Report a problem | ||
| 10/5/2022 | Price change | $449,500+2.3%$186/sqft |
Source: AmericanWest Homes Report a problem | ||
| 10/1/2022 | Price change | $439,500-2.2%$182/sqft |
Source: AmericanWest Homes Report a problem | ||
| 9/28/2022 | Price change | $449,500+5.4%$186/sqft |
Source: AmericanWest Homes Report a problem | ||
| 9/23/2022 | Listed for sale | $426,500-4.3%$177/sqft |
Source: AmericanWest Homes Report a problem | ||
| 5/17/2022 | Listing removed | -- |
Source: AmericanWest Homes Report a problem | ||
| 5/16/2022 | Listed for sale | $445,500+5.4%$185/sqft |
Source: AmericanWest Homes Report a problem | ||
| 5/9/2022 | Listing removed | -- |
Source: AmericanWest Homes Report a problem | ||
| 5/8/2022 | Listed for sale | $422,500+2.7%$175/sqft |
Source: AmericanWest Homes Report a problem | ||
| 1/9/2022 | Listing removed | -- |
Source: AmericanWest Homes Report a problem | ||
| 12/24/2021 | Price change | $411,500+0.2%$171/sqft |
Source: AmericanWest Homes Report a problem | ||
| 12/15/2021 | Listed for sale | $410,500$170/sqft |
Source: AmericanWest Homes Report a problem | ||
Public tax history
| Year | Property taxes | Tax assessment |
|---|---|---|
| 2026 | $4,118 -20.6% | $154,803 +0.2% |
| 2025 | $5,183 -0.2% | $154,424 -0.2% |
| 2024 | $5,193 +390% | $154,720 +391.2% |
| 2023 | $1,060 +5.9% | $31,500 +5.9% |
| 2022 | $1,001 | $29,750 |
Find assessor info on the county website
Monthly payment
Est. payment
Payment breakdown
Explore the cost of this home by adjusting the details. Changes won't be saved.Climate risks
Neighborhood: 89086
Nearby schools
GreatSchools rating
- 5/10Don E Hayden Elementary SchoolGrades: PK-5Distance: 1.3 mi
- 4/10Brian & Teri Cram Middle SchoolGrades: 6-8Distance: 2.8 mi
- 2/10Legacy High SchoolGrades: 9-12Distance: 1.2 mi
Schools provided by the listing agent
- Elementary: Hayden, Don E.,Hayden, Don E.
- Middle: Johnston Carroll
- High: Legacy
Source: LVR. This data may not be complete. We recommend contacting the local school district to confirm school assignments for this home.
- $456,7004,356 Square Feet7023 Stone Cactus St, North Las Vegas, NV 89086Off Market
- $476,4005 bd3 ba2.4k sqft7015 Stone Cactus St, North Las Vegas, NV 89086Off Market
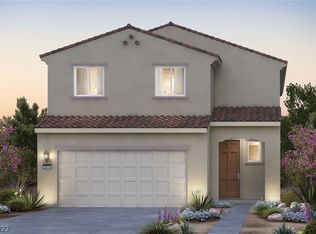
- $470,2005,662 Square Feet7027 Stone Cactus St, North Las Vegas, NV 89086Off Market
- $474,7004 bd2 ba2.4k sqft7011 Stone Cactus St, North Las Vegas, NV 89086Off Market
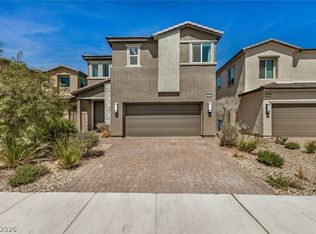
- $425,2004,356 Square Feet7018 Feather Hill St, North Las Vegas, NV 89086Off Market
- $474,2005 bd3 ba2.5k sqft7014 Feather Hill St, North Las Vegas, NV 89086Off Market
- $410,0003 bd3 ba2.1k sqft7022 Feather Hill St, North Las Vegas, NV 89086Sold
- $470,0004 bd3 ba2.3k sqft7007 Stone Cactus St, North Las Vegas, NV 89086Sold
A local agent can set up tours, give advice and negotiate with sellers.
Similar homes
- $459,9005 bd3 ba2.3k sqft6955 Stone Cactus St, North Las Vegas, NV 89086For Sale
 MLS ID #2798029, Jeffrey Campbell, Barrett & Co, Inc. LVR
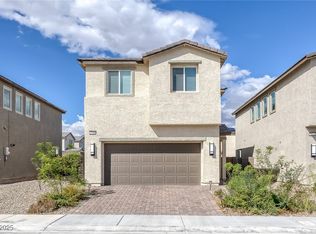
 - $469,0003 bd3 ba2.4k sqft2858 Victorian Rd, North Las Vegas, NV 89086For Sale
 MLS ID #2767473, Anthony D. Florian, Keller Williams VIP. LVR
 - $475,0003 bd3 ba1.8k sqft2728 High Echelon Rd, North Las Vegas, NV 89086For Sale
 MLS ID #2723547, Amber Brennan, JMG Real Estate. LVR
 - $499,0004 bd3 ba2.5k sqft135 Moon Ranch Ave, North Las Vegas, NV 89031For Sale
 MLS ID #2773219, Mark Anthony A. Posner, Signature Real Estate Group. LVR
 - $484,9003 bd3 ba1.9k sqft5132 Granite Basin St, North Las Vegas, NV 89081For SaleMLS ID #2794930, Zsuzsanna Reinhard, LPT Realty, LLC. LVR
- $382,0003 bd3 ba1.9k sqft6836 Sunflower Fields St, North Las Vegas, NV 89086For SaleMLS ID #2796167, Rachael Robart, Keller Williams VIP. LVR
- $439,0004 bd3 ba2.1k sqft4641 Scent St, North Las Vegas, NV 89031For SaleMLS ID #2802077, Brandon P. Carriere, Keller Williams MarketPlace. LVR
- $450,0003 bd3 ba2.2k sqft5636 Salt Rock St, North Las Vegas, NV 89031For SaleMLS ID #2797728, Camile Richard, eXp Realty. LVR
- $455,5674 bd3 ba1.8k sqft7727 Moore Creek Ln, North Las Vegas, NV 89084For SaleMLS ID #2797448, Blake L. Bonvicin, LPT Realty, LLC. LVR
- $515,0004 bd2 ba2.3k sqft4504 Silverwind Rd, North Las Vegas, NV 89031For SaleMLS ID #2792008, Brianna Graziano, Huntington & Ellis, A Real Est. LVR
- $449,0003 bd3 ba1.9k sqft341 Morro Dunes Ave, North Las Vegas, NV 89031For SaleMLS ID #2800674, Joseph A. Graziano, Huntington & Ellis, A Real Est. LVR
- $340,0003 bd3 ba1.8k sqft830 Star Estates Ave, North Las Vegas, NV 89086For SaleMLS ID #2800928, Rebecca L. McKenna-Inman, Las Vegas Sotheby's Int'l. LVR
- $498,0004 bd3 ba2.5k sqft6123 Rose Springs Ave, Las Vegas, NV 89130For SaleMLS ID #2798875, Edlin A. Razo, Simply Vegas. LVR
- $439,9004 bd3 ba1.5k sqft630 Harmony Rock Ave, North Las Vegas, NV 89081For SaleMLS ID #2792266, Victoria A. Barrios, Keller Williams VIP. LVR
- $505,0004 bd3 ba2.5k sqft4219 Rancho Crossing St, Las Vegas, NV 89130For SaleMLS ID #2794870, Ellen Francis, RE/MAX CENTRAL. LVR
- $485,0004 bd3 ba1.8k sqft10971 Bristol Park Ave, Las Vegas, NV 89166For SaleMLS ID #2803109, Casey R. Ellsworth, LPT Realty LLC. LVR
- $409,9993 bd3 ba2.2k sqft7489 Onyx Star St, North Las Vegas, NV 89084For SaleMLS ID #2788117, Craig Tann, Huntington & Ellis, A Real Est. LVR
- $316,8953 bd3 ba1.3k sqft7018 Spicy Merlot St, North Las Vegas, NV 89086For SaleMLS ID #2779378, Kenya Posey, Keller Williams MarketPlace. LVR
- $305,0003 bd3 ba1.3k sqft6941 Skyline Blue St, North Las Vegas, NV 89086For SaleMLS ID #2777765, Shyla R. Magee, Real Broker LLC. LVR
- $415,0004 bd3 ba1.7k sqft4618 Chirping St, North Las Vegas, NV 89031For SaleMLS ID #2792604, Bayron J. Umana-Cobos, Realty of America LLC. LVR
