Extremely rare Sanctuary floorplan in the incredible lifestyle community of Del Webb North Ranch! Don't lift a finger in this completely TURN-KEY property. Wood flooring all throughout living areas, new carpet in bedrooms. Renovated custom bathrooms with new shower door, cabinet, and flooring. Stainless double ovens, slab granite island, wall to wall maple cabinetry and oversized pantry. 2 spacious primary bedrooms, both with low threshold showers and walk in closets. Home has low maintenance desert landscaping, large 2 car extended garage with 2 ft. extension and 10X10 storage tandem space. Enjoy energy efficiency with blown in cellulose insulation, tankless water heater, and Low-E Dual Pane Windows! Clubhouse has EVERYTHING from Pickleball, Pools, Workout Facilities. You are close to 215, Costco, VA Hospital, Shopping, Golf, and Gaming. WASHER, DRYER, REFRIGERATOR AND WALL MOUNT TV IN FAMILY ROOM INCLUDED.
Active
Price cut: $10K (6/2)
$459,000
6432 Linden St, North Las Vegas, NV 89086
2beds
1,716sqft
:
Get pre-qualified$3,174/mo
Single Family Residence
Built in 2021
5,662 Square Feet Lot
$456,400 Zestimate®
$267/sqft
$247/mo HOA
What's special
Low maintenance desert landscapingOversized pantrySlab granite islandStainless double ovensSanctuary floorplanLow threshold showersWalk in closets
- 128 days |
- 103 |
- 3 |
Zillow last checked:
Listing updated:
Listed by:
Jesse Kougias B.0048153 702-384-7253,
Xtreme Realty
Source: LVR,MLS#: 2766507 Originating MLS: Greater Las Vegas Association of Realtors Inc
Originating MLS: Greater Las Vegas Association of Realtors IncFacts & features
Interior
Bedrooms & bathrooms
- Bedrooms: 2
- Bathrooms: 3
- Full bathrooms: 2
- 1/2 bathrooms: 1
Primary bedroom
- Description: Closet
- Dimensions: 15x13
Bedroom 2
- Description: Closet
- Dimensions: 12x12
Dining room
- Description: Dining Area
- Dimensions: 12x11
Kitchen
- Description: Breakfast Bar/Counter
Living room
- Description: Undefined
- Dimensions: 21x18
Heating
- Central, Gas
Cooling
- Central Air, Electric
Appliances
- Included: Built-In Gas Oven, Double Oven, Dryer, Dishwasher, Gas Cooktop, Disposal, Microwave, Refrigerator, Washer
- Laundry: Gas Dryer Hookup, Laundry Room
Features
- Bedroom on Main Level, Primary Downstairs, Window Treatments, Programmable Thermostat
- Flooring: Carpet, Porcelain Tile, Tile
- Windows: Double Pane Windows, Low-Emissivity Windows, Window Treatments
- Has fireplace: No
Interior area
- Total structure area: 1,716
- Total interior livable area: 1,716 sqft
Video & virtual tour
Property
Parking
- Total spaces: 2
- Parking features: Attached, Garage, Inside Entrance, Private
- Attached garage spaces: 2
Features
- Stories: 1
- Patio & porch: Covered, Patio
- Exterior features: Patio
- Pool features: Community
- Fencing: Block,Back Yard
Lot
- Size: 5,662 Square Feet
- Features: Desert Landscaping, Landscaped, < 1/4 Acre
Details
- Parcel number: 12423816022
- Zoning description: Single Family
- Horse amenities: None
Construction
Type & style
- Home type: SingleFamily
- Architectural style: One Story
- Property subtype: Single Family Residence
Materials
- Roof: Tile
Condition
- Resale
- Year built: 2021
Utilities & green energy
- Electric: Photovoltaics None
- Sewer: Public Sewer
- Water: Public
- Utilities for property: Underground Utilities
Green energy
- Energy efficient items: Windows
Community & HOA
Community
- Features: Pool
- Subdivision: Binion 80 - Phase 2
HOA
- Has HOA: Yes
- Amenities included: Clubhouse, Fitness Center, Pool
- Services included: Maintenance Grounds
- HOA fee: $247 monthly
- HOA name: Seabreeze Level
- HOA phone: 702-433-0149
Location
- Region: North Las Vegas
Financial & listing details
- Price per square foot: $267/sqft
- Tax assessed value: $452,763
- Annual tax amount: $5,316
- Date on market: 3/23/2026
- Listing agreement: Exclusive Right To Sell
- Listing terms: Cash,Conventional,FHA,VA Loan
Estimated market value
$456,400
$434,000 - $479,000
$2,138/mo
Price history
| Date | Event | Price |
|---|---|---|
| 6/2/2026 | Price change | $459,000-2.1%$267/sqft |
Source:  LVR #2766507 Report a problem LVR #2766507 Report a problem | ||
| 3/23/2026 | Listed for sale | $469,000-4.1%$273/sqft |
Source: LVR #2766507 Report a problem | ||
| 11/1/2025 | Listing removed | $489,000$285/sqft |
Source: LVR #2685029 Report a problem | ||
| 5/26/2025 | Listed for sale | $489,000+2.1%$285/sqft |
Source: LVR #2685029 Report a problem | ||
| 1/24/2024 | Listing removed | -- |
Source: LVR #2535650 Report a problem | ||
| 10/18/2023 | Listed for sale | $479,000+8.9%$279/sqft |
Source: LVR #2535650 Report a problem | ||
| 8/4/2023 | Listing removed | -- |
Source: LVR #2500015 Report a problem | ||
| 6/1/2023 | Listed for sale | $439,900+1.1%$256/sqft |
Source: LVR #2500015 Report a problem | ||
| 10/21/2022 | Listing removed | $434,999$253/sqft |
Source: LVR #2440582 Report a problem | ||
| 10/21/2022 | Price change | $434,999-3.3%$253/sqft |
Source: LVR #2440582 Report a problem | ||
| 10/18/2022 | Price change | $449,999-2.2%$262/sqft |
Source: LVR #2440582 Report a problem | ||
| 9/30/2022 | Price change | $459,999-2.1%$268/sqft |
Source: LVR #2440582 Report a problem | ||
| 9/22/2022 | Price change | $469,999-3.1%$274/sqft |
Source: LVR #2440582 Report a problem | ||
| 9/3/2022 | Price change | $484,999-3%$283/sqft |
Source: LVR #2416980 Report a problem | ||
| 8/15/2022 | Price change | $499,999-4.7%$291/sqft |
Source: LVR #2416980 Report a problem | ||
| 7/15/2022 | Listed for sale | $524,900+26.3%$306/sqft |
Source: LVR #2416980 Report a problem | ||
| 1/27/2022 | Sold | $415,472$242/sqft |
Source: Public Record Report a problem | ||
Public tax history
| Year | Property taxes | Tax assessment |
|---|---|---|
| 2026 | $5,319 +1.7% | $158,467 -0.7% |
| 2025 | $5,232 +8% | $159,512 +5.4% |
| 2024 | $4,845 +8% | $151,377 +310.2% |
| 2023 | $4,486 +414.6% | $36,901 +42.5% |
| 2022 | $872 | $25,900 |
Find assessor info on the county website
Monthly payment
Est. payment
Payment breakdown
Explore the cost of this home by adjusting the details. Changes won't be saved.Climate risks
Neighborhood: 89086
Nearby schools
GreatSchools rating
- 5/10Don E Hayden Elementary SchoolGrades: PK-5Distance: 1.4 mi
- 4/10Brian & Teri Cram Middle SchoolGrades: 6-8Distance: 3 mi
- 2/10Legacy High SchoolGrades: 9-12Distance: 1.4 mi
Schools provided by the listing agent
- Elementary: Hayden, Don E.,Hayden, Don E.
- Middle: Johnston Carroll
- High: Legacy
Source: LVR. This data may not be complete. We recommend contacting the local school district to confirm school assignments for this home.
- $523,6005,662 Square Feet6436 Linden St, North Las Vegas, NV 89086Off Market
- $465,4002 bd2 ba1.8k sqft6428 Linden St, North Las Vegas, NV 89086Off Market
- $492,9005,662 Square Feet6424 Linden St, North Las Vegas, NV 89086Off Market
- $482,8002 bd2 ba2k sqft6440 Linden St, North Las Vegas, NV 89086Off Market
- $486,6006,969 Square Feet2398 Woodbluff Ave, North Las Vegas, NV 89086Off Market
- $520,0002 bd2 ba2k sqft6420 Linden St, North Las Vegas, NV 89086Off Market
- $530,0002 bd2 ba1.8k sqft2399 Millergrove Ave, North Las Vegas, NV 89086For Sale
- $494,6005,227 Square Feet2394 Woodbluff Ave, North Las Vegas, NV 89086Off Market
A local agent can set up tours, give advice and negotiate with sellers.
Similar homes
- $459,9005 bd3 ba2.3k sqft6955 Stone Cactus St, North Las Vegas, NV 89086For Sale
 MLS ID #2798029, Jeffrey Campbell, Barrett & Co, Inc. LVR
 - $469,0003 bd3 ba2.4k sqft2858 Victorian Rd, North Las Vegas, NV 89086For Sale
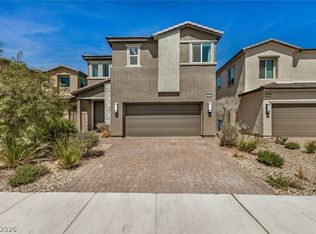 MLS ID #2767473, Anthony D. Florian, Keller Williams VIP. LVR
 - $399,9993 bd3 ba1.9k sqft6855 Crimson Shadow St, North Las Vegas, NV 89086For Sale
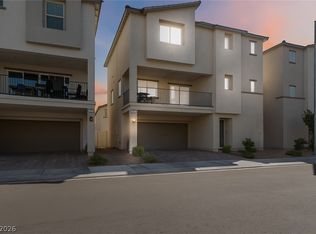 MLS ID #2787732, Traci Rivera, Redfin. LVR
 - $424,9003 bd3 ba2k sqft6251 Marine Blue St, North Las Vegas, NV 89081For Sale
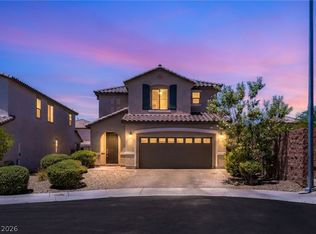 MLS ID #2794755, Darren Pohl, Huntington & Ellis, A Real Est. LVR
 - $429,9003 bd3 ba1.9k sqft6544 Cape Petrel St, North Las Vegas, NV 89084For SaleMLS ID #2801441, Mercedes K Twigger, Red Canyon Realty. LVR
- $449,9993 bd3 ba1.7k sqft1049 Williamtown Ave, North Las Vegas, NV 89084For SaleMLS ID #2800542, Randy Myers, Keller Williams MarketPlace. LVR
- $457,9003 bd2 ba1.5k sqft2922 Mastercraft Ave, North Las Vegas, NV 89031For SaleMLS ID #2796586, Eran Fuss, Triumph Property Management Co. LVR
- $442,9993 bd3 ba2k sqft115 Broken Wagon Ave, North Las Vegas, NV 89031For SaleMLS ID #2775229, Jessica Cordero, Huntington & Ellis, A Real Est. LVR
- $455,5674 bd3 ba1.8k sqft7727 Moore Creek Ln, North Las Vegas, NV 89084For SaleMLS ID #2797448, Blake L. Bonvicin, LPT Realty, LLC. LVR
- $449,9004 bd3 ba2.3k sqft120 Sharp Edge Ave, North Las Vegas, NV 89031For SaleMLS ID #2791337, Massiel D. Merritt, Galindo Group Real Estate. LVR
- $485,0003 bd2 ba1.7k sqft6117 Bugsy St, North Las Vegas, NV 89081For SaleMLS ID #2746578, Gila R. Goodman, Simply Vegas. LVR
- $459,9005 bd3 ba2k sqft4420 Desert Haven Ave, North Las Vegas, NV 89085For SaleMLS ID #2791211, Kristin A. Ray, Compass Realty & Management. LVR
- $449,0004 bd3 ba1.8k sqft4528 Anspach St, North Las Vegas, NV 89031For SaleMLS ID #2772766, Emily A. Diraffaele, eXp Realty. LVR
- $409,9993 bd3 ba2.2k sqft7489 Onyx Star St, North Las Vegas, NV 89084For SaleMLS ID #2788117, Craig Tann, Huntington & Ellis, A Real Est. LVR
- $500,0004 bd3 ba2.4k sqft4528 Pointleaf St, North Las Vegas, NV 89032For SaleMLS ID #2773748, Yuval Zookin, Insight Property Inc. LVR
- $500,0003 bd2 ba1.9k sqft6009 La Coste St, North Las Vegas, NV 89081For SaleMLS ID #2776709, Cheryl A. Van Elsis, Redfin. LVR
- $430,0003 bd3 ba1.6k sqft10505 Cold Mountain Ave, Las Vegas, NV 89129For SaleMLS ID #2802970, Kenny M. Chung, LPT Realty, LLC. LVR
- $459,9003 bd3 ba2.1k sqft8030 Mercury Skye St, Las Vegas, NV 89166For SaleMLS ID #2791486, Tiffany Neri, Reside LLC. LVR
- $405,0004 bd3 ba1.7k sqft6545 Cinnamon Hazelnut St, North Las Vegas, NV 89084For SaleMLS ID #2775501, Diego J. Ochoa Flores, More Realty Incorporated. LVR
- $554,9904 bd3 ba2.4k sqft1205 Kaylis Cove Pl, North Las Vegas, NV 89084New ConstructionLVR
