Meet the home that checks every box—and adds a little sparkle while it’s at it. Tucked inside a gated community, this two-story beauty delivers style, space, and standout upgrades. With 4 bedrooms, 3 bathrooms, and a large versatile loft, there’s room for everything from work to play—and a 3-bay garage for the toys, too. Backing directly to Craig Regional Park, enjoy rare privacy with no rear neighbor plus a wraparound covered patio for true year-round outdoor living. Inside, the kitchen shines with granite countertops and stainless steel appliances, opening to a bright, open layout anchored by a sleek electric fireplace. Upstairs, the loft is pre-wired for A/V with projector and screen. Includes whole-home water filtration and reverse osmosis. Finished with luxury-vinyl plank flooring throughout and no carpet anywhere, this home is stylish, comfortable, and truly move-in ready—designed for easy living, effortless entertaining, and everyday enjoyment. MORE PHOTOS COMING SOON!
Active
$500,000
4528 Pointleaf St, North Las Vegas, NV 89032
4beds
2,404sqft
Single Family Residence
Built in 2021
5,227 Square Feet Lot
$499,100 Zestimate®
$208/sqft
$118/mo HOA
What's special
Whole-home water filtrationTwo-story beautySleek electric fireplaceStainless steel appliancesBright open layoutLuxury-vinyl plank flooring throughoutLarge versatile loft
- 139 days
- 183
- 20
Zillow last checked:
Listing updated:
Listed by:
Yuval Zookin S.0069085 702-202-0066,
Insight Property Inc
Source: LVR,MLS#: 2773748 Originating MLS: Greater Las Vegas Association of Realtors Inc
Originating MLS: Greater Las Vegas Association of Realtors IncFacts & features
Interior
Bedrooms & bathrooms
- Bedrooms: 4
- Bathrooms: 3
- Full bathrooms: 1
- 3/4 bathrooms: 1
- 1/2 bathrooms: 1
Primary bedroom
- Description: Ceiling Fan,Ceiling Light,Closet,Upstairs,Walk-In Closet(s)
- Dimensions: 15x14
Bedroom 2
- Description: Closet
- Dimensions: 12x11
Bedroom 3
- Description: Closet
- Dimensions: 12x11
Primary bathroom
- Description: Double Sink,Shower Only
Family room
- Description: None
- Dimensions: 25x18
Kitchen
- Description: Breakfast Bar/Counter,Breakfast Nook/Eating Area,Granite Countertops,Island,Luxury Vinyl Plank,Stainless Steel Appliances,Vaulted Ceiling,Vented Outside,Walk-in Pantry
Loft
- Description: Other
- Dimensions: 14x14
Heating
- Central, Gas
Cooling
- Central Air, Electric
Appliances
- Included: Dryer, Dishwasher, Disposal, Gas Range, Microwave, Refrigerator, Water Purifier, Washer
- Laundry: Gas Dryer Hookup, Laundry Room, Upper Level
Features
- Ceiling Fan(s), Window Treatments, Programmable Thermostat
- Flooring: Luxury Vinyl Plank, Tile
- Windows: Blinds
- Has fireplace: No
Interior area
- Total structure area: 2,404
- Total interior livable area: 2,404 sqft
Video & virtual tour
Property
Parking
- Total spaces: 3
- Parking features: Attached, Finished Garage, Garage, Garage Door Opener, Inside Entrance, Private, Storage
- Attached garage spaces: 3
Features
- Stories: 2
- Exterior features: Private Yard, Sprinkler/Irrigation
- Fencing: Brick,Back Yard,Wrought Iron
Lot
- Size: 5,227 Square Feet
- Features: Drip Irrigation/Bubblers, Desert Landscaping, Landscaped, No Rear Neighbors, Rocks, < 1/4 Acre
Details
- Parcel number: 13904612040
- Zoning description: Single Family
- Horse amenities: None
Construction
Type & style
- Home type: SingleFamily
- Architectural style: Two Story
- Property subtype: Single Family Residence
Materials
- Roof: Tile
Condition
- Resale
- Year built: 2021
Utilities & green energy
- Electric: Photovoltaics None
- Sewer: Public Sewer
- Water: Public
- Utilities for property: Underground Utilities
Community & HOA
Community
- Security: Security System Owned
- Subdivision: Sonora Ranch
HOA
- Has HOA: Yes
- Amenities included: Gated, Park
- Services included: Association Management
- HOA fee: $118 monthly
- HOA name: Sonora Ranch
- HOA phone: 702-531-3382
Location
- Region: North Las Vegas
Financial & listing details
- Price per square foot: $208/sqft
- Tax assessed value: $416,980
- Annual tax amount: $4,678
- Date on market: 4/17/2026
- Listing agreement: Exclusive Right To Sell
- Listing terms: Cash,Conventional,FHA,VA Loan
Estimated market value
$499,100
$474,000 - $524,000
$2,443/mo
Price history
| Date | Event | Price |
|---|---|---|
| 6/22/2026 | Listed for sale | $500,000$208/sqft |
Source:  LVR #2773748 Report a problem LVR #2773748 Report a problem | ||
| 5/6/2026 | Contingent | $500,000$208/sqft |
Source: LVR #2773748 Report a problem | ||
| 4/17/2026 | Listed for sale | $500,000+18.8%$208/sqft |
Source: LVR #2773748 Report a problem | ||
| 12/27/2021 | Sold | $420,990$175/sqft |
Source: Public Record Report a problem | ||
Public tax history
| Year | Property taxes | Tax assessment |
|---|---|---|
| 2026 | $4,681 +3% | $145,943 +1.3% |
| 2025 | $4,545 +3% | $144,015 -1.7% |
| 2024 | $4,413 +3% | $146,523 +340.7% |
| 2023 | $4,284 +384.9% | $33,250 +26.7% |
| 2022 | $884 | $26,250 |
Find assessor info on the county website
Monthly payment
Est. payment
Payment breakdown
Explore the cost of this home by adjusting the details. Changes won't be saved.Climate risks
Neighborhood: 89032
Nearby schools
Schools provided by the listing agent
- Elementary: Elizondo, Raul P.,Elizondo, Raul P.
- Middle: Findlay Clifford O.
- High: Mojave
Source: LVR. This data may not be complete. We recommend contacting the local school district to confirm school assignments for this home.
- $540,0005 bd3 ba2.6k sqft4524 Pointleaf St, North Las Vegas, NV 89032For Sale

- $525,0005 bd3 ba2.9k sqft4532 Pointleaf St, North Las Vegas, NV 89032Sold

- $454,5004 bd2 ba2.4k sqft4520 Pointleaf St, North Las Vegas, NV 89032Off Market
- $531,9005 bd3 ba2.9k sqft937 Willow Berry Ave, North Las Vegas, NV 89032Off Market
Similar homes
- $495,0005 bd3 ba2.6k sqft941 Willow Berry Ave, North Las Vegas, NV 89032For Sale
 MLS ID #2806861, Peter Torsiello, Signature Real Estate Group. LVR
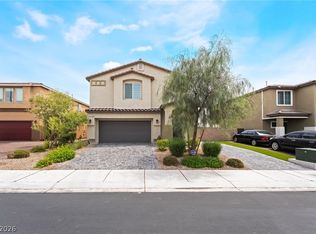
 - $527,5005 bd3 ba2.9k sqft4622 Pointleaf St, North Las Vegas, NV 89032For Sale
 MLS ID #2807594, Lisa A. Wilson, Simply Vegas. LVR
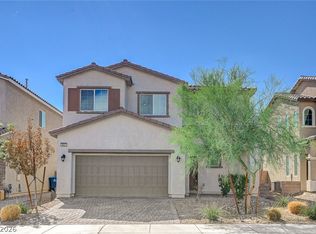
 - $435,0003 bd3 ba1.7k sqft4631 Observed St, North Las Vegas, NV 89031For Sale
 MLS ID #2812124, Dawit Wolde, Realty ONE Group, Inc. LVR
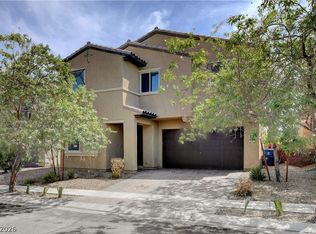
 - $429,9994 bd3 ba2.3k sqft2107 Saybrook Ave, North Las Vegas, NV 89081For Sale
 MLS ID #2810936, Rigo Garcia, Realty ONE Group, Inc. LVR
