ALMOST NEW AND MOVE-IN READY! BUILT IN 2022, THIS SPACIOUS 5-BEDROOM, 3-BATH HOME WITH A HUGE 3-CAR GARAGE OFFERS OVER 2,600 SQUARE FEET OF FLEXIBLE LIVING SPACE DESIGNED FOR TODAY'S GROWING FAMILY. LOCATED IN THE GATED SONORA RANCH COMMUNITY, THE OPEN-CONCEPT FLOOR PLAN IS FILLED WITH NATURAL LIGHT, SOARING CEILINGS, AND COMFORTABLE LIVING SPACES PERFECT FOR BOTH EVERYDAY LIVING AND ENTERTAINING. THE BEAUTIFULLY APPOINTED KITCHEN FEATURES GRANITE COUNTERTOPS, SOFT-CLOSE WHITE SHAKER CABINETRY, A LARGE CENTER ISLAND, AND ABUNDANT PREP AND STORAGE SPACE. A FIRST-FLOOR BEDROOM AND FULL BATH OFFER THE PERFECT SETUP FOR GUESTS, MULTI-GENERATIONAL LIVING, OR A PRIVATE HOME OFFICE. UPSTAIRS, THE SPACIOUS LOFT PROVIDES ENDLESS POSSIBILITIES AS A FAMILY ROOM, MEDIA ROOM, PLAYROOM, OR WORKSPACE, WHILE THE PRIVATE PRIMARY SUITE FEATURES A SPACIOUS BATH WITH SEPARATE TUB AND SHOWER, DUAL SINKS, AND A LARGE WALK-IN CLOSET. ADDITIONAL UPGRADES INCLUDE A TANKLESS WATER HEATER, WATER SOFTENER, AND FULLY PAID-OFF SOLAR PANELS AT CLOSING, PROVIDING THE BENEFITS OF LOWER ENERGY COSTS WITHOUT A MONTHLY SOLAR PAYMENT. CONVENIENTLY LOCATED NEAR PARKS, SHOPPING, DINING, AND EASY FREEWAY ACCESS, THIS HOME OFFERS THE SPACE, QUALITY, AND VALUE OF NEW CONSTRUCTION—WITHOUT THE WAIT TO BUILD!
Active
$495,000
941 Willow Berry Ave, North Las Vegas, NV 89032
5beds
2,639sqft
:
Get pre-qualified$3,275/mo
Single Family Residence
Built in 2022
5,227 Square Feet Lot
$494,000 Zestimate®
$188/sqft
$118/mo HOA
What's special
Soft-close white shaker cabinetryDual sinksPrivate primary suiteSoaring ceilingsBeautifully appointed kitchenFilled with natural lightOpen-concept floor plan
- 2 days |
- 107 |
- 6 |
Likely to sell faster than
Zillow last checked:
Listing updated:
Listed by:
Peter Torsiello BS.0145174 (702)743-2333,
Signature Real Estate Group
Source: LVR,MLS#: 2806861 Originating MLS: Greater Las Vegas Association of Realtors Inc
Originating MLS: Greater Las Vegas Association of Realtors IncFacts & features
Interior
Bedrooms & bathrooms
- Bedrooms: 5
- Bathrooms: 3
- Full bathrooms: 2
- 3/4 bathrooms: 1
Primary bedroom
- Description: Ceiling Fan,Ceiling Light,Walk-In Closet(s)
- Dimensions: 17x17
Bedroom 2
- Description: Ceiling Light,Closet
- Dimensions: 12x10
Bedroom 3
- Description: Ceiling Light,Closet
- Dimensions: 12x12
Bedroom 4
- Description: Ceiling Light,Closet
- Dimensions: 12x10
Bedroom 5
- Description: Ceiling Light,Closet
- Dimensions: 11x11
Great room
- Description: Downstairs
- Dimensions: 18x17
Kitchen
- Description: Breakfast Bar/Counter,Custom Cabinets,Granite Countertops,Island,Pantry,Tile Flooring
Loft
- Description: Other
- Dimensions: 18x16
Heating
- Gas, Multiple Heating Units
Cooling
- Central Air, Electric, 2 Units
Appliances
- Included: Dryer, Dishwasher, Gas Cooktop, Disposal, Washer
- Laundry: Gas Dryer Hookup, Main Level
Features
- Bedroom on Main Level, Ceiling Fan(s), Window Treatments, Programmable Thermostat
- Flooring: Carpet, Tile
- Windows: Blinds, Double Pane Windows
- Has fireplace: No
Interior area
- Total structure area: 2,639
- Total interior livable area: 2,639 sqft
Video & virtual tour
Property
Parking
- Total spaces: 3
- Parking features: Attached, Finished Garage, Garage, Garage Door Opener, Inside Entrance, Private
- Attached garage spaces: 3
Features
- Stories: 2
- Patio & porch: Covered, Patio
- Exterior features: Patio, Private Yard, Sprinkler/Irrigation
- Fencing: Block,Back Yard
Lot
- Size: 5,227 Square Feet
- Features: Desert Landscaping, Landscaped, Sprinklers Timer, < 1/4 Acre
Details
- Parcel number: 13904612018
- Zoning description: Single Family
- Horse amenities: None
Construction
Type & style
- Home type: SingleFamily
- Architectural style: Two Story
- Property subtype: Single Family Residence
Materials
- Frame, Stucco, Drywall
- Roof: Pitched,Tile
Condition
- Resale
- Year built: 2022
Utilities & green energy
- Sewer: Public Sewer
- Water: Public
- Utilities for property: Cable Available
Green energy
- Energy efficient items: Solar Panel(s), Windows
Community & HOA
Community
- Security: Controlled Access, Gated Community
- Subdivision: Sonora Ranch
HOA
- Has HOA: Yes
- Amenities included: Dog Park, Gated, Park
- Services included: Association Management, Maintenance Grounds
- HOA fee: $118 monthly
- HOA name: Sonora Ranch
- HOA phone: 702-531-3382
Location
- Region: North Las Vegas
Financial & listing details
- Price per square foot: $188/sqft
- Tax assessed value: $441,486
- Annual tax amount: $4,922
- Date on market: 8/9/2026
- Listing agreement: Exclusive Right To Sell
- Listing terms: Cash,Conventional,FHA,VA Loan
Estimated market value
$494,000
$469,000 - $519,000
$2,717/mo
Price history
| Date | Event | Price |
|---|---|---|
| 8/9/2026 | Listed for sale | $495,000$188/sqft |
Source:  LVR #2806861 Report a problem LVR #2806861 Report a problem | ||
| 8/5/2026 | Listing removed | $495,000$188/sqft |
Source: LVR #2784798 Report a problem | ||
| 7/2/2026 | Price change | $495,000-2%$188/sqft |
Source: LVR #2784798 Report a problem | ||
| 6/27/2026 | Price change | $505,000-1.9%$191/sqft |
Source: LVR #2784798 Report a problem | ||
| 5/23/2026 | Listed for sale | $515,000+16.7%$195/sqft |
Source: LVR #2784798 Report a problem | ||
| 1/26/2022 | Sold | $441,490$167/sqft |
Source: Public Record Report a problem | ||
Public tax history
| Year | Property taxes | Tax assessment |
|---|---|---|
| 2026 | $4,925 +3% | $154,520 +1.2% |
| 2025 | $4,782 +3% | $152,663 -2% |
| 2024 | $4,643 +3% | $155,778 +368.5% |
| 2023 | $4,508 +410.2% | $33,250 +26.7% |
| 2022 | $884 | $26,250 |
Find assessor info on the county website
Monthly payment
Est. payment
Payment breakdown
Explore the cost of this home by adjusting the details. Changes won't be saved.Climate risks
Neighborhood: 89032
Nearby schools
GreatSchools rating
- 4/10Raul P Elizondo Elementary SchoolGrades: PK-5Distance: 0.9 mi
- 3/10Clifford O. Pete Findlay Middle SchoolGrades: 6-8Distance: 1.9 mi
- 2/10Mojave High SchoolGrades: 9-12Distance: 1.3 mi
Schools provided by the listing agent
- Elementary: Elizondo, Raul P.,Elizondo, Raul P.
- Middle: Findlay Clifford O.
- High: Mojave
Source: LVR. This data may not be complete. We recommend contacting the local school district to confirm school assignments for this home.
- $491,9005 bd3 ba2.6k sqft945 Willow Berry Ave, North Las Vegas, NV 89032Off Market

- $534,1005 bd3 ba2.9k sqft937 Willow Berry Ave, North Las Vegas, NV 89032Off Market
- $426,6175 bd3 ba2.6k sqft4525 Pointleaf St, North Las Vegas, NV 89032Sold
- $479,1004 bd3 ba2.4k sqft949 Willow Berry Ave, North Las Vegas, NV 89032Off Market
- $2,8955 bd3 ba2.9k sqft4521 Pointleaf St, North Las Vegas, NV 89032For Rent
- $523,6004 bd2 ba2.9k sqft946 Willow Berry Ave, North Las Vegas, NV 89032Off Market
- $499,2004 bd2 ba2.9k sqft953 Willow Berry Ave, North Las Vegas, NV 89032Off Market
- $540,0005 bd3 ba2.6k sqft950 Willow Berry Ave, North Las Vegas, NV 89032Sold
A local agent can set up tours, give advice and negotiate with sellers.
Similar homes
- $524,5004 bd2 ba2.9k sqft4622 Pointleaf St, North Las Vegas, NV 89032Off Market
- $500,0006 bd3 ba2.8k sqft5331 Kadena Garden Ct, North Las Vegas, NV 89031For Sale
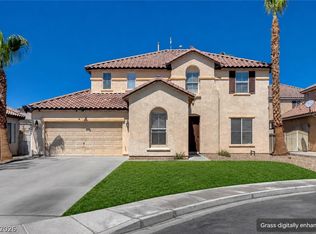 MLS ID #2800090, Tony Espinoza, Excellence Fine Living Realty. LVR
 - $439,0004 bd3 ba2.1k sqft4641 Scent St, North Las Vegas, NV 89031For Sale
 MLS ID #2802077, Brandon P. Carriere, Keller Williams MarketPlace. LVR
 - $495,0005 bd3 ba2.4k sqft920 Gary Carmena Ave, North Las Vegas, NV 89081For Sale
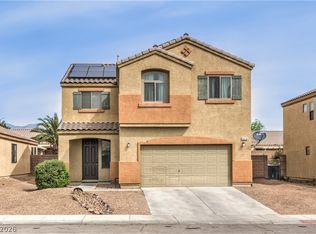 MLS ID #2804715, Faith Harmer, Huntington & Ellis, A Real Est. LVR
 - $439,0005 bd3 ba2.1k sqft3548 Lonesome Drum St, North Las Vegas, NV 89032For SaleMLS ID #2797339, Naqib Parwany, Realty ONE Group, Inc. LVR
- $499,0004 bd3 ba2.4k sqft7709 Wishbone Falls St, North Las Vegas, NV 89084For SaleMLS ID #2806249, Michael Panos, Realty ONE Group, Inc. LVR
- $527,7774 bd3 ba2.8k sqft1915 Karner Blue Ave, North Las Vegas, NV 89031For SaleMLS ID #2781766, Gregory Protzmann, United Realty Group. LVR
- $464,0004 bd3 ba1.8k sqft1945 Rini Ridge Ave, North Las Vegas, NV 89031For SaleMLS ID #2781427, Everett C. Pope Jr, Signature Real Estate Group. LVR
- $442,0004 bd3 ba1.8k sqft3760 Ramura Ave, North Las Vegas, NV 89084For SaleMLS ID #2806888, Esteban Ordonez, Vice Realty. LVR
- $415,0004 bd2 ba1.7k sqft2421 Wild Onion Ct, North Las Vegas, NV 89030For SaleMLS ID #2806645, Jessica Gibbs, Sphere Real Estate. LVR
- $445,0003 bd3 ba2k sqft107 Broken Wagon Ave, North Las Vegas, NV 89031For SaleMLS ID #2803556, Serena M. Heuser, Huntington & Ellis, A Real Est. LVR
- $439,9973 bd3 ba2.1k sqft3822 Asia Rd, North Las Vegas, NV 89032For SaleMLS ID #2795899, Mike S. Roland, LPT Realty, LLC. LVR
- $425,0004 bd3 ba2.1k sqft1016 Bistro Bay Ave, North Las Vegas, NV 89086For SaleMLS ID #2804424, Leonamy Sala, Scofield Group LLC. LVR
- $560,0004 bd3 ba2.9k sqft7612 Linton St, North Las Vegas, NV 89084For SaleMLS ID #2804514, Cody Trevor Corio, LPT Realty, LLC. LVR
- $499,9904 bd2 ba1.8k sqft7908 Romulan St, North Las Vegas, NV 89084For SaleMLS ID #2801669, Jordon Metz, Realty ONE Group, Inc. LVR
- $530,0005 bd3 ba2.6k sqft3819 Andorian Ave, North Las Vegas, NV 89084For SaleMLS ID #2796651, Marie E. Turner, JMG Real Estate. LVR
- $464,9004 bd3 ba2.4k sqft6919 Stone Cactus St, North Las Vegas, NV 89086For SaleMLS ID #2751646, Monhthyla A. Alvaro, United Realty Group. LVR
- $445,0003 bd3 ba2.2k sqft5852 Beluga Bay St, North Las Vegas, NV 89081For SaleMLS ID #2802837, Brandy L. Nixon, Keller Williams Realty Las Veg. LVR
- $519,0005 bd3 ba2.6k sqft3759 Corellia Ave, North Las Vegas, NV 89084For SaleMLS ID #2778851, Jorge A. Ramos, Galindo Group Real Estate. LVR
- $434,9993 bd3 ba2.2k sqft5529 Meridian Rain St, North Las Vegas, NV 89031For SaleMLS ID #2784100, Matthew Snyder, Real Broker LLC. LVR
