Discover this exquisite 5-bedroom, 3-bathroom residence, a D.R. Horton masterpiece designed for modern comfort and sophisticated style. This spacious two-story home offers an expansive layout, ensuring ample room for relaxation and entertainment within a secure gated community. The property boasts a generous 2-car garage and a loft room, providing flexible space for a variety of needs.
The heart of this home, the kitchen, is a culinary delight, featuring elegant grey cashmere cabinetry perfectly complemented by sleek stainless steel appliances. Throughout the residence, discover a suite of contemporary upgrades designed for convenience and efficiency, including a soft water system, an EV charging station in the garage, and energy-saving solar panels that contribute to sustainable living.
Step outside to your private outdoor lanai, perfect for relaxing or entertaining. This home truly blends style, comfort, and convenience.
Active
$535,000
3819 Andorian Ave, North Las Vegas, NV 89084
5beds
2,643sqft
:
Get pre-qualified$3,499/mo
Single Family Residence
Built in 2022
3,920 Square Feet Lot
$-- Zestimate®
$202/sqft
$87/mo HOA
What's special
Sleek stainless steel appliancesSpacious two-story homeExpansive layoutElegant grey cashmere cabinetryEnergy-saving solar panelsLoft roomSoft water system
- 28 days |
- 227 |
- 9 |
Zillow last checked:
Listing updated:
Listed by:
Marie E. Turner S.0195780 (407)342-0900,
JMG Real Estate
Source: LVR,MLS#: 2796651 Originating MLS: Greater Las Vegas Association of Realtors Inc
Originating MLS: Greater Las Vegas Association of Realtors IncFacts & features
Interior
Bedrooms & bathrooms
- Bedrooms: 5
- Bathrooms: 3
- Full bathrooms: 3
Primary bedroom
- Description: Ceiling Fan,Ceiling Light,Closet,Walk-In Closet(s)
- Dimensions: 17x17
Bedroom 2
- Description: Ceiling Light,Closet
- Dimensions: 14x12
Bedroom 3
- Description: Ceiling Light,Closet
- Dimensions: 14x12
Bedroom 4
- Description: Ceiling Light,Closet
- Dimensions: 10x10
Bedroom 5
- Description: Ceiling Light,Closet
- Dimensions: 11x10
Dining room
- Description: Dining Area
- Dimensions: 12x11
Kitchen
- Description: Breakfast Bar/Counter,Granite Countertops,Island,Pantry,Stainless Steel Appliances
- Dimensions: 13x6
Living room
- Description: None
- Dimensions: 16x15
Loft
- Description: Other
- Dimensions: 20x12
Heating
- Central, Gas, High Efficiency
Cooling
- Electric, High Efficiency
Appliances
- Included: Dishwasher, Disposal, Gas Range, Water Purifier
- Laundry: Gas Dryer Hookup, Main Level
Features
- Bedroom on Main Level, Ceiling Fan(s), Window Treatments, Programmable Thermostat
- Flooring: Carpet, Ceramic Tile
- Windows: Blinds, Double Pane Windows, Low-Emissivity Windows
- Has fireplace: No
Interior area
- Total structure area: 2,643
- Total interior livable area: 2,643 sqft
Video & virtual tour
Property
Parking
- Total spaces: 2
- Parking features: Attached, Garage, Private
- Attached garage spaces: 2
Features
- Stories: 2
- Exterior features: Private Yard
- Fencing: Brick,Back Yard
Lot
- Size: 3,920 Square Feet
- Features: Desert Landscaping, Landscaped, < 1/4 Acre
Details
- Parcel number: 12418512076
- Zoning description: Single Family
- Horse amenities: None
Construction
Type & style
- Home type: SingleFamily
- Architectural style: Two Story
- Property subtype: Single Family Residence
- Attached to another structure: Yes
Materials
- Roof: Tile
Condition
- Resale
- Year built: 2022
Utilities & green energy
- Sewer: Public Sewer
- Water: Public
- Utilities for property: Cable Available, Electricity Available, High Speed Internet Available
Green energy
- Energy efficient items: Solar Panel(s), Windows, HVAC
Community & HOA
Community
- Security: Security System Owned
- Subdivision: Valley Vista Parcels 23 & 24
HOA
- Has HOA: Yes
- Amenities included: Park
- Services included: Common Areas, Taxes
- HOA fee: $87 monthly
- HOA name: Valley Vista
- HOA phone: 702-635-3600
Location
- Region: North Las Vegas
Financial & listing details
- Price per square foot: $202/sqft
- Tax assessed value: $471,440
- Annual tax amount: $5,535
- Date on market: 7/2/2026
- Listing agreement: Exclusive Agency
- Listing terms: Cash,Conventional,FHA,VA Loan
- Ownership: Single Family Residential
- Electric utility on property: Yes
Estimated market value
Not available
Estimated sales range
Not available
Not available
Price history
| Date | Event | Price |
|---|---|---|
| 7/2/2026 | Listed for sale | $535,000+11.7%$202/sqft |
Source:  LVR #2796651 Report a problem LVR #2796651 Report a problem | ||
| 12/22/2022 | Sold | $478,990$181/sqft |
Source: Public Record Report a problem | ||
Public tax history
| Year | Property taxes | Tax assessment |
|---|---|---|
| 2026 | $5,538 +1% | $165,004 +1% |
| 2025 | $5,483 +0.3% | $163,385 +413% |
| 2024 | $5,465 +531.6% | $31,850 +1.1% |
| 2023 | $865 -13.6% | $31,500 +5.9% |
| 2022 | $1,001 | $29,750 |
Find assessor info on the county website
Monthly payment
Est. payment
Payment breakdown
Explore the cost of this home by adjusting the details. Changes won't be saved.Climate risks
Neighborhood: 89084
Nearby schools
GreatSchools rating
- 6/10Howard E Heckethorn Elementary SchoolGrades: PK-5Distance: 1.2 mi
- 6/10Anthony Saville Middle SchoolGrades: 6-8Distance: 2.4 mi
- 6/10Shadow Ridge High SchoolGrades: 9-12Distance: 1.5 mi
Schools provided by the listing agent
- Elementary: Heckethorn, Howard E.,Heckethorn, Howard E.
- Middle: Saville Anthony
- High: Shadow Ridge
Source: LVR. This data may not be complete. We recommend contacting the local school district to confirm school assignments for this home.
- $520,0005 bd3 ba2.6k sqft3823 Andorian Avenue Lot #168, North Las Vegas, NV 89084Off Market

- $490,5004 bd3 ba2.4k sqft3815 Andorian Ave, North Las Vegas, NV 89084Off Market
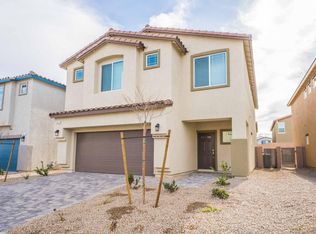
- $506,3005 bd3 ba2.6k sqft3823 Andorian Ave, North Las Vegas, NV 89084Off Market
- $2,4504 bd3 ba2.1k sqft3827 Andorian Ave, North Las Vegas, NV 89084For Rent

- $514,9005 bd3 ba2.6k sqft3811 Andorian Ave, North Las Vegas, NV 89084Off Market
- $420,0003 bd2 ba1.7k sqft3820 Seyfert Ave, North Las Vegas, NV 89084Off Market
- $435,6004 bd2 ba1.8k sqft3824 Seyfert Ave, North Las Vegas, NV 89084Off Market
- $459,5004 bd3 ba1.8k sqft3816 Seyfert Ave, North Las Vegas, NV 89084Sold
A local agent can set up tours, give advice and negotiate with sellers.
Similar homes
- $519,0005 bd3 ba2.6k sqft3759 Corellia Ave, North Las Vegas, NV 89084For Sale
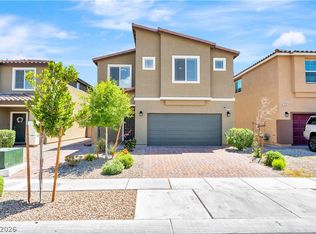 MLS ID #2778851, Jorge A. Ramos, Galindo Group Real Estate. LVR
 - $600,0005 bd3 ba2.9k sqft7845 Stone Forest St, North Las Vegas, NV 89084For Sale
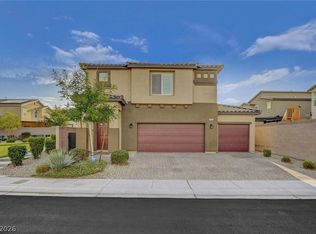 MLS ID #2801803, Lee Benjamin Packer, Las Vegas Sotheby's Int'l. LVR
 - $535,0005 bd3 ba2.7k sqft4507 Creekside Cavern Ave, North Las Vegas, NV 89084For Sale
 MLS ID #2770792, Lynn Ward, Lyons Share Real Estate. LVR
 - $530,0005 bd3 ba2.9k sqft1754 Bonnie Bay Pl, North Las Vegas, NV 89084For Sale
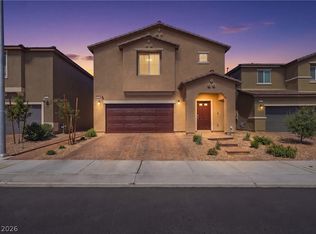 MLS ID #2792446, Tracie Hazelton, Star Spangled Realty. LVR
 - $435,0004 bd3 ba1.6k sqft7933 Rachelis St, North Las Vegas, NV 89084For SaleMLS ID #2791522, Christopher Youkhana, LPT Realty, LLC. LVR
- $430,0004 bd3 ba1.8k sqft3763 Ramura Ave, North Las Vegas, NV 89084For SaleMLS ID #2795932, Craig Tann, Huntington & Ellis, A Real Est. LVR
- $579,0004 bd4 ba2.9k sqft4420 Cityscape Glen Ct, North Las Vegas, NV 89084For SaleMLS ID #2788422, Richard Crithfield, BHHS Nevada Properties. LVR
- $605,0004 bd4 ba2.9k sqft4420 Contour Bend Ave, North Las Vegas, NV 89084For SaleMLS ID #2801550, Dennis M. Sullivan, eProNet Realty. LVR
- $459,9005 bd3 ba2k sqft4420 Desert Haven Ave, North Las Vegas, NV 89085For SaleMLS ID #2791211, Kristin A. Ray, Compass Realty & Management. LVR
- $499,9905 bd3 ba2.7k sqft5024 Ferrell St, North Las Vegas, NV 89031For SaleMLS ID #2789994, Claudia Moreno, Simply Vegas. LVR
- $429,9003 bd3 ba1.9k sqft6544 Cape Petrel St, North Las Vegas, NV 89084For SaleMLS ID #2801441, Mercedes K Twigger, Red Canyon Realty. LVR
- $525,0004 bd3 ba2.8k sqft1815 Butterfly Colony Ave, North Las Vegas, NV 89031For SaleMLS ID #2760547, Conner L. Sheets, eXp Realty. LVR
- $416,0003 bd2 ba1.3k sqft7754 Wishbone Falls St, North Las Vegas, NV 89084For SaleMLS ID #2770145, Jung Eun Kim, Barrett & Co, Inc. LVR
- $450,0005 bd3 ba2.1k sqft4707 Agave Cactus St, North Las Vegas, NV 89031For SaleMLS ID #2785288, Karen Ventura Thai, eXp Realty. LVR
- $529,0004 bd3 ba2.4k sqft10848 Power Hike Ave, Las Vegas, NV 89166For SaleMLS ID #2802378, Melissa J. Croysdill, Simply Vegas. LVR
- $505,0004 bd3 ba2.2k sqft6765 Bristle Falls St, Las Vegas, NV 89149For SaleMLS ID #2794047, Brian P. Bauchman, Vegas Valley Group. LVR
- $550,0003 bd3 ba2.4k sqft10110 Skye Camp Dr, Las Vegas, NV 89166For SaleMLS ID #2796201, Erin Peace, Peace Realty. LVR
- $485,0004 bd4 ba2.3k sqft7745 Donner Peak St, Las Vegas, NV 89166For SaleMLS ID #2802056, Ron Ventura, Allison James Estates & Homes. LVR
- $500,0004 bd3 ba2k sqft7841 Blue Lake Peak St, Las Vegas, NV 89166For SaleMLS ID #2797483, Anita K. Kokhtani, Local Realty. LVR
- $439,9005 bd2 ba1.7k sqft3125 Bradford Hill Ave, North Las Vegas, NV 89031For SaleMLS ID #2793086, Robert E. Salmons Jr, Entera Realty LLC. LVR
