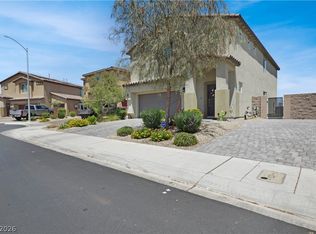
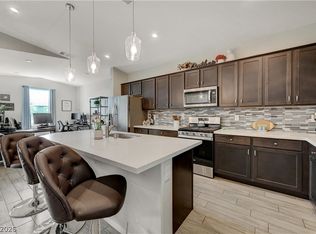
IF you need space, THIS IS IT! Over 2,800 sf in a newer gated community with low HOA — and no neighbors behind you. The open floor plan flows into a showstopper kitchen: massive island, gorgeous countertops, tons of cabinet space, and an oversized pantry. Downstairs den works as an office, media room, or guest space. Upstairs you get a big loft, three roomy secondary bedrooms, and an oversized primary suite with a spa-style shower and huge walk-in closet. Out back: covered patio and low-maintenance synthetic grass, ready for entertaining.
Active
Price cut: $10K (6/8)
$525,000
1815 Butterfly Colony Ave, North Las Vegas, NV 89031
4beds
2,834sqft
:
Get pre-qualified$3,429/mo
Single Family Residence
Built in 2021
5,662 Square Feet Lot
$-- Zestimate®
$185/sqft
$80/mo HOA
What's special
Low-maintenance synthetic grassBig loftCovered patioOversized primary suiteShowstopper kitchenTons of cabinet spaceOpen floor plan
- 142 days |
- 194 |
- 6 |
Zillow last checked:
Listing updated:
Listed by:
Conner L. Sheets BS.0145499 (702)349-8920,
eXp Realty
Source: LVR,MLS#: 2760547 Originating MLS: Greater Las Vegas Association of Realtors Inc
Originating MLS: Greater Las Vegas Association of Realtors IncFacts & features
Interior
Bedrooms & bathrooms
- Bedrooms: 4
- Bathrooms: 3
- Full bathrooms: 2
- 1/2 bathrooms: 1
Primary bedroom
- Description: Ceiling Fan,Ceiling Light,Pbr Separate From Other,Walk-In Closet(s)
- Dimensions: 17x14
Bedroom 2
- Description: Ceiling Fan,Ceiling Light,Walk-In Closet(s)
- Dimensions: 12x12
Bedroom 3
- Description: Ceiling Fan,Ceiling Light,Closet
- Dimensions: 12x11
Bedroom 4
- Description: Ceiling Fan,Ceiling Light,Closet
- Dimensions: 14x11
Primary bathroom
- Description: Double Sink,Shower Only
Den
- Description: Ceiling Fan,Ceiling Light,Downstairs
- Dimensions: 12x12
Dining room
- Description: Dining Area
- Dimensions: 14x14
Family room
- Description: Ceiling Fan
- Dimensions: 20x11
Kitchen
- Description: Breakfast Bar/Counter,Custom Cabinets,Granite Countertops,Island,Stainless Steel Appliances,Tile Flooring,Walk-in Pantry
Loft
- Description: Ceiling Fan
- Dimensions: 19x14
Heating
- Central, Gas, Multiple Heating Units
Cooling
- Central Air, Electric, 2 Units
Appliances
- Included: Built-In Gas Oven, Dryer, Dishwasher, Gas Cooktop, Disposal, Microwave, Refrigerator, Water Softener Owned, Washer
- Laundry: Gas Dryer Hookup, Laundry Room, Upper Level
Features
- Ceiling Fan(s), Window Treatments
- Flooring: Carpet, Tile
- Windows: Double Pane Windows, Window Treatments
- Number of fireplaces: 1
- Fireplace features: Electric, Family Room
Interior area
- Total structure area: 2,834
- Total interior livable area: 2,834 sqft
Video & virtual tour
Property
Parking
- Total spaces: 2
- Parking features: Attached, Garage, Garage Door Opener, Inside Entrance, Private
- Attached garage spaces: 2
Features
- Stories: 2
- Patio & porch: Covered, Patio
- Exterior features: Patio, Private Yard
- Fencing: Block,Back Yard
Lot
- Size: 5,662 Square Feet
- Features: Desert Landscaping, Landscaped, Rocks, Synthetic Grass, < 1/4 Acre
Details
- Parcel number: 13904115023
- Zoning description: Single Family
- Horse amenities: None
Construction
Type & style
- Home type: SingleFamily
- Architectural style: Two Story
- Property subtype: Single Family Residence
Materials
- Roof: Tile
Condition
- Resale
- Year built: 2021
Utilities & green energy
- Electric: Photovoltaics None
- Sewer: Public Sewer
- Water: Public
- Utilities for property: Underground Utilities
Green energy
- Energy efficient items: Windows
Community & HOA
Community
- Security: Security System Owned, Gated Community
- Subdivision: Craig Camino Village F
HOA
- Has HOA: Yes
- Amenities included: Gated, Park
- Services included: Maintenance Grounds
- HOA fee: $80 monthly
- HOA name: Craig Ranch Master
- HOA phone: 602-639-6410
Location
- Region: North Las Vegas
Financial & listing details
- Price per square foot: $185/sqft
- Tax assessed value: $472,603
- Annual tax amount: $4,712
- Date on market: 3/3/2026
- Listing agreement: Exclusive Right To Sell
- Listing terms: Cash,Conventional,FHA,VA Loan
- Ownership: Single Family Residential
Estimated market value
Not available
Estimated sales range
Not available
Not available
Price history
| Date | Event | Price |
|---|---|---|
| 6/8/2026 | Price change | $525,000-1.9%$185/sqft |
Source:  LVR #2760547 Report a problem LVR #2760547 Report a problem | ||
| 3/3/2026 | Listed for sale | $535,000+16.3%$189/sqft |
Source: LVR #2760547 Report a problem | ||
| 10/28/2021 | Sold | $459,848$162/sqft |
Source: Public Record Report a problem | ||
Public tax history
| Year | Property taxes | Tax assessment |
|---|---|---|
| 2026 | $4,715 +3% | $165,411 +2.4% |
| 2025 | $4,578 +3% | $161,515 -1.8% |
| 2024 | $4,445 +3% | $164,453 +369.9% |
| 2023 | $4,315 +579.3% | $35,000 +33.3% |
| 2022 | $635 +7.8% | $26,250 +50% |
| 2021 | $589 | $17,500 |
Find assessor info on the county website
Monthly payment
Est. payment
Payment breakdown
Explore the cost of this home by adjusting the details. Changes won't be saved.Climate risks
Neighborhood: 89031
Nearby schools
GreatSchools rating
- 6/10Addeliar Guy Elementary SchoolGrades: PK-5Distance: 1.7 mi
- 3/10Theron L. Swainston Middle SchoolGrades: 6-8Distance: 1.4 mi
- 2/10Cheyenne High SchoolGrades: 9-12Distance: 1.1 mi
Schools provided by the listing agent
- Elementary: Wolfe, Eva M.,Wolfe, Eva M.
- Middle: Swainston Theron
- High: Cheyenne
Source: LVR. This data may not be complete. We recommend contacting the local school district to confirm school assignments for this home.
- $489,4004 bd3 ba2.5k sqft1819 Butterfly Colony Ave, North Las Vegas, NV 89031Off Market
- $476,1003 bd2 ba2.5k sqft1811 Butterfly Colony Ave, North Las Vegas, NV 89031Off Market
- $503,7004 bd2 ba2.8k sqft1823 Butterfly Colony Ave, North Las Vegas, NV 89031Off Market
- $498,5003 bd2 ba2.8k sqft1814 Butterfly Colony Ave, North Las Vegas, NV 89031Off Market
- $512,5003 bd2 ba3.2k sqft1818 Butterfly Colony Ave, North Las Vegas, NV 89031Off Market
- $535,3004 bd3 ba3.2k sqft1827 Butterfly Colony Ave, North Las Vegas, NV 89031Off Market
- $556,5005 bd4 ba3.2k sqft1810 Butterfly Colony Ave, North Las Vegas, NV 89031Off Market
- $478,9004 bd2 ba2.8k sqft1822 Butterfly Colony Ave, North Las Vegas, NV 89031Off Market
A local agent can set up tours, give advice and negotiate with sellers.
Similar homes
- $509,9994 bd3 ba2.4k sqft4829 Skyraider St, North Las Vegas, NV 89031For Sale
 MLS ID #2763962, Jeffrey Campbell, Barrett & Co, Inc. LVR
 - $460,0005 bd3 ba2.1k sqft4707 Agave Cactus St, North Las Vegas, NV 89031For Sale
 MLS ID #2785288, Karen Ventura Thai, eXp Realty. LVR
 - $529,0005 bd3 ba2.9k sqft4622 Pointleaf St, North Las Vegas, NV 89032For Sale
 MLS ID #2788590, Elizabeth Ollivier, Realty ONE Group, Inc. LVR
 - $489,7514 bd3 ba2k sqft27 Red Sandstone Ave, North Las Vegas, NV 89031For Sale
 MLS ID #2773176, Matthew J. Harris, Coldwell Banker Premier. LVR
 - $449,0004 bd3 ba1.8k sqft4528 Anspach St, North Las Vegas, NV 89031For SaleMLS ID #2772766, Emily A. Diraffaele, eXp Realty. LVR
- $450,0003 bd3 ba2.2k sqft5636 Salt Rock St, North Las Vegas, NV 89031For SaleMLS ID #2797728, Camile Richard, eXp Realty. LVR
- $495,0003 bd2 ba1.7k sqft71 Gosia Grove Ave, North Las Vegas, NV 89031For SaleMLS ID #2760890, Alex Rivlin, LPT Realty, LLC. LVR
- $450,0003 bd3 ba2.1k sqft3822 Asia Rd, North Las Vegas, NV 89032For SaleMLS ID #2795899, Mike S. Roland, LPT Realty, LLC. LVR
- $579,0004 bd4 ba2.9k sqft4420 Cityscape Glen Ct, North Las Vegas, NV 89084For SaleMLS ID #2788422, Richard Crithfield, BHHS Nevada Properties. LVR
- $530,0004 bd3 ba2.3k sqft7136 Port Stephens St, North Las Vegas, NV 89084For SaleMLS ID #2767502, Elizabeth Lucas, BHHS Nevada Properties. LVR
- $530,0005 bd3 ba2.9k sqft1754 Bonnie Bay Pl, North Las Vegas, NV 89084For SaleMLS ID #2792446, Tracie Hazelton, Star Spangled Realty. LVR
- $540,0003 bd3 ba2.7k sqft6840 Pacific Robin St, North Las Vegas, NV 89084For SaleMLS ID #2787712, Richard J. Brenkus, Keller Williams MarketPlace. LVR
- $455,5674 bd3 ba1.8k sqft7727 Moore Creek Ln, North Las Vegas, NV 89084For SaleMLS ID #2797448, Blake L. Bonvicin, LPT Realty, LLC. LVR
- $519,9905 bd3 ba2.4k sqft8494 Torozo Ave, Las Vegas, NV 89149For SaleMLS ID #2769657, Jill M. Alegre, Coldwell Banker Premier. LVR
- $469,0003 bd3 ba2.4k sqft2858 Victorian Rd, North Las Vegas, NV 89086For SaleMLS ID #2767473, Anthony D. Florian, Keller Williams VIP. LVR
- $435,0004 bd3 ba1.8k sqft3808 Seyfert Ave, North Las Vegas, NV 89084For SaleMLS ID #2776381, Jamie Adkins, Vision Realty Group. LVR
- $535,0004 bd3 ba2.6k sqft6883 Merril Summit Ct, Las Vegas, NV 89142For SaleMLS ID #2785700, Larissa Swany, Las Vegas Realty Group. LVR
- $425,0004 bd3 ba1.9k sqft7017 Fossil Rim St, North Las Vegas, NV 89084For SaleMLS ID #2792381, Zaulo Gonzalez-Chavez, Galindo Group Real Estate. LVR
- $589,0005 bd3 ba2.6k sqft10760 Hickam Ave, Las Vegas, NV 89129For SaleMLS ID #2800839, Cristina Santibanez, LIFE Realty District. LVR
- $535,0004 bd3 ba2.2k sqft7283 River Star Ct, Las Vegas, NV 89118For SaleMLS ID #2797802, Brandy J. White Elk, Innovative Real Estate Strateg. LVR
