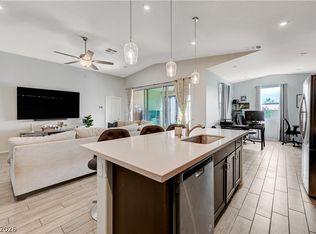
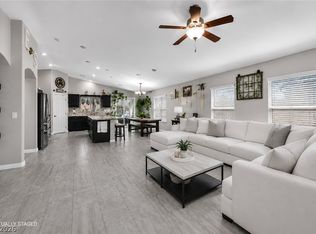
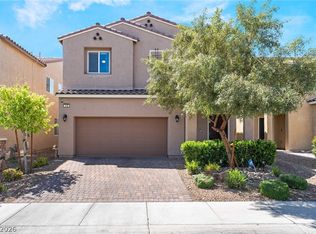
Modern single-ѕtοrу home built іn 2023 offеring 3 bedrooms and 2 bathrοomѕ. The open-concept floor plan features a stylish kitchen with granite countertops, gas cooktop, double ovens, built-in microwave, spacious pantry, and a large island with breakfast bar seating. Tile flooring runs throughout the main living areas, with carpet in the bedrooms for added comfort. The primary bedroom includes an en-suite bathroom and generous closet space. The backyard is desert landscaped and includes a pool, covered patio, and no rear neighbor. Don’t miss this opportunity!
Active
$495,000
71 Gosia Grove Ave, North Las Vegas, NV 89031
3beds
1,741sqft
Single Family Residence
Built in 2023
5,227 Square Feet Lot
$492,700 Zestimate®
$284/sqft
$49/mo HOA
What's special
Covered patioGenerous closet spaceOpen-concept floor planDouble ovensSpacious pantryGas cooktopBuilt-in microwave
- 173 days |
- 389 |
- 22 |
Zillow last checked:
Listing updated:
Listed by:
Alex Rivlin BS.0146716 702-219-2000,
LPT Realty, LLC
Source: LVR,MLS#: 2760890 Originating MLS: Greater Las Vegas Association of Realtors Inc
Originating MLS: Greater Las Vegas Association of Realtors IncFacts & features
Interior
Bedrooms & bathrooms
- Bedrooms: 3
- Bathrooms: 2
- Full bathrooms: 2
Primary bedroom
- Description: Ceiling Fan,Ceiling Light,Walk-In Closet(s)
- Dimensions: 14x17
Bedroom 2
- Description: Ceiling Fan,Ceiling Light,Closet
- Dimensions: 13x13
Bedroom 3
- Description: Ceiling Fan,Ceiling Light,Closet
- Dimensions: 10x13
Primary bathroom
- Description: Double Sink,Shower Only
- Dimensions: 10x13
Family room
- Description: Ceiling Fan
- Dimensions: 15x17
Kitchen
- Description: Island,Pantry
- Dimensions: 13x17
Heating
- Central, Gas
Cooling
- Central Air, Electric
Appliances
- Included: Built-In Gas Oven, Double Oven, Gas Cooktop, Disposal, Microwave
- Laundry: Gas Dryer Hookup, Main Level
Features
- Bedroom on Main Level, Ceiling Fan(s), Primary Downstairs, Window Treatments
- Flooring: Carpet, Tile
- Windows: Blinds, Double Pane Windows
- Has fireplace: No
Interior area
- Total structure area: 1,741
- Total interior livable area: 1,741 sqft
Video & virtual tour
Property
Parking
- Total spaces: 2
- Parking features: Garage, Inside Entrance, Private
- Garage spaces: 2
Features
- Stories: 1
- Exterior features: Private Yard
- Has private pool: Yes
- Pool features: In Ground, Private
- Fencing: Block,Back Yard
Lot
- Size: 5,227 Square Feet
- Features: Desert Landscaping, Landscaped, < 1/4 Acre
Details
- Parcel number: 12427511014
- Zoning description: Single Family
- Special conditions: Short Sale
- Horse amenities: None
Construction
Type & style
- Home type: SingleFamily
- Architectural style: One Story
- Property subtype: Single Family Residence
Materials
- Roof: Tile
Condition
- Resale
- Year built: 2023
Utilities & green energy
- Electric: Photovoltaics None
- Sewer: Public Sewer
- Water: Public
- Utilities for property: Cable Available
Green energy
- Energy efficient items: Windows
Community & HOA
Community
- Subdivision: Centennial Pkwy & Goldfield Street
HOA
- Has HOA: Yes
- Services included: Association Management
- HOA fee: $147 quarterly
- HOA name: Silver Shadows
- HOA phone: 702-515-2042
Location
- Region: North Las Vegas
Financial & listing details
- Price per square foot: $284/sqft
- Tax assessed value: $436,774
- Annual tax amount: $5,128
- Date on market: 3/3/2026
- Listing agreement: Exclusive Right To Sell
- Listing terms: Cash,Conventional,FHA,VA Loan
Estimated market value
$492,700
$468,000 - $517,000
$2,579/mo
Price history
| Date | Event | Price |
|---|---|---|
| 3/3/2026 | Listed for sale | $495,000$284/sqft |
Source:  LVR #2760890 Report a problem LVR #2760890 Report a problem | ||
| 3/1/2026 | Listing removed | $495,000$284/sqft |
Source: LVR #2715265 Report a problem | ||
| 1/23/2026 | Price change | $495,000-1%$284/sqft |
Source: LVR #2715265 Report a problem | ||
| 12/13/2025 | Price change | $500,000-7.4%$287/sqft |
Source: LVR #2715265 Report a problem | ||
| 9/2/2025 | Listed for sale | $540,000-6.9%$310/sqft |
Source: LVR #2715265 Report a problem | ||
| 9/1/2025 | Listing removed | $580,000$333/sqft |
Source: LVR #2659916 Report a problem | ||
| 2/28/2025 | Listed for sale | $580,000+24.3%$333/sqft |
Source: LVR #2659916 Report a problem | ||
| 1/27/2023 | Sold | $466,602$268/sqft |
Source: Public Record Report a problem | ||
Public tax history
| Year | Property taxes | Tax assessment |
|---|---|---|
| 2026 | $5,454 +6.5% | $152,871 +0.2% |
| 2025 | $5,122 +2.4% | $152,630 +296.4% |
| 2024 | $5,000 +254.1% | $38,500 -8.3% |
| 2023 | $1,412 | $42,000 |
Find assessor info on the county website
Monthly payment
Est. payment
Payment breakdown
Explore the cost of this home by adjusting the details. Changes won't be saved.Climate risks
Neighborhood: 89031
Nearby schools
GreatSchools rating
- 5/10Don E Hayden Elementary SchoolGrades: PK-5Distance: 0.4 mi
- 4/10Brian & Teri Cram Middle SchoolGrades: 6-8Distance: 1.7 mi
- 2/10Legacy High SchoolGrades: 9-12Distance: 0.6 mi
Schools provided by the listing agent
- Elementary: Hayden, Don E.,Hayden, Don E.
- Middle: Cram Brian & Teri
- High: Legacy
Source: LVR. This data may not be complete. We recommend contacting the local school district to confirm school assignments for this home.
- $485,3003 bd2 ba1.9k sqft67 Gosia Grove Ave, North Las Vegas, NV 89031Off Market
- $567,8003 bd3 ba2.1k sqft101 Gosia Grove Ave, North Las Vegas, NV 89031Off Market
- $445,0003 bd2 ba1.9k sqft63 Gosia Grove Ave, North Las Vegas, NV 89031Sold

- $557,9003 bd2 ba1.9k sqft6345 Cuen Cove St, North Las Vegas, NV 89031Off Market
- $491,2003 bd2 ba1.9k sqft6350 Carsey Crest St, North Las Vegas, NV 89031Off Market
- $484,4004 bd2 ba2k sqft6346 Carsey Crest St, North Las Vegas, NV 89031Off Market
- $492,1003 bd2 ba1.9k sqft70 Gosia Grove Ave, North Las Vegas, NV 89031Off Market
- $469,9503 bd2 ba1.9k sqft70 Barton Bay Ave, North Las Vegas, NV 89031Sold
A local agent can set up tours, give advice and negotiate with sellers.
Similar homes
- $489,7514 bd3 ba2k sqft27 Red Sandstone Ave, North Las Vegas, NV 89031For Sale
 MLS ID #2802934, Matthew J. Harris, Coldwell Banker Premier. LVR
 - $515,0004 bd2 ba2.3k sqft4504 Silverwind Rd, North Las Vegas, NV 89031For Sale
 MLS ID #2810205, Brianna Graziano, Huntington & Ellis, A Real Est. LVR
 - $450,0003 bd3 ba2.2k sqft5636 Salt Rock St, North Las Vegas, NV 89031For Sale
 MLS ID #2797728, Camile Richard, eXp Realty. LVR
 - $442,9993 bd3 ba2k sqft115 Broken Wagon Ave, North Las Vegas, NV 89031For Sale
 MLS ID #2775229, Jessica Cordero, Huntington & Ellis, A Real Est. LVR
 - $499,0004 bd2 ba2.1k sqft213 Whitetail Archery Ave, North Las Vegas, NV 89084For SaleMLS ID #2802239, Nancy Montoya, Century 21 Americana. LVR
- $450,0003 bd3 ba1.8k sqft4482 Brasada Ranch Ct, North Las Vegas, NV 89031For SaleMLS ID #2807872, Yolanda Mattison, Executive Realty Services. LVR
- $420,0003 bd3 ba1.6k sqft2106 Mystic Wave Rd, North Las Vegas, NV 89031For SaleMLS ID #2808870, Damon Caldwell, Realty ONE Group, Inc. LVR
- $510,0003 bd2 ba1.8k sqft6418 Boatbill St, North Las Vegas, NV 89084For SaleMLS ID #2806268, Heather E. George, JMG Real Estate. LVR
- $534,9994 bd3 ba2.5k sqft1205 Sandstone View Way, North Las Vegas, NV 89084For SaleMLS ID #2806666, Alejandro Zurita-Grise, Realty ONE Group, Inc. LVR
- $470,0004 bd3 ba1.8k sqft7029 Tilligerry St, North Las Vegas, NV 89084For SaleMLS ID #2779360, Daniel Merrill, Coldwell Banker Premier. LVR
- $437,5003 bd2 ba1.8k sqft4440 Hatch Bend Ave, North Las Vegas, NV 89031For SaleMLS ID #2738767, Casie A. Jolley, Realty ONE Group, Inc. LVR
- $434,0003 bd3 ba2k sqft7057 Millers Run St, North Las Vegas, NV 89084For SaleMLS ID #2793015, Karen Ventura Thai, eXp Realty. LVR
- $415,0003 bd2 ba1.7k sqft32 Buffalo Gap Ct, North Las Vegas, NV 89084For SaleMLS ID #2801436, Michael Joseph, Fathom Realty. LVR
- $545,0003 bd2 ba2.1k sqft7414 Bugler Swan Way, North Las Vegas, NV 89084For SaleMLS ID #2804384, Samantha Patel, Realty 220 LLC. LVR
- $444,9003 bd2 ba1.7k sqft2120 Willow Wren Dr, North Las Vegas, NV 89084For SaleMLS ID #2807723, Alan M. Hays, Realty Executives of SNV. LVR
- $419,9994 bd3 ba2.1k sqft1016 Bistro Bay Ave, North Las Vegas, NV 89086For SaleMLS ID #2804424, Leonamy Sala, Scofield Group LLC. LVR
- $450,0004 bd3 ba1.9k sqft4424 Stardusk Falls Ave, North Las Vegas, NV 89084For SaleMLS ID #2806494, Matthew Langguth, Huntington & Ellis, A Real Est. LVR
- $525,0002 bd2 ba1.8k sqft3829 Riviera Regal Ave, North Las Vegas, NV 89081For SaleMLS ID #2798410, John M. Gafford, Simply Vegas. LVR
- $445,0004 bd3 ba2k sqft5724 Swan Bridge St, North Las Vegas, NV 89081For SaleMLS ID #2802652, Daniel Mumm, Huntington & Ellis, A Real Est. LVR
- $450,0003 bd2 ba1.4k sqft7953 Grey Teal St, North Las Vegas, NV 89084For SaleMLS ID #2805844, Eric J. Wilson, Keller Williams VIP. LVR
