RARE MODEL IΝ ΑRDΙENTΕ – MΟST OPEN FLΟORΡLAN AVAILABLE! This barely-lived-in 1,885 sq ft, 2 bed/2 bath
home is loaded with upgrades and move-in ready, featuring one of the most sought-after open floorplans in
Ardiente with a huge kitchen island with breakfast nook, granite countertops, and upgraded 42" cabinets, plus a
versatile den that can easily serve as a third bedroom or flex space. Large-format porcelain tile with a stone look
runs throughout, complemented by plantation shutters and treated windows in every room, while a newly
installed HVAC system and whole-house water filtration and softener system add to the home's move-in-ready
appeal, and a Black Diamond heavy-duty safe is built directly into the primary closet. Energy costs are remarkably
low thanks to an efficient solar lease, plus a Tesla charger is already in place, and the home has the option to
come fully furnished with strong offers (artwork and decor excluded) — a true turnkey opportunity. Ardiente
residents enjoy resort-style amenities including a clubhouse, pools, fitness center, tennis, pickleball, basketball,
bocce, putting green, and a full social calendar — homes like this rarely come available, so schedule your showing
today!
Active
$519,999
3829 Riviera Regal Ave, North Las Vegas, NV 89081
2beds
1,885sqft
Single Family Residence
Built in 2014
5,227 Square Feet Lot
$-- Zestimate®
$276/sqft
$240/mo HOA
What's special
- 21 days
- 303
- 2
Zillow last checked:
Listing updated:
Listed by:
John M. Gafford B.1000960 702-568-6800,
Simply Vegas
Source: LVR,MLS#: 2817334 Originating MLS: Greater Las Vegas Association of Realtors Inc
Originating MLS: Greater Las Vegas Association of Realtors IncFacts & features
Interior
Bedrooms & bathrooms
- Bedrooms: 2
- Bathrooms: 2
- Full bathrooms: 2
Primary bedroom
- Description: Bedroom With Bath Downstairs,Ceiling Fan,Ceiling Light,Downstairs,Walk-In Closet(s)
- Dimensions: 16x15
Bedroom 2
- Description: Ceiling Fan,Ceiling Light,Closet
- Dimensions: 13x12
Den
- Description: Ceiling Fan,Ceiling Light,Double Doors
- Dimensions: 13x10
Great room
- Description: Downstairs
- Dimensions: 26x16
Kitchen
- Description: Breakfast Bar/Counter,Breakfast Nook/Eating Area,Custom Cabinets,Granite Countertops,Island,Stainless Steel Appliances,Tile Countertops
Heating
- Central, Gas
Cooling
- Central Air, Electric
Appliances
- Included: Built-In Electric Oven, Dryer, Dishwasher, Disposal, Gas Range, Refrigerator, Water Softener Owned, Water Purifier, Washer
- Laundry: Cabinets, Gas Dryer Hookup, Main Level, Laundry Room, Sink
Features
- BathroomonMainLevel, Bedroom on Main Level, Ceiling Fan(s), Primary Downstairs, Window Treatments
- Flooring: Carpet, Porcelain Tile, Tile
- Windows: Double Pane Windows, Plantation Shutters, Window Treatments
- Has fireplace: No
Interior area
- Total structure area: 1,885
- Total interior livable area: 1,885 sqft
Video & virtual tour
Property
Parking
- Total spaces: 2
- Parking features: Attached, Exterior Access Door, Finished Garage, Garage, Garage Door Opener, Inside Entrance, Private
- Attached garage spaces: 2
Features
- Stories: 1
- Exterior features: Sprinkler/Irrigation
- Pool features: Association, Community
- Fencing: Block,Back Yard
Lot
- Size: 5,227 Square Feet
- Features: Drip Irrigation/Bubblers, Desert Landscaping, Landscaped, No Rear Neighbors, < 1/4 Acre
Details
- Parcel number: 12330415018
- Zoning description: Single Family
- Horse amenities: None
Construction
Type & style
- Home type: SingleFamily
- Architectural style: One Story
- Property subtype: Single Family Residence
Materials
- Roof: Tile
Condition
- Resale
- Year built: 2014
Details
- Builder name: Shea Homes
Utilities & green energy
- Electric: Photovoltaics Third-Party Owned
- Sewer: Public Sewer
- Water: Public
- Utilities for property: Underground Utilities
Green energy
- Energy efficient items: Windows, Solar Panel(s)
Community & HOA
Community
- Features: Pool
- Security: Controlled Access, Gated Community
- Senior community: Yes
- Subdivision: Runvee Hobart
HOA
- Has HOA: Yes
- Amenities included: Basketball Court, Clubhouse, Dog Park, Fitness Center, Gated, Barbecue, Pickleball, Pool, Recreation Room, Guard, Spa/Hot Tub, Tennis Court(s)
- Services included: Association Management, Recreation Facilities, Security
- HOA fee: $240 monthly
- HOA name: Ardiente
- HOA phone: 800-232-7517
Location
- Region: North Las Vegas
Financial & listing details
- Price per square foot: $276/sqft
- Tax assessed value: $415,326
- Annual tax amount: $3,935
- Date on market: 9/10/2026
- Listing agreement: Exclusive Right To Sell
- Listing terms: Cash,Conventional,FHA,VA Loan
- Ownership: Single Family Residential
Estimated market value
Not available
Estimated sales range
Not available
Not available
Price history
| Date | Event | Price |
|---|---|---|
| 9/10/2026 | Listed for sale | $519,999-1%$276/sqft |
Source:  LVR #2817334 Report a problem LVR #2817334 Report a problem | ||
| 9/10/2026 | Listing removed | $525,000$279/sqft |
Source: LVR #2798410 Report a problem | ||
| 9/5/2026 | Listed for sale | $525,000$279/sqft |
Source: LVR #2798410 Report a problem | ||
| 8/24/2026 | Contingent | $525,000$279/sqft |
Source: LVR #2798410 Report a problem | ||
| 7/9/2026 | Listed for sale | $525,000+78.2%$279/sqft |
Source: LVR #2798410 Report a problem | ||
| 8/27/2014 | Sold | $294,686$156/sqft |
Source: Public Record Report a problem | ||
Public tax history
| Year | Property taxes | Tax assessment |
|---|---|---|
| 2026 | $3,938 +3% | $145,364 -0.7% |
| 2025 | $3,823 +3% | $146,426 +6% |
| 2024 | $3,712 +3% | $138,185 +12.6% |
| 2023 | $3,604 +3% | $122,745 +6.4% |
| 2022 | $3,499 +3% | $115,396 +1.7% |
| 2021 | $3,397 +1.3% | $113,479 +4.4% |
| 2020 | $3,355 +4.8% | $108,648 +4% |
| 2019 | $3,201 +6.9% | $104,447 |
| 2018 | $2,994 | $104,447 +1.5% |
| 2017 | $2,994 | $102,905 +6.6% |
| 2016 | $2,994 +0.2% | $96,551 +556.8% |
| 2015 | $2,986 | $14,700 |
Find assessor info on the county website
Monthly payment
Est. payment
Payment breakdown
Explore the cost of this home by adjusting the details. Changes won't be saved.Climate risks
Neighborhood: Runvee Hobart
Nearby schools
Schools provided by the listing agent
- Elementary: Dickens, D. L. Dusty,Dickens, D. L. Dusty
- Middle: Findlay Clifford O.
- High: Mojave
Source: LVR. This data may not be complete. We recommend contacting the local school district to confirm school assignments for this home.
- $434,5002 bd2 ba1.9k sqft3833 Riviera Regal Ave, North Las Vegas, NV 89081Off Market
- $403,4002 bd2 ba1.5k sqft3825 Riviera Regal Ave, North Las Vegas, NV 89081Off Market
- $395,3002 bd2 ba1.5k sqft3821 Riviera Regal Ave, North Las Vegas, NV 89081Off Market
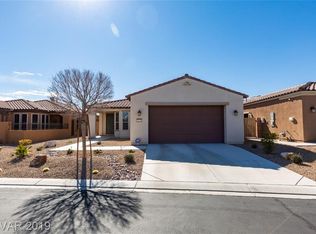
- $440,6002 bd2 ba1.8k sqft3837 Riviera Regal Ave, North Las Vegas, NV 89081Off Market
Similar homes
- $415,0004 bd3 ba1.9k sqft3619 Prairie Orchid Ave, North Las Vegas, NV 89081For Sale
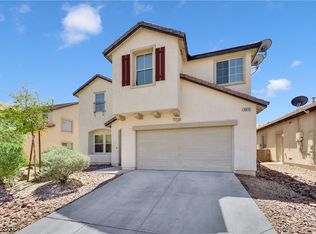 MLS ID #2813667, James Sharp, SimpliHOM. LVR
 - $500,0003 bd2 ba1.9k sqft6009 La Coste St, North Las Vegas, NV 89081For Sale
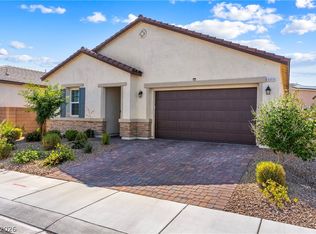 MLS ID #2776709, Cheryl A. Van Elsis, Redfin. LVR
 - $437,9003 bd3 ba2k sqft115 Broken Wagon Ave, North Las Vegas, NV 89031For Sale
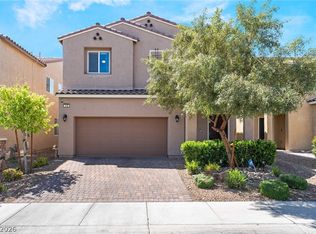 MLS ID #2822796, Jessica Cordero, Huntington & Ellis, A Real Est. LVR
 - $529,9994 bd3 ba2.4k sqft4829 Skyraider St, North Las Vegas, NV 89031For Sale
 MLS ID #2811590, Jeffrey Campbell, Barrett & Co, Inc. LVR
