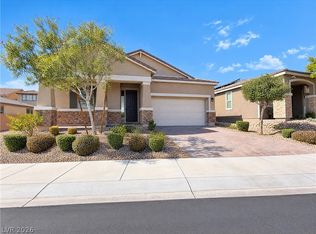
COMING SOON LISTING! ***INCREDIBLE ENTERTAINMENT BACKYARD!*** EASY TO WORK WITH SELLERS!*** Welcome to this beautifully maintained, original-owner property in a charming gated North Las Vegas community surrounded by newer homes! Just seven years young, this residence offers a heated pool and spa, installed in 2020, paid off solar, and a versatile floor plan featuring a dedicated office space downstairs, half bath, and upstairs loft. The well-appointed kitchen features double ovens, built-in microwave, reverse osmosis, and included refrigerator. Additional highlights include whole-house water filtration, paid-off water softener, Samsung washer and dryer, custom window treatments, upgraded primary bath and walk-in closets. Enjoy Wi-Fi-controlled irrigation, wired pathway lighting, fiber internet, and an included paid-in-full alarm system with glass-break sensors. The garage features epoxy flooring, storage racks, and utility sink. AC serviced twice annually. Nearby playground, low $77 monthly HOA, and annual property taxes of just $4,371. A wonderful combination of comfort, convenience, and pride of ownership!
Coming soon 11/06
$475,000
4543 Amberley Ridge Ave N, Las Vegas, NV 89115
3beds
2,303sqft
Single Family Residence
Built in 2019
4,356 Square Feet Lot
$456,900 Zestimate®
$206/sqft
$77/mo HOA
What's special
- 23 days
- 245
- 18
Zillow last checked:
Listing updated:
Listed by:
Diane M. Varney S.0064135 (702)401-0307,
Coldwell Banker Premier
Source: LVR,MLS#: 2824400 Originating MLS: Greater Las Vegas Association of Realtors Inc
Facts & features
Interior
Bedrooms & bathrooms
- Bedrooms: 3
- Bathrooms: 3
- Full bathrooms: 2
- 1/2 bathrooms: 1
Primary bedroom
- Description: Closet
- Dimensions: 14x16
Bedroom 2
- Description: Ceiling Fan,Ceiling Light,Telephone Jack,TV/ Cable,Upstairs,Walk-In Closet(s)
- Dimensions: 10x10
Bedroom 3
- Description: Ceiling Fan,Ceiling Light,Closet,Telephone Jack,TV/ Cable,Upstairs
- Dimensions: 12x11
Primary bathroom
- Description: Double Sink
Dining room
- Description: Breakfast Nook/Eating Area,Dining Area,Family Room/Dining Combo
- Dimensions: 8x8
Kitchen
- Description: Island,Marble/Stone Countertops,Pantry,Stainless Steel Appliances
Heating
- Central, Gas
Cooling
- Central Air, Electric
Appliances
- Included: Dryer, Dishwasher, ENERGY STAR Qualified Appliances, Disposal, Gas Range, Microwave, Refrigerator, Water Softener Owned, Water Purifier, Washer
- Laundry: Gas Dryer Hookup, Upper Level
Features
- Bathroom on Main Level, Bedroom on Main Level, Half Bath on Main Level, Window Treatments
- Flooring: Carpet, Ceramic Tile
- Windows: Window Treatments
- Has fireplace: No
Interior area
- Total structure area: 2,303
- Total interior livable area: 2,303 sqft
Property
Parking
- Total spaces: 2
- Parking features: Attached, Epoxy Flooring, Garage, Private, Storage
- Attached garage spaces: 2
Features
- Stories: 2
- Patio & porch: Patio
- Exterior features: Patio, Private Yard
- Has private pool: Yes
- Pool features: Gas Heat, In Ground, Private, Pool/Spa Combo
- Has spa: Yes
- Spa features: In Ground
- Fencing: Block,Back Yard
Lot
- Size: 4,356 Square Feet
- Features: Desert Landscaping, Landscaped, Trees, < 1/4 Acre
Details
- Parcel number: 12329113028
- Zoning description: Single Family
- Horse amenities: None
Construction
Type & style
- Home type: SingleFamily
- Architectural style: Two Story
- Property subtype: Single Family Residence
Materials
- Frame
- Roof: Tile
Condition
- Resale
- Year built: 2019
Details
- Builder name: Century
Utilities & green energy
- Electric: Photovoltaics Seller Owned
- Sewer: Public Sewer
- Water: Public
- Utilities for property: Cable Available
Green energy
- Energy generation: Solar
Community & HOA
Community
- Security: Gated Community
- Subdivision: Centennial Novak Phase 2
HOA
- Has HOA: Yes
- Amenities included: Gated, Park
- Services included: Association Management
- HOA fee: $77 monthly
- HOA name: Ridgecrest
- HOA phone: 702-737-8580
Location
- Region: Las Vegas
Financial & listing details
- Price per square foot: $206/sqft
- Annual tax amount: $4,371
- Date on market: 11/6/2026
- Listing agreement: Exclusive Right To Sell
- Listing terms: Cash,Conventional,FHA,VA Loan
- Ownership: Single Family Residential
Estimated market value
$456,900
$434,000 - $480,000
$2,036/mo
Price history
Price history is unavailable.
Public tax history
Tax history is unavailable.
Monthly payment
Est. payment
Payment breakdown
Explore the cost of this home by adjusting the details. Changes won't be saved.Climate risks
Neighborhood: Centennial Novak
Nearby schools
Schools provided by the listing agent
- Elementary: Dickens, D. L. Dusty,Dickens, D. L. Dusty
- Middle: Findlay Clifford O.
- High: Legacy
Source: LVR. This data may not be complete. We recommend contacting the local school district to confirm school assignments for this home.
- $483,0003 bd3 ba2.2k sqft4543 Amberley Ridge Ave, North Las Vegas, NV 89115Off Market
- $450,0004 bd3 ba2.6k sqft4547 Amberley Ridge Ave, North Las Vegas, NV 89115Sold
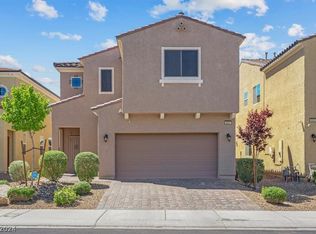
- $406,8003 bd3 ba2k sqft4539 Amberley Ridge Ave, Las Vegas, NV 89115Off Market
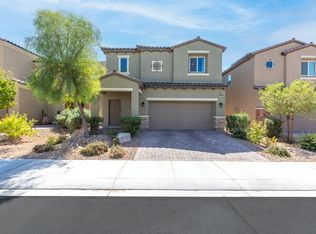
- $453,5003 bd3 ba2.6k sqft4551 Amberley Ridge Ave, North Las Vegas, NV 89115Off Market
Similar homes
- $469,9954 bd3 ba2.6k sqft6246 Angora Peak Ln, Las Vegas, NV 89115For Sale
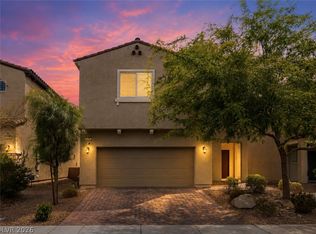 MLS ID #2813752, Montana Fowler, BHHS Nevada Properties. LVR
- $488,0004 bd3 ba2.5k sqft6105 Glenborough St, Las Vegas, NV 89115For Sale
 MLS ID #2804529, Jeanne Colleen Pitre, eXp Realty. LVR
- $429,0004 bd3 ba2.5k sqft6025 Glenborough St, Las Vegas, NV 89115For Sale
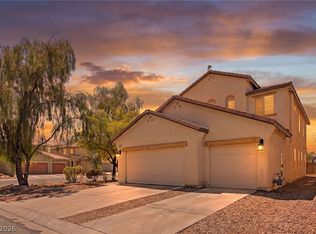 MLS ID #2823129, Josue Towers Torres, Sell For One Realty. LVR
- $465,0003 bd2 ba1.7k sqft6137 Bugsy St, North Las Vegas, NV 89081For Sale
 MLS ID #2829929, Rachel Griego, Opendoor Brokerage LLC. LVR
