Spacious 5 bedroom plus den home offering 2,649 sq. ft. and priced under $500,000! This property features a versatile floor plan with one bedroom conveniently located downstairs, plus a separate den. The open living areas provide a great flow for everyday living and entertaining. Additional features include 3 full bathrooms, generous bedroom sizes, and a 2 car garage. With impressive square footage, a flexible layout, and an attractive price point, this home is a must see. Schedule your private showing today!
Active
$480,000
6135 Larimar Gold St, Las Vegas, NV 89115
5beds
2,649sqft
Single Family Residence
Built in 2024
3,484 Square Feet Lot
$479,200 Zestimate®
$181/sqft
$50/mo HOA
What's special
Flexible layoutGenerous bedroom sizesSeparate denVersatile floor plan
- 48 days
- 111
- 7
Zillow last checked:
Listing updated:
Listed by:
Marlene E. Arellano BS.0143980 702-586-0032,
United Realty Group
Source: LVR,MLS#: 2820849 Originating MLS: Greater Las Vegas Association of Realtors Inc
Facts & features
Interior
Bedrooms & bathrooms
- Bedrooms: 5
- Bathrooms: 3
- Full bathrooms: 3
Primary bedroom
- Description: Ceiling Light,Walk-In Closet(s)
- Dimensions: 12x15
Bedroom 2
- Description: Ceiling Light,Closet
- Dimensions: 12x12
Bedroom 3
- Description: Ceiling Light,Closet
- Dimensions: 10x12
Bedroom 4
- Description: Ceiling Light,Closet
- Dimensions: 12x12
Bedroom 5
- Description: Ceiling Light,Closet
- Dimensions: 10x12
Kitchen
- Description: Breakfast Bar/Counter,Pantry
Heating
- Central, Gas
Cooling
- Central Air, Electric, 2 Units
Appliances
- Included: Built-In Gas Oven, Dryer, Disposal, Refrigerator, Washer
- Laundry: Gas Dryer Hookup, Upper Level
Features
- Bathroom on Main Level, Bedroom on Main Level, Window Treatments
- Flooring: Carpet, Tile
- Windows: Blinds
- Has fireplace: No
Interior area
- Total structure area: 2,649
- Total interior livable area: 2,649 sqft
Video & virtual tour
Property
Parking
- Total spaces: 2
- Parking features: Garage, Inside Entrance, Private
- Garage spaces: 2
Features
- Stories: 2
- Exterior features: None
- Fencing: Block,Back Yard
Lot
- Size: 3,484 Square Feet
- Features: Desert Landscaping, Landscaped, Synthetic Grass, < 1/4 Acre
Details
- Parcel number: 12329212009
- Zoning description: Single Family
- Horse amenities: None
Construction
Type & style
- Home type: SingleFamily
- Architectural style: Two Story
- Property subtype: Single Family Residence
- Attached to another structure: Yes
Materials
- Roof: Tile
Condition
- Resale
- Year built: 2024
Utilities & green energy
- Electric: Photovoltaics None
- Sewer: Public Sewer
- Water: Public
- Utilities for property: Underground Utilities
Community & HOA
Community
- Subdivision: Azure & Novak
HOA
- Has HOA: Yes
- Services included: None
- HOA fee: $50 monthly
- HOA name: Azure Falls
- HOA phone: 702-531-3382
Location
- Region: Las Vegas
Financial & listing details
- Price per square foot: $181/sqft
- Tax assessed value: $508,637
- Annual tax amount: $5,972
- Date on market: 9/23/2026
- Listing agreement: Exclusive Right To Sell
- Listing terms: Cash,Conventional,FHA,VA Loan
Estimated market value
$479,200
$455,000 - $503,000
$2,884/mo
Price history
| Date | Event | Price |
|---|---|---|
| 9/23/2026 | Listed for sale | $480,000+3%$181/sqft |
Source:  LVR #2820849 Report a problem | ||
| 9/24/2024 | Sold | $465,858$176/sqft |
Source: Public Record Report a problem | ||
Public tax history
| Year | Property taxes | Tax assessment |
|---|---|---|
| 2026 | $5,975 +550.6% | $178,023 +552.1% |
| 2025 | $918 +3.9% | $27,300 +4% |
| 2024 | $884 | $26,250 |
| 2023 | -- | -- |
Find assessor info on the county website
Monthly payment
Est. payment
Payment breakdown
Explore the cost of this home by adjusting the details. Changes won't be saved.Climate risks
Neighborhood: 89115
Nearby schools
Schools provided by the listing agent
- Elementary: Dickens, D. L. Dusty,Dickens, D. L. Dusty
- Middle: Findlay Clifford O.
- High: Legacy
Source: LVR. This data may not be complete. We recommend contacting the local school district to confirm school assignments for this home.
Similar homes
- $470,0003 bd3 ba2k sqft4528 Amberley Ridge Ave, Las Vegas, NV 89115For Sale
 MLS ID #2832550, Kimi McCormick, Rustic Elegance Nevada Living. LVR
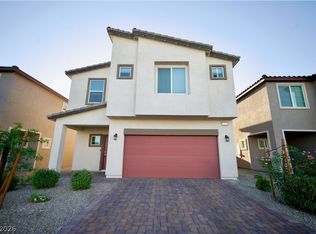
- $485,0005 bd3 ba2.6k sqft6155 Larimar Gold St, Las Vegas, NV 89115For Sale
 MLS ID #2829511, Sarah J. Bonn, John Griffith Realty. LVR
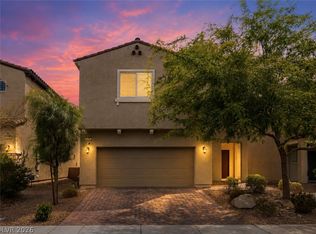
- $462,4954 bd3 ba2.6k sqft6246 Angora Peak Ln, Las Vegas, NV 89115For Sale
 MLS ID #2813752, Montana Fowler, BHHS Nevada Properties. LVR
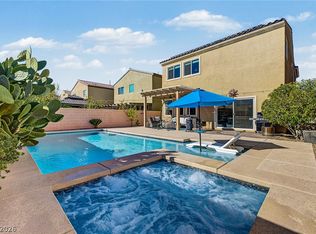
- $475,0003 bd3 ba2.3k sqft4543 Amberley Ridge Ave N, Las Vegas, NV 89115For Sale
 MLS ID #2824400, Diane M. Varney, Coldwell Banker Premier. LVR
