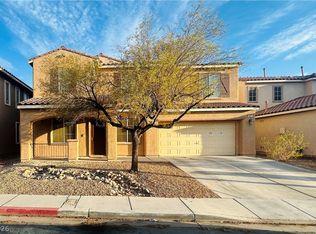
YOUR SEARCH ENDS HERE! Welcome to 4128 Carol Bailey Avenue, a beautiful 5-bedroom North Las Vegas home offering the perfect combination of space, style, and comfort. Step inside a chef-inspired kitchen featuring rich espresso cabinetry and stainless-steel appliances, ideal for everyday living and entertaining. Elegant tile flooring enhances the main level, while the spacious primary suite provides a relaxing retreat. Enjoy the convenience of a dedicated laundry room and an exclusive backyard ready for entertaining. Outside, attractive stacked-stone accents and a paver driveway add impressive curb appeal, while the generous pool-size backyard offers endless possibilities for creating your own private outdoor oasis. With plenty of room to live, gather, and make lasting memories, this is a home you won’t want to miss—schedule your showing today!
Coming soon 09/01
$509,900
4128 Carol Bailey Ave, North Las Vegas, NV 89081
5beds
2,931sqft
Single Family Residence
Built in 2017
4,356 Square Feet Lot
$507,900 Zestimate®
$174/sqft
$52/mo HOA
What's special
- 8 days |
- 73 |
- 3 |
Likely to sell faster than
Zillow last checked:
Listing updated:
Listed by:
Karla J. Wade S.0204220 (661)492-6599,
Keller Williams MarketPlace
Source: LVR,MLS#: 2807959 Originating MLS: Greater Las Vegas Association of Realtors Inc
Originating MLS: Greater Las Vegas Association of Realtors IncFacts & features
Interior
Bedrooms & bathrooms
- Bedrooms: 5
- Bathrooms: 3
- Full bathrooms: 3
Primary bedroom
- Description: Walk-In Closet(s)
- Dimensions: 19x14
Bedroom 2
- Description: Ceiling Fan,Closet
- Dimensions: 12x10
Bedroom 3
- Description: Ceiling Fan,Closet
- Dimensions: 12x12
Bedroom 4
- Description: Ceiling Fan,Closet
- Dimensions: 12x12
Bedroom 5
- Description: Ceiling Fan,Closet
- Dimensions: 12x10
Primary bathroom
- Description: Double Sink,Separate Shower,Separate Tub
Dining room
- Description: Formal Dining Room
- Dimensions: 14x9
Kitchen
- Description: Breakfast Bar/Counter,Granite Countertops,Lighting Recessed,Stainless Steel Appliances,Walk-in Pantry
Heating
- Central, Gas, Multiple Heating Units
Cooling
- Central Air, Electric, 2 Units
Appliances
- Included: Dishwasher, Disposal, Gas Range, Microwave
- Laundry: Gas Dryer Hookup, Laundry Room
Features
- Bedroom on Main Level, Window Treatments
- Flooring: Carpet, Tile
- Windows: Blinds
- Has fireplace: No
Interior area
- Total structure area: 2,931
- Total interior livable area: 2,931 sqft
Property
Parking
- Total spaces: 2
- Parking features: Attached, Exterior Access Door, Garage, Inside Entrance, Private
- Attached garage spaces: 2
Features
- Stories: 2
- Exterior features: Private Yard
- Fencing: Block,Back Yard
- Has view: Yes
- View description: None
Lot
- Size: 4,356 Square Feet
- Features: Desert Landscaping, Landscaped, < 1/4 Acre
Details
- Parcel number: 12330710036
- Zoning description: Single Family
- Horse amenities: None
Construction
Type & style
- Home type: SingleFamily
- Architectural style: Two Story
- Property subtype: Single Family Residence
Materials
- Roof: Tile
Condition
- Year built: 2017
Utilities & green energy
- Electric: Photovoltaics None
- Sewer: Public Sewer
- Water: Public
- Utilities for property: Underground Utilities
Community & HOA
Community
- Subdivision: Runvee Hobart East Parcel 3A-1
HOA
- Has HOA: Yes
- Services included: Association Management
- HOA fee: $52 monthly
- HOA name: Runvee Hobart East
- HOA phone: 702-942-2500
Location
- Region: North Las Vegas
Financial & listing details
- Price per square foot: $174/sqft
- Tax assessed value: $468,374
- Annual tax amount: $3,990
- Date on market: 9/1/2026
- Listing agreement: Exclusive Right To Sell
- Listing terms: Cash,Conventional,FHA,VA Loan
Estimated market value
$507,900
$483,000 - $533,000
$2,606/mo
Price history
| Date | Event | Price |
|---|---|---|
| 8/24/2022 | Sold | $495,000-1%$169/sqft |
Source:  LVR #2399123 Report a problem LVR #2399123 Report a problem | ||
| 7/24/2022 | Pending sale | $499,900$171/sqft |
Source: LVR #2399123 Report a problem | ||
| 7/7/2022 | Price change | $499,900-6.6%$171/sqft |
Source: LVR #2399123 Report a problem | ||
| 6/9/2022 | Price change | $535,000-0.9%$183/sqft |
Source: LVR #2399123 Report a problem | ||
| 5/23/2022 | Listed for sale | $539,900+9.1%$184/sqft |
Source: LVR #2399123 Report a problem | ||
| 5/12/2022 | Sold | $495,000+10%$169/sqft |
Source: Public Record Report a problem | ||
| 12/23/2020 | Listing removed | $450,000$154/sqft |
Source: Keller Williams Market Place #2168820 Report a problem | ||
| 2/21/2020 | Price change | $450,000+12.5%$154/sqft |
Source: Keller Williams Market Place #2168820 Report a problem | ||
| 2/19/2020 | Price change | $400,000-11.1%$136/sqft |
Source: Keller Williams Market Place #2168820 Report a problem | ||
| 2/14/2020 | Price change | $449,9990%$154/sqft |
Source: Keller Williams Market Place #2168820 Report a problem | ||
| 1/28/2020 | Listed for sale | $450,000+25%$154/sqft |
Source: Keller Williams Market Place #2168820 Report a problem | ||
| 12/23/2019 | Listing removed | $359,999$123/sqft |
Source: Evolve Realty #2129062 Report a problem | ||
| 9/20/2019 | Price change | $359,9990%$123/sqft |
Source: Evolve Realty #2129062 Report a problem | ||
| 8/26/2019 | Listed for sale | $360,000-20%$123/sqft |
Source: Evolve Realty #2129062 Report a problem | ||
| 12/9/2018 | Listing removed | $450,000$154/sqft |
Source: Xpand Realty & Property Manage #2001581 Report a problem | ||
| 6/8/2018 | Listed for sale | $450,000+51.9%$154/sqft |
Source: Xpand Realty & Property Manage #2001581 Report a problem | ||
| 5/31/2017 | Sold | $296,260$101/sqft |
Source: Public Record Report a problem | ||
Public tax history
| Year | Property taxes | Tax assessment |
|---|---|---|
| 2026 | $3,992 +3% | $163,931 -0.8% |
| 2025 | $3,876 +3% | $165,174 -3.7% |
| 2024 | $3,764 +3% | $171,516 +21.4% |
| 2023 | $3,654 +8% | $141,249 +13.8% |
| 2022 | $3,384 +3% | $124,089 +9.3% |
| 2021 | $3,285 +3% | $113,526 -1.1% |
| 2020 | $3,188 +3% | $114,783 +12.8% |
| 2019 | $3,095 +1056.2% | $101,754 |
| 2018 | $268 | $101,754 +459.1% |
| 2017 | $268 | $18,200 +20.9% |
| 2016 | $268 +25.7% | $15,050 +43.3% |
| 2015 | $213 | $10,500 +36.4% |
| 2014 | $213 | $7,700 |
Find assessor info on the county website
Monthly payment
Est. payment
Payment breakdown
Explore the cost of this home by adjusting the details. Changes won't be saved.Climate risks
Neighborhood: Runvee Hobart
Nearby schools
GreatSchools rating
- 5/10D L Dusty Dickens Elementary SchoolGrades: PK-5Distance: 0.7 mi
- 3/10Clifford O. Pete Findlay Middle SchoolGrades: 6-8Distance: 3.4 mi
- 2/10Mojave High SchoolGrades: 9-12Distance: 3.2 mi
Schools provided by the listing agent
- Elementary: Dickens, D. L. Dusty,Dickens, D. L. Dusty
- Middle: Findlay Clifford O.
- High: Mojave
Source: LVR. This data may not be complete. We recommend contacting the local school district to confirm school assignments for this home.
- $497,6005 bd3 ba3.1k sqft4128 Carol Bailey, North Las Vegas, NV 89081Off Market
- $447,8005 bd3 ba2.6k sqft4124 Carol Bailey Ave, North Las Vegas, NV 89081Off Market

- $487,3005 bd3 ba3.1k sqft4132 Carol Bailey Ave, North Las Vegas, NV 89081Off Market
- $429,2004 bd3 ba2.4k sqft4120 Carol Bailey Ave, North Las Vegas, NV 89081Off Market

- $439,9004 bd3 ba2.4k sqft4120 Carol Bailey, North Las Vegas, NV 89081Off Market
- $836,5691.67 acres4280 E Tropical Pkwy, North Las Vegas, NV 89081Off Market
- $494,3005 bd3 ba2.9k sqft4116 Carol Bailey Ave, North Las Vegas, NV 89081Off Market
- $491,5005 bd3 ba2.9k sqft4116 Carol Bailey, North Las Vegas, NV 89081Off Market
A local agent can set up tours, give advice and negotiate with sellers.
Similar homes
- $485,0005 bd4 ba2.8k sqft4021 Keasberry Ave, North Las Vegas, NV 89081For Sale
 MLS ID #2803795, Somnath Rana, AARE. LVR
 - $445,0004 bd3 ba2.2k sqft5812 Beluga Bay St, North Las Vegas, NV 89081For Sale
 MLS ID #2798588, Juana Zavala, United Realty Group. LVR
 - $--5 bd3 ba2.3k sqft5736 Hornbrook St, North Las Vegas, NV 89031Auction
 Auction.com 4
 - $515,0003 bd3 ba2.4k sqft709 Emerson Creek Ct, North Las Vegas, NV 89084For Sale
 MLS ID #2804861, Kelsey Pyun, Huntington & Ellis, A Real Est. LVR
 - $--4 bd3 ba2.9k sqft4101 Coburn St, North Las Vegas, NV 89032AuctionAuction.com 2
- $--3 bd3 ba1.5k sqft4202 Heller Dr, Las Vegas, NV 89115AuctionAuction.com 2
- $480,0004 bd3 ba2.4k sqft6951 Feather Hill St, North Las Vegas, NV 89086For SaleMLS ID #2746539, Maria K. Ojeda, LIFE Realty District. LVR
- $399,9003 bd3 ba1.6k sqft3665 Remington Grove Ave, North Las Vegas, NV 89081For SaleMLS ID #2778162, Gwendolyn Lion, Love Las Vegas Realty. LVR
- $--4 bd3 ba1.9k sqft4010 Passing Storm Ln, North Las Vegas, NV 89031AuctionAuction.com 2
- $370,0005 bd3 ba2k sqft4349 Harristown Dr, Las Vegas, NV 89115For SaleMLS ID #2810467, Patricia Giron, Realty ONE Group, Inc. LVR
- $--3 bd2 ba1.5k sqft5236 Adorato Dr, North Las Vegas, NV 89031AuctionAuction.com 2
- $--4 bd4 ba2.5k sqft6806 Chargehand Ave, Las Vegas, NV 89156AuctionServiceLink Auction
- $500,0003 bd3 ba2.1k sqft7879 Penderbrook St, Las Vegas, NV 89149For SaleMLS ID #2809523, Vincenzo Vitale, BHHS Nevada Properties. LVR
- $420,0003 bd3 ba1.6k sqft2106 Mystic Wave Rd, North Las Vegas, NV 89031For SaleMLS ID #2808870, Damon Caldwell, Realty ONE Group, Inc. LVR
- $--4 bd2 ba1.9k sqft7221 Utopia Way, Las Vegas, NV 89130AuctionServiceLink Auction
- from $499,9904 bd3 ba2.4k sqft2436 Plan, Heartland Falls Phase III at Tule Springs, North Las Vegas, NV 89084New ConstructionDR Horton
- $559,0005 bd3 ba2.8k sqft6223 Gentle Waters Ct, Las Vegas, NV 89110For SaleMLS ID #2795057, Miguel Lopez, Signature Real Estate Group. LVR
- $649,0005 bd3 ba3.5k sqft1812 La Calera Ave, North Las Vegas, NV 89084For SaleMLS ID #2797121, Randi Orzoff, Keller Williams MarketPlace. LVR
- $415,0004 bd2 ba1.5k sqft1934 Ona Marie Ave, North Las Vegas, NV 89032For SaleMLS ID #2808266, D'Kota L. Brodie, Simply Vegas. LVR
- $488,0005 bd3 ba2.9k sqft4036 White Opal St, Las Vegas, NV 89130For SaleMLS ID #2774163, Rachel Griego, Opendoor Brokerage LLC. LVR
