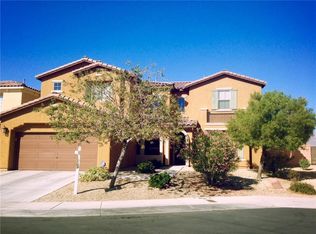
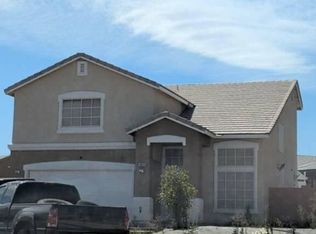
VA ASSUMABLE LOAN AT 5.49%! Welcome to this beautifully designed 2 story home offering 5 spacious bedrooms, a versatile loft and a 3 car garage! A convenient downstairs bedroom provides the perfect setup for guests, multigenerational living or a private home office. The inviting main level includes a formal dining room, perfect for hosting holiday gatherings and special occasions, along with a Butler's pantry that provides additional storage and prep space. The gourmet kitchen is the heart of the home, featuring a large center island, granite countertops, stainless steel appliances, abundant cabinetry and a spacious walk-in pantry! Upstairs, you'll find a generous loft that offers endless possibilities as a media room, game room, playroom, home gym or additional family room. Ceiling fans throughout the home, including every bedroom, provide year-round comfort. The expansive primary suite is a private retreat featuring a large walk-in closet and a en-suite bathroom with dual sinks, a soaking tub and a separate walk-in shower. The additional bedrooms are generously sized with ample closet space, making them perfect for family members, guests, or flexible work-from-home options. Adding to the home's appeal are solar panels, providing energy efficiency and the potential for lower utility costs. Outside, the 3 car garage offers plenty of room for vehicles, storage, or recreational equipment. ADT security system is paid off. Ideally situated just minutes from Nellis & Creech Air Force Bases, schools, parks, shopping, restaurants, freeway access and entertainment, this home offers the perfect balance of space, style and convenience!
Active
Price cut: $10K (8/8)
$665,000
1812 La Calera Ave, North Las Vegas, NV 89084
5beds
3,539sqft
:
Get pre-qualified$4,266/mo
Single Family Residence
Built in 2009
6,098 Square Feet Lot
$-- Zestimate®
$188/sqft
$24/mo HOA
What's special
Convenient downstairs bedroomExpansive primary suiteFormal dining roomGourmet kitchenInviting main levelStainless steel appliancesLarge center island
- 36 days |
- 239 |
- 3 |
Zillow last checked:
Listing updated:
Listed by:
Randi Orzoff BS.0144037 (702)289-7263,
Keller Williams MarketPlace
Source: LVR,MLS#: 2797121 Originating MLS: Greater Las Vegas Association of Realtors Inc
Originating MLS: Greater Las Vegas Association of Realtors IncFacts & features
Interior
Bedrooms & bathrooms
- Bedrooms: 5
- Bathrooms: 3
- Full bathrooms: 2
- 1/2 bathrooms: 1
Primary bedroom
- Description: Ceiling Fan,Ceiling Light,Upstairs,Walk-In Closet(s)
- Dimensions: 17x15
Bedroom 2
- Description: Ceiling Fan,Ceiling Light,Closet,Downstairs
- Dimensions: 14x11
Bedroom 3
- Description: Ceiling Fan,Ceiling Light,Closet,Upstairs
- Dimensions: 13x12
Bedroom 4
- Description: Ceiling Fan,Ceiling Light,Closet,Upstairs
- Dimensions: 13x11
Bedroom 5
- Description: Ceiling Fan,Ceiling Light,Closet,Upstairs
- Dimensions: 13x13
Primary bathroom
- Description: Double Sink,Make Up Table,Separate Shower,Separate Tub
Dining room
- Description: Formal Dining Room
- Dimensions: 16x11
Family room
- Description: Ceiling Fan,Downstairs
- Dimensions: 22x17
Kitchen
- Description: Breakfast Nook/Eating Area,Butler Pantry,Granite Countertops,Island,Lighting Recessed,Stainless Steel Appliances,Walk-in Pantry
Loft
- Description: Ceiling Fan
- Dimensions: 17x14
Heating
- Central, Gas, Multiple Heating Units
Cooling
- Central Air, Electric, 2 Units
Appliances
- Included: Dryer, Dishwasher, Electric Cooktop, Disposal, Microwave, Refrigerator, Washer
- Laundry: Cabinets, Gas Dryer Hookup, Main Level, Laundry Room, Sink
Features
- Bedroom on Main Level, Ceiling Fan(s), Window Treatments
- Flooring: Carpet, Linoleum, Vinyl
- Windows: Blinds
- Has fireplace: No
Interior area
- Total structure area: 3,539
- Total interior livable area: 3,539 sqft
Video & virtual tour
Property
Parking
- Total spaces: 3
- Parking features: Attached, Garage, Garage Door Opener, Inside Entrance, Private
- Attached garage spaces: 3
Features
- Stories: 2
- Patio & porch: Covered, Patio
- Exterior features: Patio, Private Yard, Sprinkler/Irrigation
- Fencing: Block,Back Yard
Lot
- Size: 6,098 Square Feet
- Features: Drip Irrigation/Bubblers, Desert Landscaping, Landscaped, Rocks, Trees, < 1/4 Acre
Details
- Parcel number: 12421314142
- Zoning description: Single Family
- Horse amenities: None
Construction
Type & style
- Home type: SingleFamily
- Architectural style: Two Story
- Property subtype: Single Family Residence
Materials
- Roof: Tile
Condition
- Year built: 2009
Utilities & green energy
- Sewer: Public Sewer
- Water: Public
- Utilities for property: Underground Utilities
Green energy
- Energy efficient items: Solar Panel(s)
Community & HOA
Community
- Security: Security System Owned
- Subdivision: Eldorado R1-60 #13 Tm #21
HOA
- Has HOA: Yes
- Services included: Association Management
- HOA fee: $24 monthly
- HOA name: ElDorado Vistas
- HOA phone: 702-531-3382
Location
- Region: North Las Vegas
Financial & listing details
- Price per square foot: $188/sqft
- Tax assessed value: $555,594
- Annual tax amount: $3,605
- Date on market: 7/3/2026
- Listing agreement: Exclusive Right To Sell
- Listing terms: Assumable,Cash,Conventional,FHA,VA Loan
Estimated market value
Not available
Estimated sales range
Not available
Not available
Price history
| Date | Event | Price |
|---|---|---|
| 8/8/2026 | Price change | $665,000-1.5%$188/sqft |
Source:  LVR #2797121 Report a problem LVR #2797121 Report a problem | ||
| 8/1/2026 | Price change | $675,000-0.7%$191/sqft |
Source: LVR #2797121 Report a problem | ||
| 7/15/2026 | Listed for sale | $680,000+43.2%$192/sqft |
Source: LVR #2797121 Report a problem | ||
| 7/13/2021 | Sold | $475,000+1.1%$134/sqft |
Source: LVR #2296374 Report a problem | ||
| 6/4/2021 | Pending sale | $470,000$133/sqft |
Source: LVR #2296374 Report a problem | ||
| 6/2/2021 | Price change | $470,000-6%$133/sqft |
Source: LVR #2296374 Report a problem | ||
| 5/18/2021 | Listed for sale | $499,900+158.3%$141/sqft |
Source: LVR #2296374 Report a problem | ||
| 11/28/2012 | Listing removed | $193,500$55/sqft |
Source: Keller Williams Realty Las Vegas Report a problem | ||
| 10/6/2012 | Listed for sale | $193,500$55/sqft |
Source: Keller Williams Realty Las Vegas Report a problem | ||
| 7/26/2011 | Sold | $193,500-10%$55/sqft |
Source: Public Record Report a problem | ||
| 6/30/2011 | Price change | $215,000+11.1%$61/sqft |
Source: Realty One Group Report a problem | ||
| 6/13/2011 | Price change | $193,500-10%$55/sqft |
Source: Award Realty Report a problem | ||
| 5/25/2011 | Price change | $215,000+11.1%$61/sqft |
Source: Realty One Group Report a problem | ||
| 3/20/2011 | Price change | $193,500-10%$55/sqft |
Source: Keller Williams Realty Las Vegas #1119453 Report a problem | ||
| 2/12/2011 | Listed for sale | $215,000-43.8%$61/sqft |
Source: isNowListed.com Report a problem | ||
| 1/3/2011 | Sold | $382,691$108/sqft |
Source: Public Record Report a problem | ||
| 10/12/2010 | Sold | $382,691+7%$108/sqft |
Source: Public Record Report a problem | ||
| 12/15/2008 | Sold | $357,675$101/sqft |
Source: Public Record Report a problem | ||
Public tax history
| Year | Property taxes | Tax assessment |
|---|---|---|
| 2026 | $3,608 +3% | $194,458 +4.7% |
| 2025 | $3,502 +3% | $185,812 -0.2% |
| 2024 | $3,401 +3% | $186,191 +15.2% |
| 2023 | $3,302 +3% | $161,649 +13.1% |
| 2022 | $3,206 +3% | $142,918 +7% |
| 2021 | $3,112 +3% | $133,590 -0.7% |
| 2020 | $3,021 +3% | $134,508 +13.7% |
| 2019 | $2,933 +5.7% | $118,326 |
| 2018 | $2,775 | $118,326 +7.4% |
| 2017 | $2,775 | $110,157 +7.2% |
| 2016 | $2,775 +3.2% | $102,758 +21.6% |
| 2015 | $2,689 | $84,525 +9.6% |
| 2014 | $2,689 | $77,109 |
| 2013 | -- | $77,109 -9.8% |
| 2012 | -- | $85,441 -13% |
| 2011 | -- | $98,256 -1.7% |
| 2010 | -- | $99,955 -15.8% |
| 2009 | -- | $118,704 |
Find assessor info on the county website
Monthly payment
Est. payment
Payment breakdown
Explore the cost of this home by adjusting the details. Changes won't be saved.Climate risks
Neighborhood: Eldorado
Nearby schools
GreatSchools rating
- 6/10Theron H & Naomi D Goynes Elementary SchoolGrades: PK-5Distance: 1 mi
- 4/10Brian & Teri Cram Middle SchoolGrades: 6-8Distance: 0.2 mi
- 2/10Legacy High SchoolGrades: 9-12Distance: 1.4 mi
Schools provided by the listing agent
- Elementary: Goynes, Theron H & Naomi D,Goynes, Theron H & Naom
- Middle: Cram Brian & Teri
- High: Legacy
Source: LVR. This data may not be complete. We recommend contacting the local school district to confirm school assignments for this home.
- $678,6006 bd4 ba3.8k sqft1816 La Calera Ave, North Las Vegas, NV 89084Off Market
- $574,9005 bd3 ba3.2k sqft1808 La Calera Ave, North Las Vegas, NV 89084Off Market
- $579,4005 bd3 ba3.5k sqft1820 La Calera Ave, North Las Vegas, NV 89084Off Market
- $580,0006 bd4 ba3.8k sqft1804 La Calera Ave, North Las Vegas, NV 89084Sold

- $500,0003 bd3 ba2.3k sqft1813 La Calera Ave, North Las Vegas, NV 89084Sold
- $543,5005 bd3 ba3.2k sqft1809 La Calera Ave, North Las Vegas, NV 89084Off Market
- $666,0006 bd4 ba3.8k sqft1824 La Calera Ave, North Las Vegas, NV 89084Off Market
- $495,1003 bd3 ba2.3k sqft1821 La Calera Ave, North Las Vegas, NV 89084Off Market
A local agent can set up tours, give advice and negotiate with sellers.
Similar homes
- $--5 bd3 ba2.3k sqft5736 Hornbrook St, North Las Vegas, NV 89031Auction
 Auction.com 4
 - $--4 bd4 ba2.2k sqft6949 Cuddy Falls Pl, North Las Vegas, NV 89084Auction
 Auction.com 2
 - $--4 bd3 ba2.9k sqft4101 Coburn St, North Las Vegas, NV 89032Auction
 Auction.com 2
 - $--4 bd3 ba1.9k sqft4010 Passing Storm Ln, North Las Vegas, NV 89031Auction
 Auction.com 2
 - $449,9004 bd3 ba2.2k sqft3513 Pelican Brief Ln, North Las Vegas, NV 89084For SaleMLS ID #2801182, Faith Harmer, Huntington & Ellis, A Real Est. LVR
- $515,0003 bd3 ba2.4k sqft709 Emerson Creek Ct, North Las Vegas, NV 89084For SaleMLS ID #2804861, Kelsey Pyun, Huntington & Ellis, A Real Est. LVR
- $--5 bd4 ba3.3k sqft7097 Spring Beauty Ave, Las Vegas, NV 89131AuctionAuction.com 2
- $464,9994 bd3 ba2.3k sqft7139 Superstar St, North Las Vegas, NV 89084For SaleMLS ID #2795260, Regana S. Kooman-Henry, Coldwell Banker Premier. LVR
- $--3 bd3 ba1.9k sqft5444 Wheatberry Ct, North Las Vegas, NV 89031AuctionXome
- $665,0005 bd3 ba2.9k sqft7874 Barntucket Ave, Las Vegas, NV 89147For SaleMLS ID #2806557, Fram Saad, USA Realty. LVR
- $739,9005 bd4 ba3.6k sqft4921 Silent Birch Ave, Las Vegas, NV 89131For SaleMLS ID #2794795, William J. Alt, Real Broker LLC. LVR
- $485,0005 bd4 ba2.8k sqft4021 Keasberry Ave, North Las Vegas, NV 89081For SaleMLS ID #2803795, Somnath Rana, AARE. LVR
- $525,0004 bd2 ba2.3k sqft2612 Torch Ave, North Las Vegas, NV 89081For SaleMLS ID #2793774, James A. Pemberton, Virtue Real Estate Group. LVR
- $519,9005 bd3 ba2.9k sqft1058 Willow Berry Ave, North Las Vegas, NV 89032For SaleMLS ID #2790090, Chao Cong, Executive Realty Services. LVR
- $445,0004 bd3 ba1.8k sqft3803 Ramura Ave, North Las Vegas, NV 89084For SaleMLS ID #2791693, Oscar A. Castaneda, Realty of America LLC. LVR
- $498,5005 bd3 ba2.2k sqft5301 Appleside St, North Las Vegas, NV 89031For SaleMLS ID #2791098, Jim Hastings II, Hastings Brokerage Ltd. LVR
- $--5 bd4 ba3.3k sqft227 Drysdale Cir, Henderson, NV 89074AuctionAuction.com 2
- $849,3024 bd4 ba3.4k sqft6565 Mission Crest Ave, Las Vegas, NV 89131For SaleMLS ID #2796570, Mitchell C. Fulfer, Huntington & Ellis, A Real Est. LVR
- $429,9993 bd3 ba1.7k sqft1215 Solemn Cactus Ave, North Las Vegas, NV 89031For SaleMLS ID #2732956, Cesar Gamboa, Park Place Realty. LVR
- $635,0005 bd3 ba2.6k sqft9229 Valador Ave, Las Vegas, NV 89129For SaleMLS ID #2797036, Brian Morris, Keller Williams MarketPlace. LVR
