FIVE YEARS NEW!/ DO YOU WANT A STRESS -FREE TRANSACTION? / THIS IS IT!/ YOUR SEARCH IS OVER!/WELL UNDER THE MEDIAN PRICE PER SQUARE FOOT!/STILL UNDER THE BUILDERS STRUCTURAL WARRANTY!/SOLAR PANELS ARE PAID FOR!/THE AGE OF THE HOME AND SOLAR PANELS WILL SAVE YOU MONEY INSTANTLY!/CORNER LOT!/THE INVITING BACK YARD HAS BEEN DONE WITH THE PERFECT COMBINATION OF ARTIFICIAL TURF FOR THAT PERFECT TOUCH OF GREEN AND PAVERS FOR THE LOW MAINTENANCE AND LOW WATER BILLS!/ SPACIOUS COVERED PATIO FOR ENTERTAINING AND RELAXING/ SPACIOUS HOME WITH A GRAND ENTRY FOYER/4 BEDROOMS/ ONE BEDROOM DOWNSTAIRS AND A 3/4 BATHROOM/LARGE FAMILY ROOM OFF THE KITCHEN/KITCHEN WITH ISLAND, COOK TOP STOVE, GRANITE COUNTER TOPS, AND RECESSED LIGHTS/ ALL APPLIANCES STAY/ LARGE LOFT THAT CAN BE A SECOND LIVING AREA OR A GAME ROOM WITH A PLACE FOR THE POOL TABLE!/ LARGE PRIMARY BEDROOM WITH A LARGE WALK -IN CLOSET/ LARGE PRIMARY BATHROOM FOR RELAXING WITH A HUGE EXPANDED UPGRADED SHOWER AND DUAL SINKS /LARGE GARAGE WITH STORAGE, TANKLESS WATER HEATER AND A WATER SOFTENER/HOME WARRANTY IS INCLUDED!/HURRY!
Active
$464,999
7139 Superstar St, North Las Vegas, NV 89084
4beds
2,329sqft
:
Get pre-qualified$3,025/mo
Single Family Residence
Built in 2021
3,920 Square Feet Lot
$491,900 Zestimate®
$200/sqft
$59/mo HOA
What's special
- 29 days |
- 393 |
- 16 |
Likely to sell faster than
Zillow last checked:
Listing updated:
Listed by:
Regana S. Kooman-Henry BS.0027880 (702)596-1267,
Coldwell Banker Premier
Source: LVR,MLS#: 2795260 Originating MLS: Greater Las Vegas Association of Realtors Inc
Originating MLS: Greater Las Vegas Association of Realtors IncFacts & features
Interior
Bedrooms & bathrooms
- Bedrooms: 4
- Bathrooms: 3
- Full bathrooms: 2
- 1/2 bathrooms: 1
Primary bedroom
- Description: Ceiling Fan,Walk-In Closet(s)
- Dimensions: 16x15
Primary bedroom
- Description: Ceiling Fan,Walk-In Closet(s)
- Dimensions: 16x14
Bedroom 2
- Description: Closet
- Dimensions: 11x10
Bedroom 3
- Description: Closet
- Dimensions: 11x10
Bedroom 4
- Description: Closet
- Dimensions: 13x11
Primary bathroom
- Description: Double Sink,Separate Shower
Family room
- Description: Downstairs
- Dimensions: 16x14
Kitchen
- Description: Breakfast Bar/Counter,Granite Countertops,Island,Lighting Recessed,Pantry
Loft
- Description: Ceiling Fan
- Dimensions: 20x15
Heating
- Central, Gas
Cooling
- Central Air, Electric
Appliances
- Included: Built-In Gas Oven, Dryer, Dishwasher, Gas Cooktop, Disposal, Microwave, Refrigerator, Water Softener Owned, Tankless Water Heater, Washer
- Laundry: Gas Dryer Hookup, Laundry Room
Features
- Bedroom on Main Level, Ceiling Fan(s), Pot Rack, Window Treatments
- Flooring: Carpet, Tile
- Windows: Blinds, Double Pane Windows, Window Treatments
- Has fireplace: No
Interior area
- Total structure area: 2,329
- Total interior livable area: 2,329 sqft
Video & virtual tour
Property
Parking
- Total spaces: 2
- Parking features: Attached, Exterior Access Door, Finished Garage, Garage, Garage Door Opener, Inside Entrance, Open, Shelves
- Attached garage spaces: 2
- Has uncovered spaces: Yes
Features
- Stories: 2
- Patio & porch: Covered, Patio
- Exterior features: Patio, Private Yard, Sprinkler/Irrigation
- Fencing: Block,Back Yard
Lot
- Size: 3,920 Square Feet
- Features: Corner Lot, Drip Irrigation/Bubblers, Desert Landscaping, Landscaped, Synthetic Grass, < 1/4 Acre
Details
- Parcel number: 12422110074
- Zoning description: Single Family
- Other equipment: Satellite Dish
- Horse amenities: None
Construction
Type & style
- Home type: SingleFamily
- Architectural style: Two Story
- Property subtype: Single Family Residence
Materials
- Roof: Tile
Condition
- Year built: 2021
Utilities & green energy
- Electric: Photovoltaics Seller Owned
- Sewer: Public Sewer
- Water: Public
- Utilities for property: Cable Available
Green energy
- Energy efficient items: Solar Panel(s), Windows
Community & HOA
Community
- Subdivision: Lynmar
HOA
- Has HOA: Yes
- Services included: Association Management
- HOA fee: $177 quarterly
- HOA name: Sedona Ranch
- HOA phone: 702-515-2042
Location
- Region: North Las Vegas
Financial & listing details
- Price per square foot: $200/sqft
- Tax assessed value: $451,911
- Annual tax amount: $3,356
- Date on market: 6/26/2026
- Listing agreement: Exclusive Right To Sell
- Listing terms: Cash,Conventional,FHA,VA Loan
- Ownership: Single Family Residential
Estimated market value
$491,900
$467,000 - $516,000
$2,486/mo
Price history
| Date | Event | Price |
|---|---|---|
| 7/23/2026 | Listed for sale | $464,999-0.4%$200/sqft |
Source:  LVR #2795260 Report a problem LVR #2795260 Report a problem | ||
| 12/2/2021 | Sold | $466,647$200/sqft |
Source: Public Record Report a problem | ||
Public tax history
| Year | Property taxes | Tax assessment |
|---|---|---|
| 2026 | $3,359 +37.6% | $158,169 +3.8% |
| 2025 | $2,441 -36% | $152,351 -6.3% |
| 2024 | $3,813 -13.1% | $162,540 +466.3% |
| 2023 | $4,388 +412.8% | $28,700 +12.3% |
| 2022 | $856 +7.6% | $25,550 +8.1% |
| 2021 | $795 | $23,625 |
Find assessor info on the county website
Monthly payment
Est. payment
Payment breakdown
Explore the cost of this home by adjusting the details. Changes won't be saved.Climate risks
Neighborhood: 89084
Nearby schools
GreatSchools rating
- 4/10Ruby Duncan Elementary SchoolGrades: PK-5Distance: 0.7 mi
- 4/10Brian & Teri Cram Middle SchoolGrades: 6-8Distance: 1.4 mi
- 2/10Legacy High SchoolGrades: 9-12Distance: 0.5 mi
Schools provided by the listing agent
- Elementary: Duncan, Ruby,Duncan, Ruby
- Middle: Cram Brian & Teri
- High: Legacy
Source: LVR. This data may not be complete. We recommend contacting the local school district to confirm school assignments for this home.
- $468,1004 bd2 ba2k sqft7135 Superstar St, North Las Vegas, NV 89084Off Market
- $537,3004 bd3 ba2.3k sqft391 Earthbound Ct, North Las Vegas, NV 89084Off Market
- $435,8003 bd2 ba1.8k sqft7131 Superstar St, North Las Vegas, NV 89084Off Market
- $460,0004 bd3 ba1.8k sqft384 Earthbound Ct, North Las Vegas, NV 89084Sold
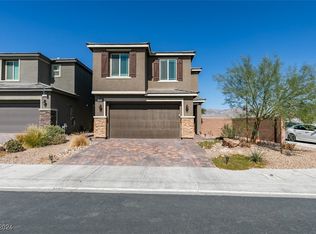
- $463,0004 bd3 ba2.3k sqft7138 Superstar St, North Las Vegas, NV 89084Sold
- $435,3003 bd3 ba1.8k sqft7142 Superstar St, North Las Vegas, NV 89084Off Market
- $458,5004 bd3 ba2k sqft388 Earthbound Ct, North Las Vegas, NV 89084Off Market
- $466,4003 bd2 ba2.3k sqft7134 Superstar St, North Las Vegas, NV 89084Off Market
A local agent can set up tours, give advice and negotiate with sellers.
Similar homes
- $--4 bd4 ba2.2k sqft6949 Cuddy Falls Pl, North Las Vegas, NV 89084Auction
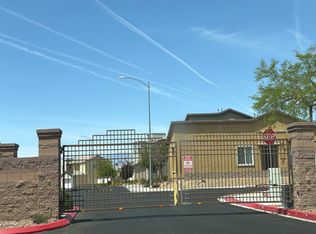 Auction.com 2
 - $415,0003 bd2 ba1.7k sqft32 Buffalo Gap Ct, North Las Vegas, NV 89084For Sale
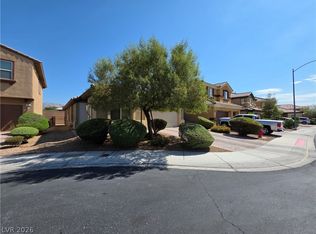 MLS ID #2801436, Michael Joseph, Fathom Realty. LVR
 - $425,0003 bd3 ba1.8k sqft328 Baxters Bay St, North Las Vegas, NV 89084For Sale
 MLS ID #2794838, William J. Alt, Real Broker LLC. LVR
 - $445,0004 bd3 ba1.8k sqft3803 Ramura Ave, North Las Vegas, NV 89084For Sale
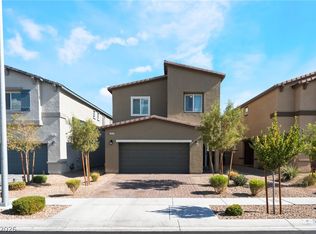 MLS ID #2791693, Oscar A. Castaneda, Realty of America LLC. LVR
 - $425,0003 bd3 ba1.9k sqft341 Largo Vista Ct, North Las Vegas, NV 89084For SaleMLS ID #2754555, Jonathan Minerick, Homecoin.com. LVR
- $480,0004 bd3 ba2.4k sqft6951 Feather Hill St, North Las Vegas, NV 89086For SaleMLS ID #2746539, Maria K. Ojeda, LIFE Realty District. LVR
- $440,0004 bd3 ba2.2k sqft448 Paris Pearl Ave, North Las Vegas, NV 89031For SaleMLS ID #2795881, Christian Dulalia, Realty ONE Group, Inc. LVR
- $434,9994 bd2 ba1.8k sqft3135 Sentimental Ct, North Las Vegas, NV 89031For SaleMLS ID #2801389, Anthony D. Florian, Keller Williams VIP. LVR
- $--4 bd3 ba2.9k sqft4101 Coburn St, North Las Vegas, NV 89032AuctionAuction.com 2
- $--4 bd3 ba1.9k sqft4010 Passing Storm Ln, North Las Vegas, NV 89031AuctionAuction.com 2
- $549,9954 bd3 ba2.7k sqft6324 Sterling Ranch Way, North Las Vegas, NV 89081For SaleMLS ID #2797599, Jamason B. Theodore, Real Broker LLC. LVR
- $499,9004 bd3 ba2.4k sqft4333 Desert Haven Ave, North Las Vegas, NV 89085For SaleMLS ID #2763632, Tracy R. Candelaria, Blue Diamond Realty LLC. LVR
- $460,0004 bd2 ba2.2k sqft3924 Arrowbrook Way, North Las Vegas, NV 89032For SaleMLS ID #2797324, Lena C. Paola, Simply Vegas. LVR
- $--3 bd2 ba1.5k sqft5236 Adorato Dr, North Las Vegas, NV 89031AuctionAuction.com 2
- $420,0003 bd3 ba2k sqft8116 Celina Hills St, Las Vegas, NV 89131For SaleMLS ID #2801535, Roslyn Dolence, Love Las Vegas Realty. LVR
- $440,0003 bd3 ba1.8k sqft3233 Aiken St, North Las Vegas, NV 89032For SaleMLS ID #2794323, Jorge A. Ramos, Galindo Group Real Estate. LVR
- $519,9005 bd3 ba2.9k sqft1058 Willow Berry Ave, North Las Vegas, NV 89032For SaleMLS ID #2790090, Chao Cong, Executive Realty Services. LVR
- $375,0004 bd3 ba1.7k sqft924 Maple Pines Ave, North Las Vegas, NV 89081For SaleMLS ID #2782060, Wayne Tang, 24 Karat Realty. LVR
- $415,0004 bd3 ba2.2k sqft3414 Fort Niagara Ave, North Las Vegas, NV 89032For SaleMLS ID #2794713, Donna C. Moretti, Coldwell Banker Premier. LVR
- $390,0003 bd3 ba1.6k sqft3425 Green Ice Ave, North Las Vegas, NV 89081For SaleMLS ID #2788462, Richard J. Brenkus, Keller Williams MarketPlace. LVR
