Discover unparalleled comfort and modern living in this captivating residence, meticulously designed for a lifestyle of ease and sophistication. This home presents an exceptional opportunity for those seeking a harmonious blend of style and functionality. Situated in a desirable North Las Vegas gated neighborhood, it offers both tranquility and convenient access to local amenities. The thoughtful layout provides generous spaces for relaxation and entertaining, ensuring every moment spent here is cherished. Enjoy the unique appeal of a community that balances peaceful residential streets with vibrant local life. This property is more than just a house; it is a foundation for future memories and a testament to refined living, promising a serene retreat from the everyday hustle. Embrace the chance to make this distinguished address your own, where every detail contributes to an elevated living experience. The kitchen refrigerator and the TVs will not convey, however, the garage refrigerator, the swing set and 2 TV mounts will convey. Can be a VA assumable 2.875% rate with $340,000 balance and payment of $2,004.60. VA buyer will need to come up with the difference between the loan balance and sales price with cash or a 2nd loan.
Pending
Price cut: $10K (7/14)
$425,000
328 Baxters Bay St, North Las Vegas, NV 89084
3beds
1,849sqft
:
Get pre-qualified$2,816/mo
Single Family Residence
Built in 2018
4,356 Square Feet Lot
$423,000 Zestimate®
$230/sqft
$78/mo HOA
What's special
- 45 days |
- 319 |
- 13 |
Zillow last checked:
Listing updated:
Listed by:
William J. Alt BS.1001764 702-250-1090,
Real Broker LLC
Source: LVR,MLS#: 2794838 Originating MLS: Greater Las Vegas Association of Realtors Inc
Originating MLS: Greater Las Vegas Association of Realtors IncFacts & features
Interior
Bedrooms & bathrooms
- Bedrooms: 3
- Bathrooms: 3
- Full bathrooms: 2
- 1/2 bathrooms: 1
Primary bedroom
- Description: Balcony,Ceiling Fan,Ceiling Light,Upstairs,Walk-In Closet(s)
- Dimensions: 15x16
Bedroom 2
- Description: Ceiling Fan,Ceiling Light,Upstairs,Walk-In Closet(s)
- Dimensions: 9x11
Bedroom 3
- Description: Ceiling Fan,Ceiling Light,Closet,Upstairs
- Dimensions: 9x11
Primary bathroom
- Description: Double Sink,Separate Shower,Separate Tub
Dining room
- Description: Dining Area,Kitchen/Dining Room Combo
- Dimensions: 10x13
Family room
- Description: Ceiling Fan,Downstairs
- Dimensions: 15x16
Kitchen
- Description: Breakfast Bar/Counter,Granite Countertops,Island,Lighting Recessed,Pantry,Tile Flooring
Heating
- Central, Gas
Cooling
- Central Air, Electric
Appliances
- Included: Dishwasher, Disposal, Gas Range, Gas Water Heater, Microwave, Water Heater
- Laundry: Gas Dryer Hookup, Main Level, Laundry Room
Features
- Window Treatments
- Flooring: Carpet, Ceramic Tile
- Windows: Blinds
- Has fireplace: No
Interior area
- Total structure area: 1,849
- Total interior livable area: 1,849 sqft
Video & virtual tour
Property
Parking
- Total spaces: 2
- Parking features: Attached, Garage, Garage Door Opener, Inside Entrance, Private
- Attached garage spaces: 2
Features
- Stories: 2
- Patio & porch: Balcony, Covered, Patio
- Exterior features: Balcony, Patio, Private Yard
- Pool features: Community
- Fencing: Block,Back Yard,Vinyl
- Has view: Yes
- View description: Mountain(s)
Lot
- Size: 4,356 Square Feet
- Features: Corner Lot, Desert Landscaping, Landscaped, Rocks, < 1/4 Acre
Details
- Parcel number: 12422612045
- Zoning description: Single Family
- Horse amenities: None
Construction
Type & style
- Home type: SingleFamily
- Architectural style: Two Story
- Property subtype: Single Family Residence
Materials
- Frame, Stucco
- Roof: Tile
Condition
- Resale
- Year built: 2018
Utilities & green energy
- Electric: Photovoltaics None
- Sewer: Public Sewer
- Water: Public
- Utilities for property: Underground Utilities
Community & HOA
Community
- Features: Pool
- Subdivision: Tierra Santa Phase 2
HOA
- Has HOA: Yes
- Amenities included: Gated, Jogging Path, Park, Pool
- Services included: Association Management
- HOA fee: $78 monthly
- HOA name: Tierra Santa Fe
- HOA phone: 702-222-2391
Location
- Region: North Las Vegas
Financial & listing details
- Price per square foot: $230/sqft
- Tax assessed value: $395,494
- Annual tax amount: $3,870
- Date on market: 6/26/2026
- Listing agreement: Exclusive Right To Sell
- Listing terms: Assumable,Cash,Conventional,FHA,VA Loan
- Ownership: Single Family Residential
- Road surface type: Paved
Estimated market value
$423,000
$402,000 - $444,000
$2,309/mo
Price history
| Date | Event | Price |
|---|---|---|
| 7/28/2026 | Pending sale | $425,000$230/sqft |
Source:  LVR #2794838 Report a problem LVR #2794838 Report a problem | ||
| 7/14/2026 | Price change | $425,000-2.3%$230/sqft |
Source: LVR #2794838 Report a problem | ||
| 6/29/2026 | Listed for sale | $435,000+14.5%$235/sqft |
Source: LVR #2794838 Report a problem | ||
| 8/27/2021 | Sold | $380,000$206/sqft |
Source: LVR #2317251 Report a problem | ||
| 7/27/2021 | Contingent | $380,000$206/sqft |
Source: LVR #2317251 Report a problem | ||
| 7/22/2021 | Listed for sale | $380,000+23.6%$206/sqft |
Source: LVR #2316501 Report a problem | ||
| 6/19/2019 | Sold | $307,452$166/sqft |
Source: LVR #2098313 Report a problem | ||
| 5/7/2019 | Listed for sale | $307,452$166/sqft |
Source: Woodside Homes Report a problem | ||
Public tax history
| Year | Property taxes | Tax assessment |
|---|---|---|
| 2026 | $3,873 +3% | $138,423 +0.8% |
| 2025 | $3,760 +3% | $137,274 +2.3% |
| 2024 | $3,651 +3% | $134,138 +17.6% |
| 2023 | $3,545 +3% | $114,061 +11.3% |
| 2022 | $3,441 -3.2% | $102,501 -3.6% |
| 2021 | $3,554 +6.7% | $106,353 +6% |
| 2020 | $3,330 +363.7% | $100,304 +369.7% |
| 2019 | $718 | $21,355 |
| 2018 | -- | $21,355 |
Find assessor info on the county website
Monthly payment
Est. payment
Payment breakdown
Explore the cost of this home by adjusting the details. Changes won't be saved.Climate risks
Neighborhood: Tierra Santa
Nearby schools
GreatSchools rating
- 5/10Don E Hayden Elementary SchoolGrades: PK-5Distance: 0.5 mi
- 4/10Brian & Teri Cram Middle SchoolGrades: 6-8Distance: 1.9 mi
- 2/10Legacy High SchoolGrades: 9-12Distance: 0.4 mi
Schools provided by the listing agent
- Elementary: Hayden, Don E.,Hayden, Don E.
- Middle: Cram Brian & Teri
- High: Legacy
Source: LVR. This data may not be complete. We recommend contacting the local school district to confirm school assignments for this home.
- $420,0003 bd3 ba2k sqft324 Baxters Bay St, North Las Vegas, NV 89084Sold
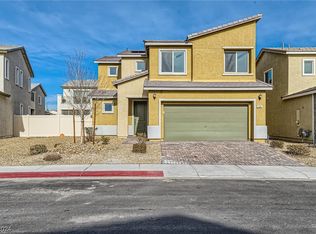
- $432,7003 bd3 ba1.9k sqft329 Coldwell Station Rd, Las Vegas, NV 89084Off Market
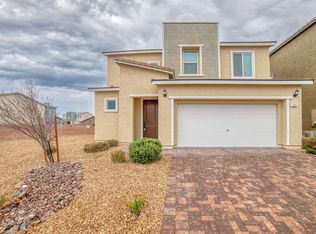
- $416,7003 bd2 ba1.8k sqft320 Baxters Bay St, North Las Vegas, NV 89084Off Market
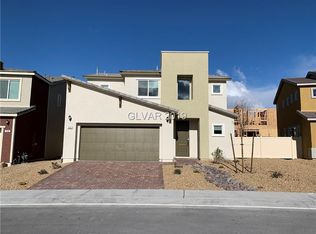
- $481,5005 bd5 ba2.6k sqft325 Coldwell Station Rd, North Las Vegas, NV 89084Off Market
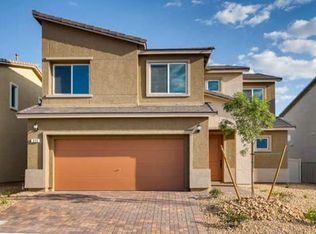
- $445,0004 bd4 ba2.2k sqft6937 Whispering Falls Dr, North Las Vegas, NV 89084Sold
- $362,8002 bd2 ba1.5k sqft6940 Whispering Falls Dr, North Las Vegas, NV 89084Off Market
- $412,7003 bd2 ba2k sqft321 Coldwell Station Rd, North Las Vegas, NV 89084Off Market
- $450,8003 bd2 ba2k sqft340 Brazosport Ct, North Las Vegas, NV 89084Off Market
A local agent can set up tours, give advice and negotiate with sellers.
Similar homes
- $425,0003 bd3 ba1.9k sqft341 Largo Vista Ct, North Las Vegas, NV 89084For Sale
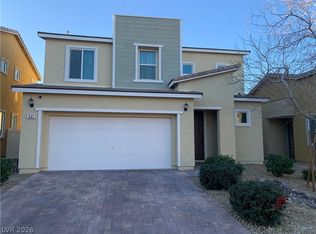 MLS ID #2754555, Jonathan Minerick, Homecoin.com. LVR
 - $464,9994 bd3 ba2.3k sqft7139 Superstar St, North Las Vegas, NV 89084For Sale
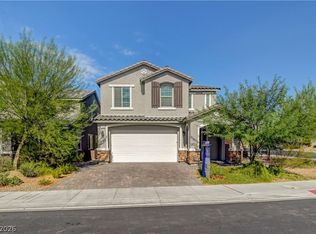 MLS ID #2795260, Regana S. Kooman-Henry, Coldwell Banker Premier. LVR
 - $--5 bd3 ba2.3k sqft5736 Hornbrook St, North Las Vegas, NV 89031Auction
 Auction.com 4
 - from $423,9904 bd3 ba1.5k sqft1550 Plan, Heartland Cottages at Tule Springs, North Las Vegas, NV 89084New Construction
 DR Horton
 - $380,0003 bd3 ba1.6k sqft3425 Green Ice Ave, North Las Vegas, NV 89081For SaleMLS ID #2788462, Richard J. Brenkus, Keller Williams MarketPlace. LVR
- $445,0004 bd3 ba1.8k sqft3803 Ramura Ave, North Las Vegas, NV 89084For SaleMLS ID #2791693, Oscar A. Castaneda, Realty of America LLC. LVR
- from $437,9903 bd3 ba1.7k sqft1715 Plan, Heartland Bay Phase III at Tule Springs, North Las Vegas, NV 89084New ConstructionDR Horton
- $--4 bd3 ba1.9k sqft4010 Passing Storm Ln, North Las Vegas, NV 89031AuctionAuction.com 2
- $399,9003 bd3 ba1.6k sqft3665 Remington Grove Ave, North Las Vegas, NV 89081For SaleMLS ID #2778162, Gwendolyn Lion, Love Las Vegas Realty. LVR
- $--3 bd3 ba1.9k sqft5444 Wheatberry Ct, North Las Vegas, NV 89031AuctionXome
- $440,0003 bd3 ba1.8k sqft3233 Aiken St, North Las Vegas, NV 89032For SaleMLS ID #2794323, Jorge A. Ramos, Galindo Group Real Estate. LVR
- $430,0004 bd3 ba2.3k sqft8744 Palomino Ranch St, Las Vegas, NV 89131For SaleMLS ID #2805527, Donald Salazar, Compass Realty & Management. LVR
- $390,0004 bd3 ba1.6k sqft4909 Royal Lake Ave, Las Vegas, NV 89131For SaleMLS ID #2797710, Anzetta Mays, Leading Vegas Realty. LVR
- $489,9004 bd3 ba2.3k sqft5217 Grand Lake St, North Las Vegas, NV 89081For SaleMLS ID #2750066, Gwendolyn Lion, Love Las Vegas Realty. LVR
- from $499,9904 bd3 ba2.4k sqft2436 Plan, Heartland Falls Phase III at Tule Springs, North Las Vegas, NV 89084New ConstructionDR Horton
- $--3 bd3 ba1.5k sqft10714 Myrtle Grove Ave, Las Vegas, NV 89166AuctionAuction.com 2
- $365,0003 bd3 ba1.3k sqft6811 Dark Gunmetal Ct, North Las Vegas, NV 89086For SaleMLS ID #2789378, Charles D. Landon, Keller Williams Realty Las Veg. LVR
- from $497,9904 bd3 ba2.4k sqft2436 Plan, Heartland Falls Phase II at Tule Springs, North Las Vegas, NV 89084New ConstructionDR Horton
- $330,0003 bd3 ba1.3k sqft6952 Midnight Bronze St, North Las Vegas, NV 89086For SaleMLS ID #2786102, Osceola S. Brunson, Raintree Real Estate. LVR
- $429,0004 bd3 ba1.8k sqft10655 Forum Peak Ln, Las Vegas, NV 89166For SaleMLS ID #2801185, David B. Longworth, Serhant. LVR
