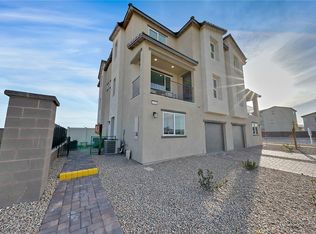
Experience elevated living in this stunning 3-story Townhome located in the desirable Watercolor Community. Free internet 1 GIG. Designed for comfort and luxury, this beautiful residence features private bathrooms for every bedroom, a spacious balcony with breathtaking mountain views, a serene courtyard, whole-home water filtration, energy-efficient dual-pane windows throughout, and a tankless water heater. Nestled in a gated oasis-style community, residents enjoy access to 3 sparkling pools, a basketball court, 2 parks, and a pet park — creating the perfect blend of relaxation, recreation, and convenience. An amazing place to call home with resort-style amenities to enjoy anytime.
Active
$330,000
6952 Midnight Bronze St, North Las Vegas, NV 89086
3beds
1,325sqft
:
Get pre-qualified$2,362/mo
Townhouse
Built in 2021
871 Square Feet Lot
$-- Zestimate®
$249/sqft
$257/mo HOA
What's special
Whole-home water filtrationSerene courtyardEnergy-efficient dual-pane windows throughoutTankless water heater
- 65 days |
- 32 |
- 2 |
Zillow last checked:
Listing updated:
Listed by:
Osceola S. Brunson S.0199930 702-430-9599,
Raintree Real Estate
Source: LVR,MLS#: 2786102 Originating MLS: Greater Las Vegas Association of Realtors Inc
Originating MLS: Greater Las Vegas Association of Realtors IncFacts & features
Interior
Bedrooms & bathrooms
- Bedrooms: 3
- Bathrooms: 3
- Full bathrooms: 2
- 3/4 bathrooms: 1
Primary bedroom
- Description: Ceiling Fan,Ceiling Light,Upstairs,Walk-In Closet(s)
- Dimensions: 13x12
Bedroom 2
- Description: Custom Closet,Upstairs,With Bath
- Dimensions: 12x12
Bedroom 3
- Description: Closet,Downstairs,With Bath
- Dimensions: 12x12
Primary bathroom
- Description: Tub/Shower Combo
Dining room
- Description: Dining Area
- Dimensions: 12x10
Kitchen
- Description: Breakfast Nook/Eating Area,Granite Countertops,Walk-in Pantry
Living room
- Description: None
- Dimensions: 12x16
Heating
- Central, Gas
Cooling
- Central Air, Electric
Appliances
- Included: Dryer, Dishwasher, ENERGY STAR Qualified Appliances, Electric Range, Disposal, Microwave, Refrigerator, Tankless Water Heater, Water Purifier, Washer
- Laundry: Electric Dryer Hookup, Upper Level
Features
- Bedroom on Main Level, Ceiling Fan(s), Window Treatments
- Flooring: Carpet, Luxury Vinyl Plank
- Windows: Blinds, Double Pane Windows, Low-Emissivity Windows
- Has fireplace: No
Interior area
- Total structure area: 1,325
- Total interior livable area: 1,325 sqft
Video & virtual tour
Property
Parking
- Total spaces: 1
- Parking features: Attached, Garage, Garage Door Opener, Inside Entrance, Open, Private, Guest
- Attached garage spaces: 1
- Has uncovered spaces: Yes
Features
- Stories: 3
- Patio & porch: Balcony
- Exterior features: Balcony, Courtyard
- Pool features: Association, Community
- Fencing: None
Lot
- Size: 871 Square Feet
- Features: Desert Landscaping, Landscaped, < 1/4 Acre
Details
- Parcel number: 12424212065
- Zoning description: Single Family
- Horse amenities: None
Construction
Type & style
- Home type: Townhouse
- Architectural style: Three Story
- Property subtype: Townhouse
- Attached to another structure: Yes
Materials
- Drywall
- Roof: Tile
Condition
- Resale
- Year built: 2021
Utilities & green energy
- Electric: Photovoltaics None
- Sewer: Public Sewer
- Water: Public
- Utilities for property: Underground Utilities
Green energy
- Energy efficient items: Windows
Community & HOA
Community
- Features: Pool
- Security: Fire Sprinkler System, Gated Community
- Subdivision: Losee & Deer Spgs - Phase 13
HOA
- Has HOA: Yes
- Amenities included: Basketball Court, Dog Park, Gated, Barbecue, Playground, Park, Pool, Spa/Hot Tub
- Services included: Cable TV, Internet, Recreation Facilities
- HOA fee: $257 monthly
- HOA name: Watercolor
- HOA phone: 702-302-6522
Location
- Region: North Las Vegas
Financial & listing details
- Price per square foot: $249/sqft
- Tax assessed value: $314,037
- Annual tax amount: $3,006
- Date on market: 5/27/2026
- Listing agreement: Exclusive Right To Sell
- Listing terms: Assumable,Cash,Conventional,FHA,VA Loan
Estimated market value
Not available
Estimated sales range
Not available
Not available
Price history
| Date | Event | Price |
|---|---|---|
| 5/27/2026 | Listed for sale | $330,000$249/sqft |
Source:  LVR #2786102 Report a problem LVR #2786102 Report a problem | ||
| 4/7/2026 | Listing removed | $2,300$2/sqft |
Source: Zillow Rentals Report a problem | ||
| 3/24/2026 | Price change | $2,300-11.5%$2/sqft |
Source: Zillow Rentals Report a problem | ||
| 3/2/2026 | Listed for rent | $2,600$2/sqft |
Source: Zillow Rentals Report a problem | ||
| 5/13/2025 | Sold | $330,000$249/sqft |
Source: LVR #2657202 Report a problem | ||
| 4/10/2025 | Contingent | $330,000$249/sqft |
Source: LVR #2657202 Report a problem | ||
| 2/23/2025 | Listed for sale | $330,000+1.5%$249/sqft |
Source: LVR #2657202 Report a problem | ||
| 10/3/2024 | Listing removed | $325,000$245/sqft |
Source: LVR #2619282 Report a problem | ||
| 9/21/2024 | Listed for sale | $325,000$245/sqft |
Source: LVR #2619282 Report a problem | ||
| 9/20/2024 | Listing removed | $325,000$245/sqft |
Source: LVR #2595737 Report a problem | ||
| 6/29/2024 | Listed for sale | $325,000-0.9%$245/sqft |
Source: LVR #2595737 Report a problem | ||
| 6/27/2024 | Listing removed | -- |
Source: LVR #2582559 Report a problem | ||
| 5/10/2024 | Listed for sale | $328,000+23.3%$248/sqft |
Source: LVR #2582559 Report a problem | ||
| 12/15/2021 | Sold | $265,990$201/sqft |
Source: Public Record Report a problem | ||
Public tax history
| Year | Property taxes | Tax assessment |
|---|---|---|
| 2026 | $3,008 +8% | $109,913 +3.3% |
| 2025 | $2,785 +3% | $106,374 +10.6% |
| 2024 | $2,705 +3.3% | $96,189 +19.8% |
| 2023 | $2,618 +69.3% | $80,314 +358.9% |
| 2022 | $1,546 | $17,500 |
Find assessor info on the county website
Monthly payment
Est. payment
Payment breakdown
Explore the cost of this home by adjusting the details. Changes won't be saved.Climate risks
Neighborhood: 89086
Nearby schools
GreatSchools rating
- 5/10Don E Hayden Elementary SchoolGrades: PK-5Distance: 1.5 mi
- 4/10Brian & Teri Cram Middle SchoolGrades: 6-8Distance: 3.1 mi
- 2/10Legacy High SchoolGrades: 9-12Distance: 1.5 mi
Schools provided by the listing agent
- Elementary: Duncan, Ruby,Duncan, Ruby
- Middle: Johnston Carroll
- High: Legacy
Source: LVR. This data may not be complete. We recommend contacting the local school district to confirm school assignments for this home.
- $304,6003 bd3 ba1.3k sqft6953 Skyline Blue St, North Las Vegas, NV 89086Off Market
- $299,1003 bd2 ba1.2k sqft6948 Midnight Bronze St, North Las Vegas, NV 89086Off Market
- $298,4003 bd2 ba1.2k sqft6949 Skyline Blue St, North Las Vegas, NV 89086Off Market
- $304,6003 bd3 ba1.3k sqft6957 Skyline Blue St, North Las Vegas, NV 89086Off Market
- $308,0003 bd2 ba1.2k sqft6953 Midnight Bronze St, North Las Vegas, NV 89086Sold
- $297,4003 bd2 ba1.2k sqft6960 Midnight Bronze St, North Las Vegas, NV 89086Off Market
- $298,4003 bd2 ba1.2k sqft6944 Midnight Bronze St, North Las Vegas, NV 89086Off Market
- $320,0003 bd2 ba1.2k sqft6961 Skyline Blue St, North Las Vegas, NV 89086Sold
A local agent can set up tours, give advice and negotiate with sellers.
Similar homes
- $322,0003 bd2 ba1.2k sqft6952 Skyline Blue St, North Las Vegas, NV 89086For Sale
 MLS ID #2614429, Vernon D. Curtis Jr, eXp Realty. LVR
 - $365,0003 bd3 ba1.8k sqft7012 Coyote Mesa St, North Las Vegas, NV 89086For Sale
 MLS ID #2801073, Kristen Spence, eXp Realty. LVR
 - $365,0003 bd3 ba1.3k sqft6811 Dark Gunmetal Ct, North Las Vegas, NV 89086For Sale
 MLS ID #2789378, Charles D. Landon, Keller Williams Realty Las Veg. LVR
 - $375,0003 bd2 ba1.2k sqft6420 Kenya Springs St, North Las Vegas, NV 89086For Sale
 MLS ID #2798083, Timothy P. Kuptz, RE/MAX Advantage. LVR
 - $325,0004 bd3 ba1.6k sqft5179 Silica Chalk Ave, Sunrise Manor, NV 89115For SaleMLS ID #2782023, Nina Grozav, Wardley Real Estate. LVR
- $359,5004 bd3 ba1.7k sqft924 Maple Pines Ave, North Las Vegas, NV 89081For SaleMLS ID #2782060, Wayne Tang, 24 Karat Realty. LVR
- $309,0003 bd3 ba1.3k sqft3298 Dragon Fly St, North Las Vegas, NV 89032For SaleMLS ID #2798529, Maria R. Abraham, Eugene Burger Management Corp. LVR
- $380,0003 bd3 ba1.6k sqft3425 Green Ice Ave, North Las Vegas, NV 89081For SaleMLS ID #2788462, Richard J. Brenkus, Keller Williams MarketPlace. LVR
- $308,9993 bd2 ba1.4k sqft6630 Flaminian Ln Unit 204, North Las Vegas, NV 89084For SaleMLS ID #2789213, Erlinda Ponce-Marin, United Realty Group. LVR
- $415,0003 bd2 ba1.7k sqft32 Buffalo Gap Ct, North Las Vegas, NV 89084For SaleMLS ID #2801436, Michael Joseph, Fathom Realty. LVR
- $373,5013 bd3 ba1.4k sqft178 Stardust Grove Ave, North Las Vegas, NV 89031New ConstructionLVR
- $299,9992 bd2 ba1.1k sqft7845 Pandora Sky St #1, North Las Vegas, NV 89084For SaleMLS ID #2798392, Edward L. Stevens, Stevens Realty & Property Mgmt. LVR
- $399,9003 bd3 ba1.6k sqft3665 Remington Grove Ave, North Las Vegas, NV 89081For SaleMLS ID #2778162, Gwendolyn Lion, Love Las Vegas Realty. LVR
- $425,0003 bd3 ba1.9k sqft341 Largo Vista Ct, North Las Vegas, NV 89084For SaleMLS ID #2754555, Jonathan Minerick, Homecoin.com. LVR
- $374,9993 bd3 ba1.5k sqft7404 Delicious Ct, Las Vegas, NV 89149For SaleMLS ID #2803084, Jessica L. Beyer, Precision Realty. LVR
- $--3 bd3 ba1.5k sqft9113 Ripple Ridge Ave Unit 102, Las Vegas, NV 89149AuctionAuction.com 2
- $250,0003 bd2 ba1.2k sqft5205 Silica Chalk Ave, Sunrise Manor, NV 89115For SaleMLS ID #2793615, Tyler P. Yates, Real Estate By Design. LVR
- $299,9003 bd3 ba1.2k sqft6805 Coral Rock Dr, Las Vegas, NV 89108For SaleMLS ID #2794823, Jill Paige, Sphere Real Estate. LVR
- $324,9003 bd2 ba1.1k sqft5250 S Rainbow Blvd Unit 1010, Las Vegas, NV 89118For SaleMLS ID #2801830, Angel Bothof, Angel Bothof. LVR
- $399,9994 bd2 ba1.6k sqft4524 Lower Deck Ct, North Las Vegas, NV 89031For SaleMLS ID #2802622, Michael P. Goff, Icon Realty. LVR
