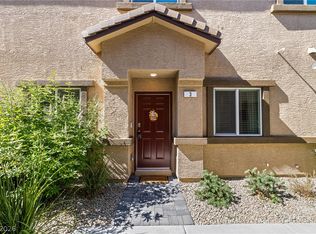
STUNNING TOWNHOME, WITH 2 BEDROOMS, 2 BATHROOMS, UPSTAIRS BUILT IN 2025 LOOKS SUPER CLEAN AND READY FOR IMMEDIATE MOVE-IN. CARPET IN THE BEDROOMS, VINYL PLANK IN THE REST OF THIS BEAUTIFUL HOME. 1 CAR GARAGE IS ATTACHED, AND HAS DIRECT ENTRY INTO THE HOME. AWAY FROM HEAVY TRAFFIC, YET CONVIENT TO SHOPPING AND HIGHWAY ACCESS, COME AND SEE THIS LIGHT, BRIGHT AND AIRY FLOOR PLAN, HAS QUARTZ COUNTERTOPS, STAINLESS STEEL APPLIANCES IN THE KITCHEN, PRICE IS BELOW WHAT IT COSTS NEW, GREAT VALUE FOR ONE LUCKY BUYER
Active
$299,999
7845 Pandora Sky St #1, North Las Vegas, NV 89084
2beds
1,171sqft
:
Get pre-qualified$2,164/mo
Townhouse
Built in 2025
1,306 Square Feet Lot
$299,700 Zestimate®
$256/sqft
$231/mo HOA
What's special
Quartz countertopsCarpet in the bedrooms
- 22 days |
- 202 |
- 7 |
Likely to sell faster than
Zillow last checked:
Listing updated:
Listed by:
Edward L. Stevens BS.0019628 702-375-4331,
Stevens Realty & Property Mgmt
Source: LVR,MLS#: 2798392 Originating MLS: Greater Las Vegas Association of Realtors Inc
Originating MLS: Greater Las Vegas Association of Realtors IncFacts & features
Interior
Bedrooms & bathrooms
- Bedrooms: 2
- Bathrooms: 2
- Full bathrooms: 2
Primary bedroom
- Description: 2 Pbr's,Pbr Separate From Other,Upstairs,Walk-In Closet(s)
- Dimensions: 13X12
Bedroom 2
- Description: Closet,Upstairs
- Dimensions: 12X11
Primary bathroom
- Description: Tub/Shower Combo
Dining room
- Description: Dining Area
- Dimensions: 10X9
Kitchen
- Description: Pantry,Quartz Countertops,Solid Surface Countertops
Living room
- Description: Formal
- Dimensions: 15X13
Heating
- Central, Gas
Cooling
- Central Air, Evaporative Cooling, Gas
Appliances
- Included: Dishwasher, Disposal, Gas Range, Microwave
- Laundry: Gas Dryer Hookup, Laundry Room, Upper Level
Features
- Ceiling Fan(s), Window Treatments
- Flooring: Carpet, Luxury Vinyl Plank
- Windows: Blinds, Double Pane Windows, Window Treatments
- Has fireplace: No
Interior area
- Total structure area: 1,171
- Total interior livable area: 1,171 sqft
Video & virtual tour
Property
Parking
- Total spaces: 1
- Parking features: Attached, Garage, Garage Door Opener, Inside Entrance, Open, Private, Guest
- Attached garage spaces: 1
- Has uncovered spaces: Yes
Features
- Stories: 2
- Patio & porch: Balcony
- Exterior features: Balcony, Sprinkler/Irrigation
- Pool features: Community
- Fencing: None
Lot
- Size: 1,306 Square Feet
- Features: Drip Irrigation/Bubblers, Desert Landscaping, Landscaped, None, Rocks
Details
- Parcel number: 12418113132
- Zoning description: Multi-Family
- Horse amenities: None
Construction
Type & style
- Home type: Townhouse
- Architectural style: Two Story
- Property subtype: Townhouse
- Attached to another structure: Yes
Materials
- Drywall
- Roof: Pitched,Tile
Condition
- Resale
- Year built: 2025
Details
- Builder model: 1
- Builder name: D R HORTON
Utilities & green energy
- Electric: Photovoltaics None
- Sewer: Public Sewer
- Water: Public
- Utilities for property: Cable Available, Underground Utilities
Green energy
- Energy efficient items: Windows
Community & HOA
Community
- Features: Pool
- Security: Fire Sprinkler System, Gated Community
- Subdivision: Valley Vista Parcel 11
HOA
- Has HOA: Yes
- Amenities included: Gated, Pool, Spa/Hot Tub
- Services included: Maintenance Grounds, Reserve Fund
- HOA fee: $231 monthly
- HOA name: JUNO POINTE COMMUNIT
- HOA phone: 725-237-3296
Location
- Region: North Las Vegas
Financial & listing details
- Price per square foot: $256/sqft
- Annual tax amount: $869
- Date on market: 7/9/2026
- Listing agreement: Exclusive Right To Sell
- Listing terms: Cash,Conventional,FHA
- Ownership: Townhouse
Estimated market value
$299,700
$285,000 - $315,000
$1,851/mo
Price history
| Date | Event | Price |
|---|---|---|
| 7/9/2026 | Listed for sale | $299,999$256/sqft |
Source:  LVR #2798392 Report a problem LVR #2798392 Report a problem | ||
Public tax history
Tax history is unavailable.
Monthly payment
Est. payment
Payment breakdown
Explore the cost of this home by adjusting the details. Changes won't be saved.Climate risks
Neighborhood: 89084
Nearby schools
GreatSchools rating
- 6/10Howard E Heckethorn Elementary SchoolGrades: PK-5Distance: 0.5 mi
- 6/10Anthony Saville Middle SchoolGrades: 6-8Distance: 1.7 mi
- 6/10Shadow Ridge High SchoolGrades: 9-12Distance: 1.1 mi
Schools provided by the listing agent
- Elementary: Heckethorn, Howard E.,Heckethorn, Howard E.
- Middle: Saville Anthony
- High: Shadow Ridge
Source: LVR. This data may not be complete. We recommend contacting the local school district to confirm school assignments for this home.
- $372,9902 bd2 ba1.1k sqft7845 Pandora Sky St, North Las Vegas, NV 89084Sold
- $369,9003 bd3 ba1.6k sqft7855 Pandora Sky St UNIT 3, North Las Vegas, NV 89084For Sale
- $306,9902 bd2 ba1.1k sqft7835 Pandora Sky St #1, North Las Vegas, NV 89084Sold

- $309,9902 bd2 ba1.1k sqft7915 Pandora Sky St #1, North Las Vegas, NV 89084Sold
- $307,9902 bd2 ba1.1k sqft7960 Aurora Sky St UNIT 1, North Las Vegas, NV 89084Sold
- $361,9903 bd3 ba1.3k sqft7850 Pandora Sky St #212, North Las Vegas, NV 89084Sold
- $359,9903 bd3 ba1.3k sqft7845 Pandora Sky St #2, North Las Vegas, NV 89084Sold
- $368,9903 bd3 ba1.3k sqft7900 Pandora Sky St #262, North Las Vegas, NV 89084Sold
A local agent can set up tours, give advice and negotiate with sellers.
Similar homes
- $384,9003 bd3 ba1.6k sqft4645 Fuchsia Nights Ave #103, North Las Vegas, NV 89084For Sale
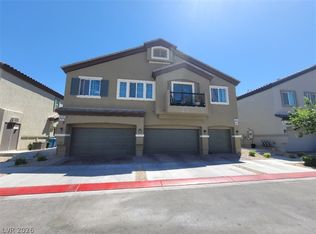 MLS ID #2777621, Angel Bothof, Angel Bothof. LVR
 - $289,9002 bd2 ba1k sqft6316 Beige Bluff St Unit 201, North Las Vegas, NV 89081For Sale
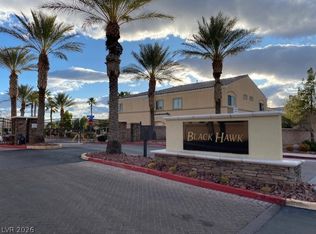 MLS ID #2801804, Angel Bothof, Angel Bothof. LVR
 - $270,0002 bd2 ba1k sqft5855 Valley Dr Unit 2101, North Las Vegas, NV 89031For Sale
 MLS ID #2769851, Huong Dam-Nardelli, Keller Williams MarketPlace. LVR
 - $290,0003 bd3 ba1.4k sqft5012 Sublight Ave, Las Vegas, NV 89108For Sale
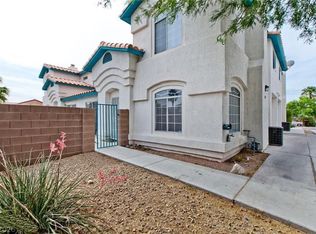 MLS ID #2793062, Robert L. Schlegel, Elite Realty. LVR
 - $275,0002 bd2 ba1k sqft5855 Valley Dr Unit 2092, North Las Vegas, NV 89031For SaleMLS ID #2692084, Lillian Kelle, Ballard Realty Group. LVR
- $269,9003 bd2 ba986 sqft1336 N Jones Blvd, Las Vegas, NV 89108For SaleMLS ID #2801767, Angel Bothof, Angel Bothof. LVR
- $259,0002 bd2 ba1k sqft5250 S Rainbow Blvd Unit 1029, Las Vegas, NV 89118For SaleMLS ID #2803825, Ethel Macasaquit, Signature Real Estate Group. LVR
- $279,9002 bd2 ba1.4k sqft3995 Visby Ln, Las Vegas, NV 89119For SaleMLS ID #2801782, Angel Bothof, Angel Bothof. LVR
- $275,0002 bd3 ba1.2k sqft2441 Old Forge Ln APT 103, Las Vegas, NV 89121For SaleMLS ID #2800760, Rosalinda Garcia-Castillo, Executive Realty Services. LVR
- $288,7002 bd2 ba978 sqft5317 Indian River Dr Unit 297, Las Vegas, NV 89103For SaleMLS ID #2803532, Susanne Moss, Anchor Realty Group. LVR
- $429,9002 bd3 ba1.3k sqft336 River Glider Ave, North Las Vegas, NV 89084For SaleMLS ID #2757755, Osceola S. Brunson, Raintree Real Estate. LVR
- $324,9003 bd2 ba1.1k sqft5250 S Rainbow Blvd Unit 1010, Las Vegas, NV 89118For SaleMLS ID #2801830, Angel Bothof, Angel Bothof. LVR
- $424,9003 bd2 ba1.5k sqft410 Horse Pointe Ave, North Las Vegas, NV 89084For SaleMLS ID #2779788, Gwendolyn Lion, Love Las Vegas Realty. LVR
- $264,9002 bd2 ba1k sqft3435 Villa Knolls South Dr, Las Vegas, NV 89120For SaleMLS ID #2800087, Angel Bothof, Angel Bothof. LVR
- $268,9993 bd3 ba1.4k sqft2851 S Valley View Blvd Unit 1132A, Las Vegas, NV 89102For SaleMLS ID #2760783, Lizandra Diaz Sosa, United Realty Group. LVR
- $399,9003 bd3 ba1.5k sqft1003 Brilliant Meadow Ave, North Las Vegas, NV 89086For SaleMLS ID #2797345, Heidi L. Haustein, Five Star Realty. LVR
- $389,9993 bd2 ba1.2k sqft5141 Jamaica Coast Ct, North Las Vegas, NV 89031For SaleMLS ID #2789485, Adelita Wagenaar, Fathom Realty. LVR
- $249,9002 bd2 ba1.1k sqft854 Stainglass Ln, Las Vegas, NV 89110For SaleMLS ID #2800069, Angel Bothof, Angel Bothof. LVR
- $278,0002 bd2 ba1k sqft5617 Open Ct, Las Vegas, NV 89118For SaleMLS ID #2720581, Pamela D. Wilferd, Vegas One Realty. LVR
- $379,9003 bd3 ba1.1k sqft2506 Lady Elizabeth Ct, North Las Vegas, NV 89031For SaleMLS ID #2772622, Jill Amsel, Realty ONE Group, Inc. LVR
