55+ Guard-Gated Community | Resort-Style Living
Experience comfort, security, and convenience in this beautifully maintained townhome located in a desirable 55+ guard-gated community, where at least one resident must be 55 or older.
Enjoy resort-style amenities including a sparkling pool, relaxing spa, and welcoming clubhouse — perfect for social gatherings and everyday relaxation.
Ideally located near shopping centers, restaurants, and daily conveniences, offering the perfect balance of peaceful living and accessibility.
Active
$268,999
2851 S Valley View Blvd Unit 1132A, Las Vegas, NV 89102
3beds
1,412sqft
:
Get pre-qualified$2,068/mo
Townhouse
Built in 1990
9,822 Square Feet Lot
$266,700 Zestimate®
$191/sqft
$335/mo HOA
What's special
Sparkling poolWelcoming clubhouseRelaxing spa
- 158 days |
- 105 |
- 3 |
Zillow last checked:
Listing updated:
Listed by:
Lizandra Diaz Sosa S.0202051 (702)488-5965,
United Realty Group
Source: LVR,MLS#: 2760783 Originating MLS: Greater Las Vegas Association of Realtors Inc
Originating MLS: Greater Las Vegas Association of Realtors IncFacts & features
Interior
Bedrooms & bathrooms
- Bedrooms: 3
- Bathrooms: 3
- Full bathrooms: 3
Primary bedroom
- Description: Ceiling Fan,Ceiling Light,Closet
- Dimensions: 15x12
Bedroom 2
- Description: Ceiling Fan,Ceiling Light,Closet
- Dimensions: 14x12
Bedroom 3
- Description: Ceiling Fan,Ceiling Light,Closet
- Dimensions: 15x12
Kitchen
- Description: Tile Flooring
- Dimensions: 14x12
Living room
- Description: Formal,Front
- Dimensions: 14x12
Heating
- Central, Electric, Gas
Cooling
- Central Air, Electric
Appliances
- Included: Dryer, Electric Cooktop, Gas Cooktop, Disposal, Microwave, Refrigerator, Washer
- Laundry: Electric Dryer Hookup, Gas Dryer Hookup, Main Level
Features
- Bedroom on Main Level, Ceiling Fan(s), Window Treatments
- Flooring: Carpet, Linoleum, Vinyl
- Windows: Blinds
- Has fireplace: No
Interior area
- Total structure area: 1,412
- Total interior livable area: 1,412 sqft
Video & virtual tour
Property
Parking
- Parking features: Assigned, Covered, Guest
Features
- Stories: 2
- Patio & porch: Covered, Patio
- Exterior features: Patio, Private Yard
- Fencing: None
Lot
- Size: 9,822 Square Feet
- Features: Desert Landscaping, Landscaped, < 1/4 Acre
Details
- Parcel number: 16207621020
- Zoning description: Single Family
- Horse amenities: None
Construction
Type & style
- Home type: Townhouse
- Architectural style: Two Story
- Property subtype: Townhouse
- Attached to another structure: Yes
Materials
- Roof: Composition,Shingle
Condition
- Resale
- Year built: 1990
Utilities & green energy
- Electric: Photovoltaics None
- Sewer: Public Sewer
- Water: Public
- Utilities for property: Underground Utilities
Community & HOA
Community
- Subdivision: Quail Estate West-Phase 8 2nd Amd
HOA
- Has HOA: Yes
- Amenities included: Gated
- Services included: Maintenance Grounds
- HOA fee: $335 monthly
- HOA name: Quail Estates
- HOA phone: 702-367-1537
Location
- Region: Las Vegas
Financial & listing details
- Price per square foot: $191/sqft
- Annual tax amount: $914
- Date on market: 3/3/2026
- Listing agreement: Exclusive Right To Sell
- Listing terms: Cash,Conventional,FHA,VA Loan
Estimated market value
$266,700
$253,000 - $280,000
$1,773/mo
Price history
| Date | Event | Price |
|---|---|---|
| 4/23/2026 | Price change | $268,999-7.2%$191/sqft |
Source:  LVR #2760783 Report a problem LVR #2760783 Report a problem | ||
| 3/3/2026 | Listed for sale | $290,000+7.4%$205/sqft |
Source: LVR #2760783 Report a problem | ||
| 1/1/2026 | Listing removed | $270,000$191/sqft |
Source: LVR #2729620 Report a problem | ||
| 10/23/2025 | Listed for sale | $270,000-3.6%$191/sqft |
Source: LVR #2729620 Report a problem | ||
| 10/10/2025 | Listing removed | $279,999$198/sqft |
Source: LVR #2678366 Report a problem | ||
| 7/29/2025 | Price change | $279,999-6.7%$198/sqft |
Source: LVR #2678366 Report a problem | ||
| 4/29/2025 | Listed for sale | $299,999+13.2%$212/sqft |
Source: LVR #2678366 Report a problem | ||
| 7/19/2023 | Sold | $265,000$188/sqft |
Source: LVR #2491985 Report a problem | ||
| 7/8/2023 | Pending sale | $265,000$188/sqft |
Source: LVR #2491985 Report a problem | ||
| 5/11/2023 | Contingent | $265,000$188/sqft |
Source: LVR #2491985 Report a problem | ||
| 5/7/2023 | Price change | $265,000-3.6%$188/sqft |
Source: LVR #2491985 Report a problem | ||
| 4/29/2023 | Listed for sale | $275,000$195/sqft |
Source: LVR #2491985 Report a problem | ||
Public tax history
Tax history is unavailable.
Monthly payment
Est. payment
Payment breakdown
Explore the cost of this home by adjusting the details. Changes won't be saved.Climate risks
Neighborhood: Rancho Charleston
Nearby schools
GreatSchools rating
- 4/10Dr. C Owen Roundy Elementary SchoolGrades: PK-5Distance: 1.2 mi
- 5/10James Cashman Middle SchoolGrades: 6-8Distance: 0.8 mi
- 6/10Ed W Clark High SchoolGrades: 9-12Distance: 0.3 mi
Schools provided by the listing agent
- Elementary: Wynn, Elaine,Reed, Doris M.
- Middle: Cashman James
- High: Clark Ed. W.
Source: LVR. This data may not be complete. We recommend contacting the local school district to confirm school assignments for this home.
- $240,0002 bd3 ba1.4k sqft2851 S Valley View Blvd UNIT 1134, Las Vegas, NV 89102Sold
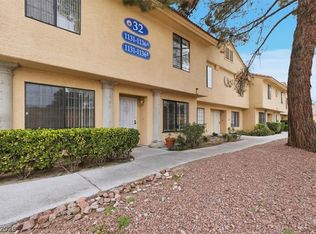
- $217,6002 bd2 ba1.4k sqft2851 S Valley View Blvd UNIT 1136A, Las Vegas, NV 89102Off Market

- $270,0002 bd2 ba1.2k sqft2851 S Valley View Blvd UNIT 1130, Las Vegas, NV 89102Sold
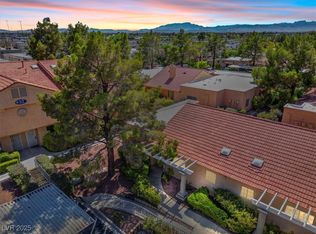
- $310,0002 bd2 ba1.2k sqft2851 S Valley View Blvd UNIT 1129, Las Vegas, NV 89102Sold

- $294,000-- bd-- ba-- sqft4055 Tara Ave, Las Vegas, NV 89102Off Market
- $294,000-- bd-- ba-- sqft4071 Tara Ave, Las Vegas, NV 89102Off Market
- $312,800-- bd-- ba-- sqft4039 Tara Ave, Las Vegas, NV 89102Off Market
- $247,0003 bd3 ba1.4k sqft2851 S Valley View Blvd UNIT 1141A, Las Vegas, NV 89102Sold
A local agent can set up tours, give advice and negotiate with sellers.
Similar homes
- $257,0003 bd2 ba1.2k sqft6135 Meadowgrass Ln, Las Vegas, NV 89103For Sale
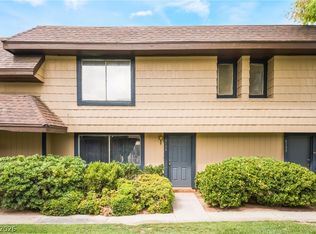 MLS ID #2757434, Jonathan L. Tritley, Carlton Holland Realty. LVR
 - $290,0003 bd3 ba1.4k sqft5012 Sublight Ave, Las Vegas, NV 89108For Sale
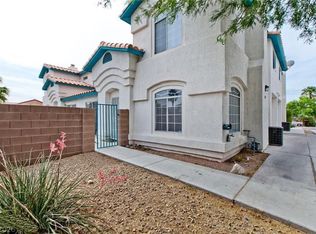 MLS ID #2793062, Robert L. Schlegel, Elite Realty. LVR
 - $239,9003 bd2 ba1.2k sqft2211 Sleepy Ct, Las Vegas, NV 89106For Sale
 MLS ID #2746577, Eva C. Andrade, City National Properties. LVR
 - $235,0002 bd2 ba1k sqft6128 Meadow Vista Ln, Las Vegas, NV 89103For Sale
 MLS ID #2783034, Sandra Flores-Banyai, United Realty Group. LVR
 - $274,0002 bd2 ba1k sqft5617 Open Ct, Las Vegas, NV 89118For SaleMLS ID #2720581, Pamela D. Wilferd, Vegas One Realty. LVR
- $261,5003 bd3 ba1.1k sqft5330 E Charleston Blvd Unit 99, Las Vegas, NV 89142For SaleMLS ID #2774777, Bayron J. Umana-Cobos, Realty of America LLC. LVR
- $289,5003 bd2 ba1.1k sqft3255 Liahona Way, Las Vegas, NV 89121For SaleMLS ID #2792022, Axel F. Aragon Gonzalez, Galindo Group Real Estate. LVR
- $288,9502 bd2 ba974 sqft260 E Flamingo Rd Unit 304, Paradise Town, NV 89169For SaleMLS ID #2803974, Michael E. Schurer, IMS Realty LLC. LVR
- $203,0002 bd2 ba970 sqft1701 E Katie Ave APT 91, Las Vegas, NV 89119For SaleMLS ID #2805686, Yan J. Chen, Investpro Realty. LVR
- $245,0002 bd2 ba1k sqft6443 Big Pine Way, Las Vegas, NV 89108For SaleMLS ID #2802460, Mark Anthony A. Posner, Signature Real Estate Group. LVR
- $269,9002 bd2 ba942 sqft4865 S Torrey Pines Dr Unit 106, Las Vegas, NV 89103For SaleMLS ID #2767466, Gwendolyn Lion, Love Las Vegas Realty. LVR
- $267,5003 bd2 ba1.1k sqft5250 S Rainbow Blvd Unit 2058, Las Vegas, NV 89118For SaleMLS ID #2767186, James W. Meadows Jr, BHHS Nevada Properties. LVR
- $270,0003 bd2 ba1.2k sqft1830 N Buffalo Dr Unit 2049, Las Vegas, NV 89128For SaleMLS ID #2796785, Guillermo Camarena, Advent Realty Elite. LVR
- $245,0003 bd2 ba1.4k sqft7151 S Durango Dr Unit 312, Las Vegas, NV 89113For SaleMLS ID #2798450, Michael Marino, Realty ONE Group, Inc. LVR
- $315,0003 bd3 ba1.6k sqft3248 Dayflower St #1, Las Vegas, NV 89121For SaleMLS ID #2724533, Karla A. Trevino, Simply Vegas. LVR
- $269,0002 bd2 ba1k sqft2300 Silverado Ranch Blvd Unit 2111, Las Vegas, NV 89183For SaleMLS ID #2805804, Tomer Itzhaki, Omni -Terra Solutions. LVR
- $234,9002 bd3 ba1.4k sqft5468 S Maryland Pkwy, Las Vegas, NV 89119For SaleMLS ID #2776115, Lori Krahn, I Realty. LVR
- $238,9992 bd2 ba1k sqft5155 W Tropicana Ave Unit 2087, Las Vegas, NV 89103For SaleMLS ID #2789049, Eileen C. Rubalcava, Simply Vegas. LVR
- $328,8882 bd2 ba902 sqft4200 S Valley View Blvd Unit 2012, Las Vegas, NV 89103For SaleMLS ID #2776513, Ruchelle R. Stuart, First Full Service Realty. LVR
- $230,0002 bd2 ba1k sqft2124 Willowbury Dr Unit B, Las Vegas, NV 89108For SaleMLS ID #2783594, Raul De La Cruz JR, Executive Realty Services. LVR
