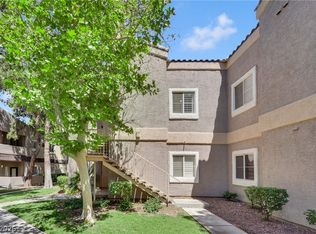
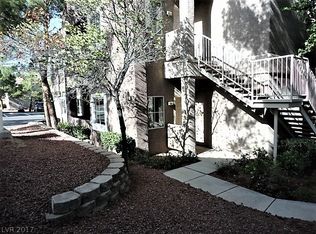
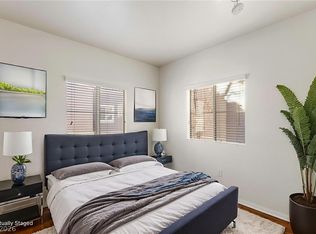
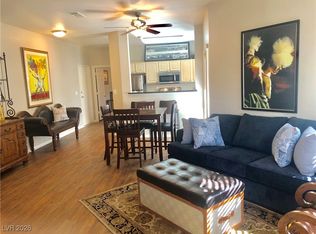
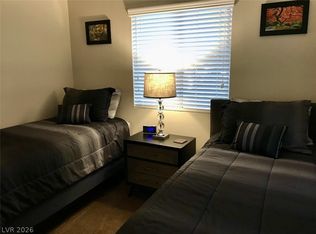
Priced to sell!! Seller offering up to $5,000 toward buyer's choice of pre-paid HOA dues, closing costs, or interest rate buy-down with at or near list price offer! Discover a beautifully maintained and freshly painted 3 BEDROOM condo at Spanish Palms located on South Rainbow Boulevard. Set within a desirable GUARD GATED community this upstairs residence offers peaceful living with mature lush landscaping and tree lined pathways throughout the neighborhood. *Ideally* LOCATED adjacent to the Clubhouse and Pool. The home includes an attached TWO CAR GARAGE with stacked washer and clothes dryer providing everyday comfort and convenience. Residents enjoy access to two sparkling pools a clubhouse fitness center dog park and putting green creating a relaxed resort style setting. Ideally located with quick access to shopping dining entertainment and the world famous Las Vegas Strip as well as Harry Reid International Airport. This inviting home offers a quiet private atmosphere while remaining close to the energy and excitement of the city making it perfect for full time living or enjoying the best of the Las Vegas lifestyle.
Active
Price cut: $6.5K (6/22)
$267,500
5250 S Rainbow Blvd Unit 2058, Las Vegas, NV 89118
3beds
1,131sqft
:
Get pre-qualified$2,174/mo
Condominium
Built in 1997
-- sqft lot
$263,400 Zestimate®
$237/sqft
$432/mo HOA
What's special
Dog parkPutting greenMature lush landscapingAttached two car garage
- 138 days |
- 221 |
- 26 |
Zillow last checked:
Listing updated:
Listed by:
James W. Meadows Jr S.0184480 James.MeadowsLVR@gmail.com,
BHHS Nevada Properties
Source: LVR,MLS#: 2767186 Originating MLS: Greater Las Vegas Association of Realtors Inc
Originating MLS: Greater Las Vegas Association of Realtors IncFacts & features
Interior
Bedrooms & bathrooms
- Bedrooms: 3
- Bathrooms: 2
- Full bathrooms: 2
Primary bedroom
- Description: Ceiling Fan
- Dimensions: 13x7
Bedroom 2
- Description: Mirrored Door
- Dimensions: 10x11
Bedroom 3
- Description: Mirrored Door
- Dimensions: 10x10
Primary bathroom
- Description: Tub/Shower Combo
Kitchen
- Description: Granite Countertops
Living room
- Description: Front
- Dimensions: 13x17
Heating
- Central, Gas
Cooling
- Central Air, Electric
Appliances
- Included: Dryer, Dishwasher, Gas Cooktop, Disposal, Microwave, Refrigerator, Washer
- Laundry: Gas Dryer Hookup, Laundry Closet
Features
- Bedroom on Main Level, Ceiling Fan(s), Primary Downstairs, Window Treatments
- Flooring: Laminate, Tile
- Windows: Blinds, Double Pane Windows
- Number of fireplaces: 1
- Fireplace features: Gas, Living Room
Interior area
- Total structure area: 1,131
- Total interior livable area: 1,131 sqft
Video & virtual tour
Property
Parking
- Total spaces: 2
- Parking features: Attached, Garage, Private, Guest
- Attached garage spaces: 2
Features
- Stories: 2
- Patio & porch: Patio
- Exterior features: Patio
- Pool features: Community
- Fencing: Block,Partial
- Has view: Yes
- View description: None
Lot
- Features: Landscaped, < 1/4 Acre
Details
- Parcel number: 16326214118
- Zoning description: Multi-Family
- Horse amenities: None
Construction
Type & style
- Home type: Condo
- Architectural style: Two Story
- Property subtype: Condominium
- Attached to another structure: Yes
Materials
- Roof: Tile
Condition
- Resale
- Year built: 1997
Utilities & green energy
- Electric: Photovoltaics None
- Sewer: Public Sewer
- Water: Public
- Utilities for property: Underground Utilities
Green energy
- Energy efficient items: Windows
Community & HOA
Community
- Features: Pool
- Security: Gated Community
- Subdivision: Spanish Palms Condo
HOA
- Has HOA: Yes
- Amenities included: Clubhouse, Dog Park, Fitness Center, Gated, Pool, Guard, Security
- Services included: Association Management, Maintenance Grounds, Sewer, Security, Water
- HOA fee: $432 monthly
- HOA name: Spanish Palm
- HOA phone: 702-988-0321
Location
- Region: Las Vegas
Financial & listing details
- Price per square foot: $237/sqft
- Tax assessed value: $171,423
- Annual tax amount: $1,444
- Date on market: 3/25/2026
- Listing agreement: Exclusive Right To Sell
- Listing terms: Cash,Conventional,FHA
- Ownership: Condominium
Estimated market value
$263,400
$250,000 - $277,000
$1,673/mo
Price history
| Date | Event | Price |
|---|---|---|
| 6/22/2026 | Price change | $267,500-2.4%$237/sqft |
Source:  LVR #2767186 Report a problem LVR #2767186 Report a problem | ||
| 6/16/2026 | Price change | $274,000-1.8%$242/sqft |
Source: LVR #2767186 Report a problem | ||
| 6/7/2026 | Price change | $279,000-3.5%$247/sqft |
Source: LVR #2767186 Report a problem | ||
| 4/16/2026 | Price change | $289,000-2%$256/sqft |
Source: LVR #2767186 Report a problem | ||
| 3/25/2026 | Price change | $295,000-1.6%$261/sqft |
Source: LVR #2767186 Report a problem | ||
| 3/9/2026 | Price change | $299,900+3.4%$265/sqft |
Source: LVR #2739617 Report a problem | ||
| 12/27/2025 | Price change | $289,900-3%$256/sqft |
Source: LVR #2739617 Report a problem | ||
| 12/6/2025 | Listed for sale | $299,000$264/sqft |
Source: LVR #2739617 Report a problem | ||
| 1/24/2025 | Listing removed | $299,000$264/sqft |
Source: BHHS broker feed #2624143 Report a problem | ||
| 1/22/2025 | Price change | $299,000-2.8%$264/sqft |
Source: LVR #2624143 Report a problem | ||
| 11/12/2024 | Price change | $307,750-3.5%$272/sqft |
Source: LVR #2624143 Report a problem | ||
| 10/11/2024 | Listed for sale | $319,000+17.3%$282/sqft |
Source: LVR #2624143 Report a problem | ||
| 1/20/2022 | Listing removed | -- |
Source: BHHS broker feed Report a problem | ||
| 12/30/2021 | Price change | $1,600-3%$1/sqft |
Source:  Berkshire Hathaway HomeServices Nevada Properties #2345322 Report a problem Berkshire Hathaway HomeServices Nevada Properties #2345322 Report a problem | ||
| 12/1/2021 | Price change | $1,650-2.4%$1/sqft |
Source: Berkshire Hathaway HomeServices Nevada Properties #2345322 Report a problem | ||
| 11/9/2021 | Price change | $1,690-3.4%$1/sqft |
Source: Berkshire Hathaway HomeServices Nevada Properties #2345322 Report a problem | ||
| 11/6/2021 | Listed for rent | $1,750+42.9%$2/sqft |
Source: Berkshire Hathaway HomeServices Nevada Properties #2345322 Report a problem | ||
| 11/1/2021 | Sold | $272,000-4.2%$240/sqft |
Source: LVR #2328959 Report a problem | ||
| 10/15/2021 | Pending sale | $283,800$251/sqft |
Source: LVR #2328959 Report a problem | ||
| 10/8/2021 | Listed for sale | $283,800$251/sqft |
Source: LVR #2328959 Report a problem | ||
| 9/22/2021 | Pending sale | $283,800$251/sqft |
Source: LVR #2328959 Report a problem | ||
| 9/2/2021 | Listed for sale | $283,800+119.2%$251/sqft |
Source: LVR #2328959 Report a problem | ||
| 8/25/2017 | Listing removed | $1,225$1/sqft |
Source: City Villa Realty & Management #1907157 Report a problem | ||
| 6/21/2017 | Listed for rent | $1,225+2.1%$1/sqft |
Source: City Villa Realty & Management #1907157 Report a problem | ||
| 7/2/2016 | Listing removed | $1,200$1/sqft |
Source: Zillow Rental Manager Report a problem | ||
| 2/21/2016 | Listed for rent | $1,200$1/sqft |
Source: City Villa Realty & Management #1543837 Report a problem | ||
| 5/12/2015 | Sold | $129,500+32.1%$115/sqft |
Source: LVR #1518311 Report a problem | ||
| 8/27/2010 | Sold | $98,000+38%$87/sqft |
Source: Public Record Report a problem | ||
| 5/20/2010 | Sold | $71,000-73.9%$63/sqft |
Source: Public Record Report a problem | ||
| 6/7/2006 | Sold | $271,900$240/sqft |
Source: Public Record Report a problem | ||
Public tax history
| Year | Property taxes | Tax assessment |
|---|---|---|
| 2026 | $1,684 +8% | $59,998 -1% |
| 2025 | $1,559 +8% | $60,583 -0.6% |
| 2024 | $1,444 +8% | $60,972 +12.2% |
| 2023 | $1,337 +8% | $54,336 +6.9% |
| 2022 | $1,239 +7.7% | $50,841 +0.3% |
| 2021 | $1,150 +6.8% | $50,666 +1.9% |
| 2020 | $1,077 +4.8% | $49,720 +20.3% |
| 2019 | $1,028 +6.9% | $41,347 |
| 2018 | $961 | $41,347 +1.2% |
| 2017 | $961 | $40,875 +13.2% |
| 2016 | $961 +3.5% | $36,103 +2.5% |
| 2015 | $929 | $35,212 +11.1% |
| 2014 | $929 | $31,696 |
| 2013 | -- | $31,696 +7.5% |
| 2012 | -- | $29,481 -7.6% |
| 2011 | -- | $31,907 -8.5% |
| 2010 | -- | $34,887 -25.6% |
| 2009 | -- | $46,878 |
| 2008 | -- | $46,878 -40.9% |
| 2007 | -- | $79,350 +149.7% |
| 2006 | -- | $31,780 |
Find assessor info on the county website
Monthly payment
Est. payment
Payment breakdown
Explore the cost of this home by adjusting the details. Changes won't be saved.Climate risks
Neighborhood: Spring Valley
Nearby schools
GreatSchools rating
- 7/10Marion B Earl Elementary SchoolGrades: PK-5Distance: 0.3 mi
- 5/10Grant Sawyer Middle SchoolGrades: 6-8Distance: 0.4 mi
- 3/10Durango High SchoolGrades: 9-12Distance: 0.5 mi
Schools provided by the listing agent
- Elementary: Earl, Marion B.,Earl, Marion B.
- Middle: Sawyer Grant
- High: Durango
Source: LVR. This data may not be complete. We recommend contacting the local school district to confirm school assignments for this home.
- $1,8003 bd2 ba1.1k sqft5250 S Rainbow Blvd UNIT 1058, Spring Valley, NV 89118For Rent

- $268,5002 bd2 ba1k sqft5250 S Rainbow Blvd UNIT 1057, Las Vegas, NV 89118Sold

- $272,0002 bd2 ba1k sqft5250 S Rainbow Blvd UNIT 2057, Las Vegas, NV 89118For Sale
- $245,9002 bd2 ba1k sqft5250 Rainbow Blvd #1021, Las Vegas, NV 89103Off Market
- $245,9002 bd2 ba1k sqft5250 Rainbow Blvd #1011, Las Vegas, NV 89103Off Market
- $192,0001 bd1 ba744 sqft5250 Rainbow Blvd #2144, Las Vegas, NV 89103Off Market
- $265,4003 bd2 ba1.1k sqft5250 Rainbow Blvd #1054, Las Vegas, NV 89103Off Market
- $265,4003 bd2 ba1.1k sqft5250 Rainbow Blvd #1047, Las Vegas, NV 89103Off Market
A local agent can set up tours, give advice and negotiate with sellers.
Similar homes
- $252,0003 bd2 ba1.1k sqft5250 S Rainbow Blvd Unit 2093, Las Vegas, NV 89118For Sale
 MLS ID #2797686, Tamra J. Trainer, Platinum Real Estate Prof. LVR
 - $275,0002 bd2 ba1k sqft5250 S Rainbow Blvd Unit 2105, Las Vegas, NV 89118For Sale
 MLS ID #2745723, James J. Bounce, Red Rock Real Estate. LVR
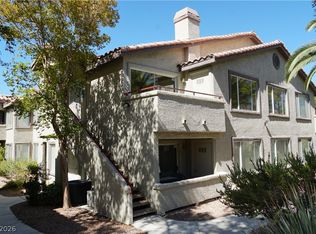
 - $314,9003 bd2 ba1.1k sqft5250 S Rainbow Blvd Unit 2118, Spring Valley, NV 89118For Sale
 MLS ID #2795891, Gary Medina, Simply Vegas. LVR
 - $269,9003 bd2 ba1.2k sqft4955 Lindell Rd APT 204, Spring Valley, NV 89118For Sale
 MLS ID #2804538, Daniel Varela, United Realty Group. LVR
 - $270,0002 bd2 ba1k sqft5225 W Reno Ave Unit 122, Las Vegas, NV 89118For SaleMLS ID #2795379, Gregory Didonato, HomeSmart Encore. LVR
- $239,0002 bd2 ba1k sqft5415 W Harmon Ave Unit 1075, Las Vegas, NV 89103For SaleMLS ID #2805901, Nancy Chen, LIFE Realty District. LVR
- $269,0003 bd2 ba1.1k sqft2200 Fort Apache Rd #2199, Las Vegas, NV 89117For SaleMLS ID #2745559, James J. Bounce, Red Rock Real Estate. LVR
- $274,0002 bd2 ba1k sqft5617 Open Ct, Las Vegas, NV 89118For SaleMLS ID #2720581, Pamela D. Wilferd, Vegas One Realty. LVR
- $259,9982 bd2 ba1k sqft2100 Jetty Rock Dr Unit 104, Las Vegas, NV 89128For SaleMLS ID #2738270, Huey Huynh, John Griffith Realty. LVR
- $224,9002 bd2 ba942 sqft4893 S Torrey Pines Dr Unit 203, Las Vegas, NV 89103For SaleMLS ID #2804857, Geri L. Martucci, Keller Williams MarketPlace. LVR
- $295,0002 bd2 ba1k sqft5621 Lago Ct, Las Vegas, NV 89118For SaleMLS ID #2778417, Juan A. Martinez Jr, Century 21 Americana. LVR
- $259,9002 bd2 ba1.1k sqft8410 Eldora Ave Unit 2078, Spring Valley, NV 89117For SaleMLS ID #2796236, John C. Kujundzich, BHHS Nevada Properties. LVR
- $265,0003 bd2 ba1.1k sqft2200 Fort Apache Rd #2142, Las Vegas, NV 89117For SaleMLS ID #2797267, Darren R. Melton, Virtue Real Estate Group. LVR
- $249,9952 bd2 ba1k sqft7950 W Flamingo Rd Unit 1037, Las Vegas, NV 89147For SaleMLS ID #2768090, Magda M. Nelson, Realty ONE Group, Inc. LVR
- $298,8003 bd2 ba1.2k sqft6820 San Ricardo Ave Unit 104, Las Vegas, NV 89146For SaleMLS ID #2789434, Tatiana Janes, Sphere Real Estate. LVR
- $275,0003 bd2 ba1.2k sqft1901 Rio Canyon Ct Unit 202, Las Vegas, NV 89128For SaleMLS ID #2797722, Charles D. Landon, Keller Williams Realty Las Veg. LVR
- $210,0002 bd2 ba1k sqft6669 W Tropicana Ave Unit 102, Spring Valley, NV 89103For SaleMLS ID #2762446, Brandon Gilbert, Red Rock Realty. LVR
- $230,0002 bd1 ba836 sqft8070 W Russell Rd Unit 1123, Spring Valley, NV 89113For SaleMLS ID #2794570, Esther A. Lucibello, Elite Realty. LVR
- $275,0002 bd2 ba1.1k sqft23 E Agate Ave Unit 403, Las Vegas, NV 89123For SaleMLS ID #2689125, Scott Hurlburt, Simply Vegas. LVR
- $219,0002 bd2 ba947 sqft4400 S Jones Blvd Unit 1012, Las Vegas, NV 89103For SaleMLS ID #2790229, Vincenzo Burgess, Simply Vegas. LVR
