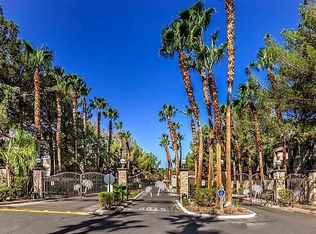
POOLSIDE PREMIUM UNIT! Upstairs LUXURY CONDO in a Resort-Style GUARD-GATED Community with 24 HOURS SECURITY*BEST LOCATION Right Across from the Gorgeous Pool Area with Lush Landscape, Palapas, Babq area and a Massive Water Fall with a Tropical feel*2 Bedrooms, 2 Bathrooms, Attached 2 CAR GARAGE*Most popular floor plan with the Primary Suite completely separate from the Secondary Bedroom*MODERN LUXURY FLOORING, BRAND NEW PAINT and CUSTOM PLANTATION SHUTTERS throughout*Painted cabinets with SS pulls*ALL NEW Electrical and Plumbing Fixtures*STAINLESS STEEL APPLIANCES*GRANITE COUNTERTOPS in kitchen*BRAND NEW SS sink and faucet*BRAND NEW QUARTZ countertops in bathrooms*Ceiling fans in every room*Family room with beautiful FIREPLACE and BALCONY*The 2 Car Garage access is from the inside of the unit*BRAND NEW EPOXY Flooring and PAINT* Located Centrally in Las Vegas near World-Class Dining, Shopping, and Entertainment, this Exclusive Community offers both Security and Tranquillity*The Community also offers a MODERN FITNESS CENTER and Beautifully Landscaped Parks*WATER,SEWER AND TRASH INCLUDED in HOA fee*MUST SEE
Active
Price cut: $3K (8/5)
$272,000
5250 S Rainbow Blvd Unit 2057, Las Vegas, NV 89118
2beds
1,034sqft
:
Get pre-qualified$2,219/mo
Condominium
Built in 1997
-- sqft lot
$-- Zestimate®
$263/sqft
$448/mo HOA
What's special
- 51 days |
- 123 |
- 11 |
Zillow last checked:
Listing updated:
Listed by:
Valentina Fields S.0067669 (702)419-4378,
Realty ONE Group, Inc
Source: LVR,MLS#: 2793600 Originating MLS: Greater Las Vegas Association of Realtors Inc
Originating MLS: Greater Las Vegas Association of Realtors IncFacts & features
Interior
Bedrooms & bathrooms
- Bedrooms: 2
- Bathrooms: 2
- Full bathrooms: 2
Primary bedroom
- Description: Ceiling Fan,Ceiling Light,Pbr Separate From Other,Upstairs,Walk-In Closet(s)
- Dimensions: 14x15
Bedroom 2
- Description: Ceiling Fan,Ceiling Light,Upstairs,Walk-In Closet(s),With Bath
- Dimensions: 14x12
Primary bathroom
- Description: Double Sink,Tub/Shower Combo
Dining room
- Description: Dining Area,Living Room/Dining Combo
- Dimensions: 10x8
Kitchen
- Description: Breakfast Bar/Counter,Garden Window,Granite Countertops,Luxury Vinyl Plank,Stainless Steel Appliances
Living room
- Description: Entry Foyer,Front
- Dimensions: 20x14
Heating
- Central, Gas
Cooling
- Central Air, Electric
Appliances
- Included: Dryer, Dishwasher, Disposal, Gas Range, Gas Water Heater, Microwave, Refrigerator, Washer
- Laundry: Gas Dryer Hookup, Laundry Closet, Upper Level
Features
- Ceiling Fan(s), Window Treatments
- Flooring: Luxury Vinyl Plank
- Windows: Blinds, Window Treatments
- Number of fireplaces: 1
- Fireplace features: Gas, Living Room
Interior area
- Total structure area: 1,034
- Total interior livable area: 1,034 sqft
Video & virtual tour
Property
Parking
- Total spaces: 2
- Parking features: Attached, Epoxy Flooring, Finished Garage, Garage, Garage Door Opener, Inside Entrance, Open, Private, Guest
- Attached garage spaces: 2
- Has uncovered spaces: Yes
Features
- Stories: 2
- Patio & porch: Balcony
- Exterior features: Balcony, Exterior Steps, Fire Pit
- Pool features: Association, Community
- Fencing: None
Lot
- Features: Landscaped, None, Trees
Details
- Parcel number: 16326214117
- Zoning description: Multi-Family
- Horse amenities: None
Construction
Type & style
- Home type: Condo
- Architectural style: Two Story
- Property subtype: Condominium
- Attached to another structure: Yes
Materials
- Roof: Tile
Condition
- Year built: 1997
Utilities & green energy
- Electric: Photovoltaics None
- Sewer: Public Sewer
- Water: Public
- Utilities for property: Underground Utilities
Community & HOA
Community
- Features: Pool
- Security: Fire Sprinkler System
- Subdivision: Spanish Palms Condo
HOA
- Has HOA: Yes
- Amenities included: Basketball Court, Business Center, Clubhouse, Dog Park, Fitness Center, Gated, Barbecue, Playground, Park, Pool, Guard, Spa/Hot Tub, Security
- Services included: Association Management, Maintenance Grounds, Recreation Facilities, Sewer, Security, Trash, Water
- HOA fee: $448 monthly
- HOA name: Spanish Palms Condos
- HOA phone: 702-940-7066
Location
- Region: Las Vegas
Financial & listing details
- Price per square foot: $263/sqft
- Tax assessed value: $156,297
- Annual tax amount: $1,521
- Date on market: 7/22/2026
- Listing agreement: Exclusive Right To Sell
- Listing terms: Cash,Conventional,FHA,VA Loan
- Ownership: Condominium
Estimated market value
Not available
Estimated sales range
Not available
Not available
Price history
| Date | Event | Price |
|---|---|---|
| 8/5/2026 | Price change | $272,000-1.1%$263/sqft |
Source:  LVR #2793600 Report a problem LVR #2793600 Report a problem | ||
| 7/20/2026 | Listed for sale | $275,000+248.1%$266/sqft |
Source: LVR #2793600 Report a problem | ||
| 3/24/2021 | Listing removed | -- |
Source: Owner Report a problem | ||
| 1/13/2020 | Listing removed | $1,275$1/sqft |
Source: Keller Williams Southern Nevada #2158891 Report a problem | ||
| 12/12/2019 | Price change | $1,275-1.8%$1/sqft |
Source: Owner Report a problem | ||
| 12/2/2019 | Listed for rent | $1,299$1/sqft |
Source: Owner Report a problem | ||
| 10/19/2019 | Listing removed | $1,299$1/sqft |
Source: Keller Williams Southern Nevada #2140324 Report a problem | ||
| 10/1/2019 | Listed for rent | $1,299+8.3%$1/sqft |
Source: Owner Report a problem | ||
| 11/9/2017 | Listing removed | $1,199$1/sqft |
Source: Vegas Valley Group Report a problem | ||
| 10/19/2017 | Listed for rent | $1,199$1/sqft |
Source: Zillow Rental Manager Report a problem | ||
| 9/19/2009 | Listing removed | $79,000$76/sqft |
Source: foreclosure.com Report a problem | ||
| 7/30/2009 | Price change | $79,000-64.6%$76/sqft |
Source: foreclosure.com Report a problem | ||
| 7/19/2009 | Listed for sale | -- |
Source: foreclosure.com Report a problem | ||
| 7/17/2009 | Sold | $222,900-14.6%$216/sqft |
Source: Public Record Report a problem | ||
| 12/28/2006 | Sold | $260,990$252/sqft |
Source: Public Record Report a problem | ||
Public tax history
| Year | Property taxes | Tax assessment |
|---|---|---|
| 2026 | $1,524 +8% | $54,704 -1.1% |
| 2025 | $1,411 +7.9% | $55,309 -0.5% |
| 2024 | $1,307 +8% | $55,579 +14.5% |
| 2023 | $1,211 +8% | $48,526 +4.7% |
| 2022 | $1,121 +7.7% | $46,349 +0.3% |
| 2021 | $1,041 +6.8% | $46,232 +1.9% |
| 2020 | $975 +4.8% | $45,360 +20.2% |
| 2019 | $930 +6.9% | $37,745 |
| 2018 | $870 | $37,745 +1.1% |
| 2017 | $870 | $37,349 +13.2% |
| 2016 | $870 +3.4% | $32,999 +2.5% |
| 2015 | $842 | $32,207 +10.8% |
| 2014 | $842 | $29,063 |
| 2013 | -- | $29,063 +7.5% |
| 2012 | -- | $27,042 -7.6% |
| 2011 | -- | $29,275 -8.6% |
| 2010 | -- | $32,018 -25.4% |
| 2009 | -- | $42,911 |
| 2008 | -- | $42,911 -44.4% |
| 2007 | -- | $77,228 +160.1% |
| 2006 | -- | $29,688 |
Find assessor info on the county website
Monthly payment
Est. payment
Payment breakdown
Explore the cost of this home by adjusting the details. Changes won't be saved.Climate risks
Neighborhood: Spring Valley
Nearby schools
GreatSchools rating
- 7/10Marion B Earl Elementary SchoolGrades: PK-5Distance: 0.3 mi
- 5/10Grant Sawyer Middle SchoolGrades: 6-8Distance: 0.4 mi
- 3/10Durango High SchoolGrades: 9-12Distance: 0.5 mi
Schools provided by the listing agent
- Elementary: Earl, Marion B.,Earl, Marion B.
- Middle: Sawyer Grant
- High: Durango
Source: LVR. This data may not be complete. We recommend contacting the local school district to confirm school assignments for this home.
- $1,8003 bd2 ba1.1k sqft5250 S Rainbow Blvd UNIT 1058, Spring Valley, NV 89118For Rent

- $268,5002 bd2 ba1k sqft5250 S Rainbow Blvd UNIT 1057, Las Vegas, NV 89118Sold

- $267,5003 bd2 ba1.1k sqft5250 S Rainbow Blvd UNIT 2058, Las Vegas, NV 89118For Sale
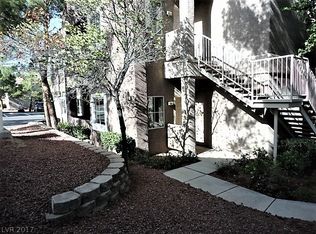
- $245,9002 bd2 ba1k sqft5250 Rainbow Blvd #1021, Las Vegas, NV 89103Off Market
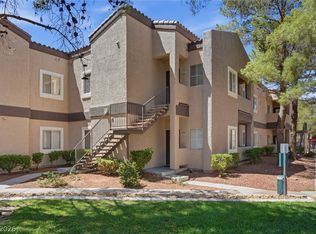
- $245,9002 bd2 ba1k sqft5250 Rainbow Blvd #1011, Las Vegas, NV 89103Off Market
- $192,0001 bd1 ba744 sqft5250 Rainbow Blvd #2144, Las Vegas, NV 89103Off Market
- $265,4003 bd2 ba1.1k sqft5250 Rainbow Blvd #1054, Las Vegas, NV 89103Off Market
- $265,4003 bd2 ba1.1k sqft5250 Rainbow Blvd #1047, Las Vegas, NV 89103Off Market
A local agent can set up tours, give advice and negotiate with sellers.
Similar homes
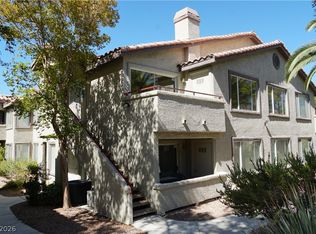
- $255,0002 bd2 ba1k sqft5250 S Rainbow Blvd Unit 2079, Las Vegas, NV 89118For Sale
 MLS ID #2804559, Brian P. Bauchman, Vegas Valley Group. LVR
 - $269,5992 bd2 ba1k sqft5250 S Rainbow Blvd Unit 1046, Las Vegas, NV 89118For Sale
 MLS ID #2786090, Ramin M. Shoar, Black & Cherry Real Estate. LVR
 - $269,9003 bd2 ba1.2k sqft4955 Lindell Rd APT 204, Spring Valley, NV 89118For Sale
 MLS ID #2804538, Daniel Varela, United Realty Group. LVR
 - $279,0002 bd2 ba1.2k sqft5125 W Reno Ave APT 1044, Las Vegas, NV 89118For Sale
 MLS ID #2791342, Wasim Faranesh, Faranesh Real Estate. LVR
 - $230,0002 bd2 ba1k sqft5000 Red Rock St APT 311, Las Vegas, NV 89118For SaleMLS ID #2806974, Yuanyuan Zhu, Keller Williams MarketPlace. LVR
- $180,0002 bd2 ba920 sqft5158 S Jones Blvd Unit 208, Las Vegas, NV 89118For SaleMLS ID #2745787, Rolando J. Guzman, Signature Real Estate Group. LVR
- $199,9992 bd2 ba1k sqft6659 W Tropicana Ave Unit 203, Spring Valley, NV 89103For SaleMLS ID #2804501, Risa Mallari, Wardley Real Estate. LVR
- $229,9902 bd2 ba934 sqft7885 W Flamingo Rd Unit 1050, Las Vegas, NV 89147For SaleMLS ID #2797091, Amy Yu, Nevada Real Estate Corp. LVR
- $240,0002 bd1 ba917 sqft7400 W Flamingo Rd APT 2094, Las Vegas, NV 89147For SaleMLS ID #2783695, Shad S. Williams, JMG Real Estate. LVR
- $255,0002 bd2 ba1k sqft2200 S Fort Apache Rd Unit 1050, Las Vegas, NV 89117For SaleMLS ID #2765286, Michael Parks, Las Vegas Housing Experts LLC. LVR
- $249,9002 bd2 ba1.1k sqft3320 S Fort Apache Rd Unit 130, Las Vegas, NV 89117For SaleMLS ID #2788219, Raphael Glasser, Summit Properties. LVR
- $265,0003 bd2 ba1.1k sqft2200 Fort Apache Rd #2142, Las Vegas, NV 89117For SaleMLS ID #2797267, Darren R. Melton, Virtue Real Estate Group. LVR
- $289,0002 bd1 ba1.1k sqft10001 Peace Way Unit 2235, Las Vegas, NV 89147For SaleMLS ID #2798404, Joseph Radosta, Desert City Realty & Property. LVR
- $219,0002 bd2 ba947 sqft4400 S Jones Blvd Unit 1012, Las Vegas, NV 89103For SaleMLS ID #2790229, Vincenzo Burgess, Simply Vegas. LVR
- $298,8003 bd2 ba1.2k sqft6820 San Ricardo Ave Unit 104, Las Vegas, NV 89146For SaleMLS ID #2789434, Tatiana Janes, Sphere Real Estate. LVR
- $230,0002 bd2 ba934 sqft7885 W Flamingo Rd Unit 1008, Las Vegas, NV 89147For SaleMLS ID #2795400, Colleen J. Blythe, Key Realty. LVR
- $279,9002 bd2 ba1.1k sqft6868 Sky Pointe Dr Unit 1099, Las Vegas, NV 89131For SaleMLS ID #2807391, Seth Pitt, Home Quest Inc. LVR
- $280,0002 bd2 ba1.2k sqft401 Pine Haven St APT 103, Las Vegas, NV 89144For SaleMLS ID #2797222, Gina A. Biscailuz, Luxury Homes of Las Vegas. LVR
- $210,0001 bd1 ba700 sqft6650 W Warm Springs Rd Unit 2154, Las Vegas, NV 89118For SaleMLS ID #2803550, Kathleen Choi, Nevada Real Estate Corp. LVR
- $262,5003 bd2 ba1.1k sqft8600 W Charleston Blvd APT 2155, Las Vegas, NV 89117For SaleMLS ID #2772959, Joey Gaede, Keller Williams MarketPlace. LVR
