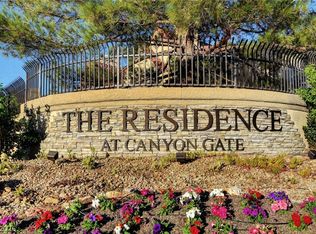
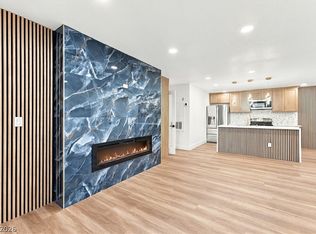
Renovated unit in Resort Style Guard Gated community with 3 Pools, indoor & outdoor Spa, Dry Sauna, 2 fully equipped Fitness Centers, Tennis, Racquetball, Basketball, Putting Green, Game Room (pool table, air hockey, ping pong, shuffle board, Foosball)... All with guard gated security. This unit was renovated with updated cabinets, granite counters, LVP flooring, new paint, baseboards, stainless steel appliances, and more. All located just outside of Summerlin, blocks from Boca Park, and close to the newly opened Wholefoods shopping near Downtown Summerlin. Priced below market for a quick sale.
Active
$225,000
2200 S Fort Apache Rd Unit 1050, Las Vegas, NV 89117
2beds
1,053sqft
Condominium
Built in 1991
-- sqft lot
$-- Zestimate®
$214/sqft
$450/mo HOA
What's special
Dry saunaPutting greenIndoor and outdoor spaStainless steel appliancesLvp flooringUpdated cabinetsGranite counters
- 17 hours
- 182
- 9
Zillow last checked:
Listing updated:
Listed by:
Michael Parks B.1000997 702-818-1700,
Las Vegas Housing Experts LLC
Source: LVR,MLS#: 2826047 Originating MLS: Greater Las Vegas Association of Realtors Inc
Originating MLS: Greater Las Vegas Association of Realtors IncFacts & features
Interior
Bedrooms & bathrooms
- Bedrooms: 2
- Bathrooms: 2
- Full bathrooms: 2
Primary bedroom
- Description: Bedroom With Bath Downstairs,Ceiling Fan,Ceiling Light,Pbr Separate From Other,Walk-In Closet(s)
- Dimensions: 12x11
Bedroom 2
- Description: Ceiling Fan,Ceiling Light,Closet
- Dimensions: 12x11
Primary bathroom
- Description: Double Sink,Tub,Tub/Shower Combo
Dining room
- Description: Breakfast Nook/Eating Area
- Dimensions: 9x8
Kitchen
- Description: Breakfast Bar/Counter,Granite Countertops,Stainless Steel Appliances,Tile Flooring
Living room
- Description: Rear
- Dimensions: 15x14
Heating
- Central, Gas
Cooling
- Central Air, Electric
Appliances
- Included: Dryer, Dishwasher, ENERGY STAR Qualified Appliances, Disposal, Gas Range, Microwave, Refrigerator, Washer
- Laundry: Gas Dryer Hookup, Laundry Room
Features
- Bathroom on Main Level, Bedroom on Main Level, Ceiling Fan(s), Full Bath on Main Level, Primary Downstairs, Window Treatments
- Flooring: Luxury Vinyl Plank, Tile
- Windows: Double Pane Windows, Window Treatments
- Number of fireplaces: 1
- Fireplace features: Gas, Living Room
Interior area
- Total structure area: 1,053
- Total interior livable area: 1,053 sqft
Video & virtual tour
Property
Parking
- Total spaces: 2
- Parking features: Detached Carport, Open, Guest
- Carport spaces: 2
- Has uncovered spaces: Yes
Features
- Patio & porch: Covered, Patio
- Exterior features: Patio
- Pool features: Association, Community
- Fencing: Block,Full,Wrought Iron
Lot
- Size: 0.38 Acres
- Features: Landscaped, Trees, < 1/4 Acre
Details
- Parcel number: 16305415094
- Zoning description: Multi-Family
- Horse amenities: None
Construction
Type & style
- Home type: Condo
- Property subtype: Condominium
- Attached to another structure: Yes
Materials
- Roof: Tile
Condition
- Resale
- Year built: 1991
Utilities & green energy
- Electric: Photovoltaics None
- Sewer: Public Sewer
- Water: Public
- Utilities for property: Cable Available
Green energy
- Energy efficient items: Windows
Community & HOA
Community
- Features: Pool
- Security: Gated Community
- Subdivision: Canyon Lake
HOA
- Has HOA: Yes
- Amenities included: Clubhouse, Fitness Center, Gated, Park, Pool, Racquetball, Recreation Room, Guard, Spa/Hot Tub, Security, Tennis Court(s)
- Services included: Association Management, Maintenance Grounds, Recreation Facilities, Security, Trash, Water
- HOA fee: $450 monthly
- HOA name: Res @ Canyon Gate
- HOA phone: 702-233-0315
Location
- Region: Las Vegas
Financial & listing details
- Price per square foot: $214/sqft
- Tax assessed value: $141,566
- Annual tax amount: $1,043
- Date on market: 10/13/2026
- Listing agreement: Exclusive Right To Sell
- Listing terms: Cash,Conventional,FHA,VA Loan
Estimated market value
Not available
Estimated sales range
Not available
Not available
Price history
| Date | Event | Price |
|---|---|---|
| 10/13/2026 | Listed for sale | $225,000-11.8%$214/sqft |
Source:  LVR #2826047 Report a problem LVR #2826047 Report a problem | ||
| 10/12/2026 | Listing removed | $255,000$242/sqft |
Source: LVR #2765286 Report a problem | ||
| 1/13/2026 | Price change | $255,000-1.9%$242/sqft |
Source: LVR #2729181 Report a problem | ||
| 10/23/2025 | Listed for sale | $260,000+33.3%$247/sqft |
Source: LVR #2729181 Report a problem | ||
| 2/23/2024 | Listing removed | -- |
Source: Zillow Rentals Report a problem | ||
| 1/30/2024 | Listed for rent | $1,650+3.1%$2/sqft |
Source: Zillow Rentals Report a problem | ||
| 7/20/2023 | Listing removed | -- |
Source: Zillow Rentals Report a problem | ||
| 6/28/2023 | Price change | $1,600-5.6%$2/sqft |
Source: Zillow Rentals Report a problem | ||
| 6/16/2023 | Listed for rent | $1,695$2/sqft |
Source: Zillow Rentals Report a problem | ||
| 4/27/2021 | Sold | $195,000+0.7%$185/sqft |
Source: LVR #2283887 Report a problem | ||
| 4/9/2021 | Contingent | $193,700$184/sqft |
Source: LVR #2283887 Report a problem | ||
| 4/5/2021 | Listed for sale | $193,700+350.5%$184/sqft |
Source: LVR #2283887 Report a problem | ||
| 9/7/2010 | Sold | $43,000-78.4%$41/sqft |
Source: Public Record Report a problem | ||
| 2/23/2006 | Sold | $198,900$189/sqft |
Source: Public Record Report a problem | ||
Public tax history
| Year | Property taxes | Tax assessment |
|---|---|---|
| 2026 | $1,046 +8% | $49,548 +1.1% |
| 2025 | $968 +7.9% | $49,021 +1.4% |
| 2024 | $897 +8% | $48,364 +15.2% |
| 2023 | $831 +8% | $41,977 +4.7% |
| 2022 | $770 +7.8% | $40,105 +0% |
| 2021 | $714 +6.8% | $40,091 +7.8% |
| 2020 | $669 +4.8% | $37,196 +22.2% |
| 2019 | $638 +6.9% | $30,448 |
| 2018 | $597 | $30,448 +0.1% |
| 2017 | $597 | $30,407 +1.4% |
| 2016 | $597 +3.7% | $29,995 +32.4% |
| 2015 | $576 | $22,647 +31.6% |
| 2014 | $576 | $17,212 |
| 2013 | -- | $17,212 +5.3% |
| 2012 | -- | $16,345 -5.1% |
| 2011 | -- | $17,221 -3.7% |
| 2010 | -- | $17,877 -37.3% |
| 2009 | -- | $28,494 |
| 2008 | -- | $28,494 -50.9% |
| 2007 | -- | $58,088 |
Find assessor info on the county website
Monthly payment
Est. payment
Payment breakdown
Explore the cost of this home by adjusting the details. Changes won't be saved.Climate risks
Neighborhood: The Lakes
Nearby schools
Schools provided by the listing agent
- Elementary: Ober, D'Vorre & Hal,Ober, D'Vorre & Hal
- Middle: Johnson Walter
- High: Bonanza
Source: LVR. This data may not be complete. We recommend contacting the local school district to confirm school assignments for this home.
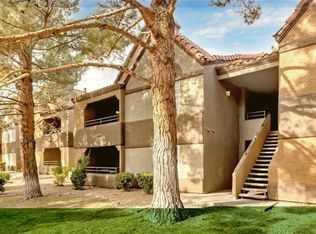
- $237,0002 bd2 ba1k sqft2200 S Fort Apache Rd UNIT 2049, Las Vegas, NV 89117For Sale
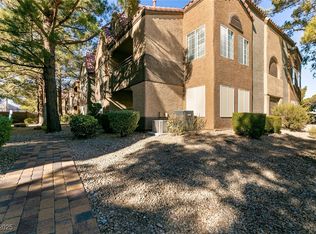
- $265,0002 bd2 ba1k sqft2200 S Fort Apache Rd UNIT 2050, Las Vegas, NV 89117Sold
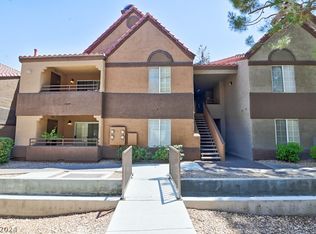
- $240,0002 bd2 ba1k sqft2200 S Fort Apache Rd UNIT 2053, Las Vegas, NV 89117Sold
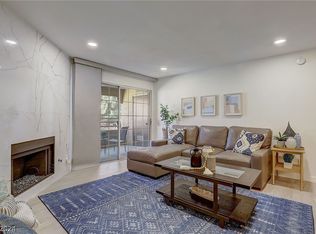
- $286,5002 bd2 ba1k sqft2200 Fort Apache Rd #2055, Las Vegas, NV 89117Sold
Similar homes
- $237,0002 bd2 ba1k sqft2200 S Fort Apache Rd Unit 2049, Las Vegas, NV 89117For SaleMLS ID #2825076, Bryan Grosh, Weichert Realtors-Millennium. LVR
- $249,5003 bd2 ba1.1k sqft2200 S Fort Apache Rd Unit 2228, Las Vegas, NV 89117For Sale
 MLS ID #2812485, Anne L. Swallie, Monticello Realty LLC. LVR
 - $189,9951 bd1 ba752 sqft2200 S Fort Apache Rd Unit 2011, Las Vegas, NV 89117For Sale
 MLS ID #2825053, Mahalalel A Hamilton, Infinity Brokerage. LVR
 - $199,9002 bd2 ba1.1k sqft2606 S Durango Dr APT 214, Las Vegas, NV 89117For Sale
 MLS ID #2821604, Wasim Faranesh, Faranesh Real Estate. LVR
