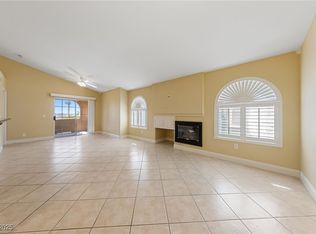
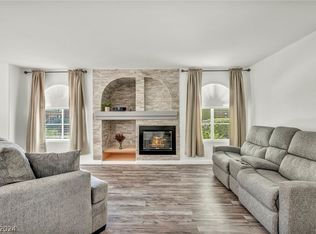
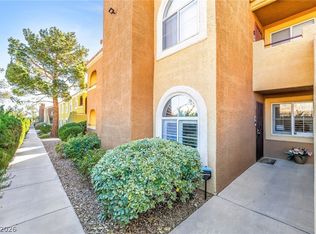
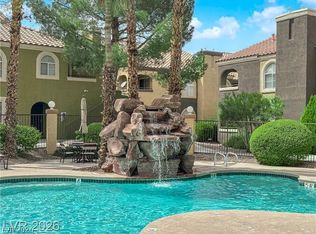
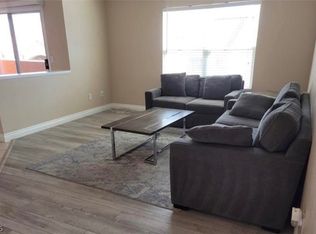
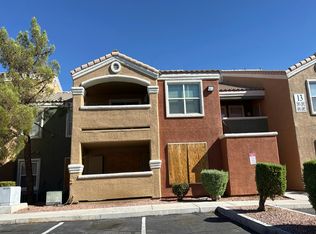
Stop Here! Affοrdаblе. Financеablе. Gated. Conveniently lοcаted & Great Layout with 2 Bedroom Suites. Opportunities like this can be harder to find in the Las Vegas condo market, and this one deserves to be on your MUST-SEE list. This community is in demand and Raintree West offers low-maintenance ownership with financing options that may include FHA, VA & Conventional, subject to buyer/lender qualification and current project eligibility. Two bedroom suites with private baths are separated by a spacious living, dining & kitchen area, creating a functional layout with privacy. Architectural interest, a fireplace, patio & in unit storage closet add to the character, while the unit’s more private community location adds to the appeal. The community has multiple pools and community amenities with multiple gated access and pet friendly. Assigned parking is conveniently located near the unit. Near Flamingo & Buffalo with walkable shopping, dining, entertainment and everyday services close by. Plus convenient access to Summerlin, the Strip, UNLV, the Arts District & Harry Reid Intl. Airport. Multiple community pools offer a place to relax without the upkeep. A smart opportunity for buyers looking for an affordable path to homeownership instead of renting. & If you're looking for a second home, investment opportunity this listing is not to one you should miss. Simple. Convenient. Affordable. Ready to own.
Active
$235,000
7950 W Flamingo Rd Unit 2071, Las Vegas, NV 89147
2beds
1,023sqft
Condominium
Built in 1994
-- sqft lot
$-- Zestimate®
$230/sqft
$240/mo HOA
What's special
Multiple poolsIn unit storage closetPrivate bathsMultiple gated access
- 2 days
- 137
- 20
Zillow last checked:
Listing updated:
Listed by:
Wesley T. Weast S.0185248 info@thekleinteamnv.com,
eXp Realty
Source: LVR,MLS#: 2814116 Originating MLS: Greater Las Vegas Association of Realtors Inc
Originating MLS: Greater Las Vegas Association of Realtors IncFacts & features
Interior
Bedrooms & bathrooms
- Bedrooms: 2
- Bathrooms: 2
- Full bathrooms: 2
Primary bedroom
- Description: Ceiling Fan,Ceiling Light,Closet
- Dimensions: 13x14
Bedroom 2
- Description: Ceiling Fan,Ceiling Light,No Closet
- Dimensions: 12x12
Dining room
- Description: Dining Area
- Dimensions: 10x9
Kitchen
- Description: Breakfast Bar/Counter,Tile Countertops
- Dimensions: 9x6
Heating
- Central, Gas
Cooling
- Central Air, Electric
Appliances
- Included: Dishwasher, Disposal, Gas Range
- Laundry: Laundry Room
Features
- Ceiling Fan(s)
- Flooring: Carpet, Linoleum, Vinyl
- Number of fireplaces: 1
- Fireplace features: Gas, Glass Doors, Living Room
Interior area
- Total structure area: 1,023
- Total interior livable area: 1,023 sqft
Video & virtual tour
Property
Parking
- Total spaces: 1
- Parking features: Assigned, Covered, Detached Carport, Open, Guest
- Carport spaces: 1
- Has uncovered spaces: Yes
Features
- Stories: 2
- Patio & porch: Balcony
- Exterior features: Balcony
- Pool features: Community
- Fencing: None
Lot
- Size: 4,643 Square Feet
- Features: Desert Landscaping, Landscaped, < 1/4 Acre
Details
- Parcel number: 16316812071
- Zoning description: Multi-Family
- Horse amenities: None
Construction
Type & style
- Home type: Condo
- Architectural style: Two Story
- Property subtype: Condominium
- Attached to another structure: Yes
Materials
- Roof: Pitched,Tile
Condition
- Resale
- Year built: 1994
Utilities & green energy
- Electric: Photovoltaics None
- Sewer: Public Sewer
- Water: Public
- Utilities for property: Underground Utilities
Community & HOA
Community
- Features: Pool
- Security: Gated Community
- Subdivision: Buenos Aires Condo
HOA
- Has HOA: Yes
- Amenities included: Gated, Pool, Spa/Hot Tub
- Services included: Association Management, Maintenance Grounds, Recreation Facilities, Sewer, Water
- HOA fee: $240 monthly
- HOA name: Rain Tree West
- HOA phone: 844-387-8785
Location
- Region: Las Vegas
Financial & listing details
- Price per square foot: $230/sqft
- Tax assessed value: $132,286
- Annual tax amount: $1,098
- Date on market: 9/12/2026
- Listing agreement: Exclusive Right To Sell
- Listing terms: Cash,Conventional,FHA
Estimated market value
Not available
Estimated sales range
Not available
Not available
Price history
| Date | Event | Price |
|---|---|---|
| 9/12/2026 | Listed for sale | $235,000-13%$230/sqft |
Source:  LVR #2814116 Report a problem LVR #2814116 Report a problem | ||
| 6/21/2022 | Listing removed | -- |
Source: LVR #2401897 Report a problem | ||
| 6/2/2022 | Listed for sale | $270,000+200%$264/sqft |
Source: LVR #2401897 Report a problem | ||
| 6/10/2016 | Sold | $90,000$88/sqft |
Source: LVR #1626547 Report a problem | ||
| 5/5/2016 | Pending sale | $90,000$88/sqft |
Source: Realty ONE Group, Inc #1626547 Report a problem | ||
| 4/26/2016 | Listed for sale | $90,000+31.4%$88/sqft |
Source: Realty ONE Group, Inc #1626547 Report a problem | ||
| 4/9/2010 | Sold | $68,500+19.6%$67/sqft |
Source: Public Record Report a problem | ||
| 11/24/2009 | Sold | $57,284-29.3%$56/sqft |
Source: Public Record Report a problem | ||
| 4/30/1996 | Sold | $81,000+1.3%$79/sqft |
Source: Public Record Report a problem | ||
| 6/10/1994 | Sold | $80,000$78/sqft |
Source: Public Record Report a problem | ||
Public tax history
| Year | Property taxes | Tax assessment |
|---|---|---|
| 2026 | $1,101 +8% | $46,300 -5.6% |
| 2025 | $1,020 +7.9% | $49,047 +2.1% |
| 2024 | $945 +8% | $48,042 +22% |
| 2023 | $875 +8% | $39,386 +3.3% |
| 2022 | $810 +7.8% | $38,114 +1.1% |
| 2021 | $752 +6.8% | $37,688 +6.2% |
| 2020 | $704 +4.8% | $35,500 +26.8% |
| 2019 | $672 +6.9% | $27,995 |
| 2018 | $629 | $27,995 +3.2% |
| 2017 | $629 | $27,125 +3.2% |
| 2016 | $629 +0.4% | $26,293 +4.1% |
| 2015 | $626 +3.2% | $25,259 +25.8% |
| 2014 | $607 | $20,073 |
| 2013 | -- | $20,073 +0.5% |
| 2012 | -- | $19,965 -8.7% |
| 2011 | -- | $21,861 +3.8% |
| 2010 | -- | $21,059 -29.9% |
| 2009 | -- | $30,055 |
| 2008 | -- | $30,055 -48.3% |
| 2007 | -- | $58,163 +11% |
| 2006 | -- | $52,407 +55.3% |
| 2005 | -- | $33,740 +18.7% |
| 2004 | -- | $28,427 +0.5% |
| 2003 | -- | $28,277 +3% |
| 2002 | -- | $27,450 +10% |
| 2001 | -- | $24,960 |
Find assessor info on the county website
Monthly payment
Est. payment
Payment breakdown
Explore the cost of this home by adjusting the details. Changes won't be saved.Climate risks
Neighborhood: Spring Valley
Nearby schools
Schools provided by the listing agent
- Elementary: Bryan, Roger M.,Bryan, Roger M.
- Middle: Lawrence
- High: Spring Valley HS
Source: LVR. This data may not be complete. We recommend contacting the local school district to confirm school assignments for this home.
- $257,0002 bd2 ba1k sqft7950 W Flamingo Rd UNIT 2066, Las Vegas, NV 89147Sold
- $190,0002 bd1 ba957 sqft7950 W Flamingo Rd UNIT 2074, Spring Valley, NV 89147Sold
- $275,0002 bd2 ba1k sqft7950 W Flamingo Rd UNIT 1104, Spring Valley, NV 89147Sold
- $244,5002 bd2 ba1k sqft7950 W Flamingo Rd UNIT 1079, Spring Valley, NV 89147Sold
Similar homes
- $224,5002 bd2 ba1k sqft7950 W Flamingo Rd Unit 1109, Spring Valley, NV 89147For Sale
 MLS ID #2818289, Sherri Lewis, Vegas Living Realty and Manage. LVR
 - $239,9002 bd2 ba1.2k sqft8101 W Flamingo Rd Unit 2040, Las Vegas, NV 89147For Sale
 MLS ID #2817100, Anush Sargsyan, Love Las Vegas Realty. LVR
 - $--2 bd2 ba1k sqft8101 W Flamingo Rd Unit 1091, Las Vegas, NV 89147Auction
 Auction.com 2
 - $239,5002 bd2 ba934 sqft7885 W Flamingo Rd Unit 1011, Las Vegas, NV 89147For Sale
 MLS ID #2814096, Delinda Crampton, BHHS Nevada Properties. LVR
