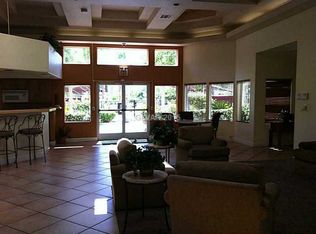
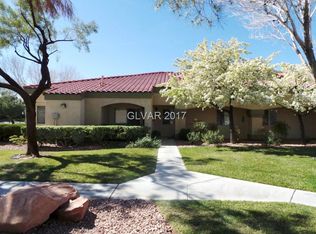
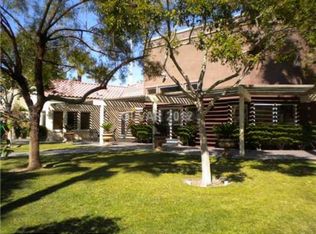
Welcome to this bеаutіfully maintаinеd 934 sq ft, ground floor residеncе located in the desirable West Flamingo corridor. This inviting 2 bedroom, 2 bath home blends comfort, style, and convenience in one of the most central and sought after areas of southwest Las Vegas. The open concept living space is enhanced by wood laminate flooring throughout, creating a warm, cohesive feel from room to room. The kitchen features granite countertops, stainless steel appliances, and a functional layout ideal for everyday cooking or entertaining. Both bathrooms also showcase granite counters, adding a touch of modern refinement and durability.
The primary suite offers generous space, including a full bath. The second bedroom is perfect for guests, roommates, or a dedicated home office. Large windows bring in natural light, while the ground floor location provides easy access and added convenience. A private patio extends your living space outdoors, offering a quiet spot to relax.
Located within a gated community, residents enjoy a well appointed amenity package including a sparkling pool, soothing spa, and fitness center. The community grounds are thoughtfully maintained, creating an inviting environment for daily living. With shopping, dining, and everyday services just minutes away, this home delivers exceptional lifestyle value in a prime Las Vegas location.
Whether you’re seeking a low maintenance primary residence, a lock and leave second home, or an investment opportunity in a high demand area, this property offers a compelling blend of comfort, upgrades, and convenience. Move in ready and perfectly situated, it’s an ideal choice for anyone looking to enjoy the best of West Flamingo living.
Active
$245,000
7885 W Flamingo Rd Unit 1011, Las Vegas, NV 89147
2beds
934sqft
Condominium
Built in 1997
-- sqft lot
$241,800 Zestimate®
$262/sqft
$350/mo HOA
What's special
- 8 days
- 57
- 1
Zillow last checked:
Listing updated:
Listed by:
Delinda Crampton S.0056368 delindac@bhhsnv.com,
BHHS Nevada Properties
Source: LVR,MLS#: 2814096
Originating MLS: Greater Las Vegas Association of Realtors Inc
Facts & features
Interior
Bedrooms & bathrooms
- Bedrooms: 2
- Bathrooms: 2
- Full bathrooms: 2
Primary bedroom
- Description: Ceiling Fan,Ceiling Light
- Dimensions: 14x13
Bedroom 2
- Description: Ceiling Fan,Ceiling Light,Closet
- Dimensions: 11x10
Primary bathroom
- Description: Tub/Shower Combo
Dining room
- Description: Dining Area
- Dimensions: 11x10
Kitchen
- Description: Breakfast Bar/Counter,Granite Countertops,Man Made Woodor Laminate Flooring,Stainless Steel Appliances
- Dimensions: 8x8
Living room
- Description: Front
- Dimensions: 13x11
Heating
- Central, Gas
Cooling
- Central Air, Electric
Appliances
- Included: Dryer, Dishwasher, Disposal, Gas Range, Microwave, Refrigerator, Washer
- Laundry: Gas Dryer Hookup, Laundry Room
Features
- BathroomonMainLevel, Bedroom on Main Level, Full Bath on Main Level, Primary Downstairs, Window Treatments
- Flooring: Laminate
- Windows: Blinds, Low-Emissivity Windows
- Has fireplace: No
Interior area
- Total structure area: 934
- Total interior livable area: 934 sqft
Video & virtual tour
Property
Parking
- Parking features: Assigned, Covered
Features
- Stories: 2
- Patio & porch: Covered, Patio
- Exterior features: Patio
- Pool features: Community
- Fencing: None
Lot
- Size: 5,048 Square Feet
- Features: Desert Landscaping, Landscaped, < 1/4 Acre
Details
- Parcel number: 16321516019
- Zoning description: Single Family
- Horse amenities: None
Construction
Type & style
- Home type: Condo
- Architectural style: Two Story
- Property subtype: Condominium
- Attached to another structure: Yes
Materials
- Roof: Tile
Condition
- Resale
- Year built: 1997
Utilities & green energy
- Electric: Photovoltaics None
- Sewer: Public Sewer
- Water: Public
- Utilities for property: Underground Utilities
Green energy
- Energy efficient items: Windows
Community & HOA
Community
- Features: Pool
- Subdivision: Rancho Viejo
HOA
- Has HOA: Yes
- Amenities included: Fitness Center, Gated, Barbecue, Park, Pool, Spa/Hot Tub
- Services included: Association Management, Maintenance Grounds, Security
- HOA fee: $350 monthly
- HOA name: Rancho Viejo
- HOA phone: 702-257-1277
Location
- Region: Las Vegas
Financial & listing details
- Price per square foot: $262/sqft
- Tax assessed value: $132,754
- Annual tax amount: $950
- Date on market: 9/2/2026
- Listing agreement: Exclusive Right To Sell
- Listing terms: Cash,Conventional,FHA,VA Loan
Estimated market value
$241,800
$230,000 - $254,000
$1,394/mo
Price history
| Date | Event | Price |
|---|---|---|
| 9/2/2026 | Listed for sale | $245,000-10.2%$262/sqft |
Source: | ||
| 5/31/2023 | Sold | $272,900$292/sqft |
Source: | ||
| 5/9/2023 | Pending sale | $272,900$292/sqft |
Source: | ||
| 5/8/2023 | Listed for sale | $272,900+19.7%$292/sqft |
Source: | ||
| 8/18/2022 | Sold | $228,000-0.9%$244/sqft |
Source: | ||
| 7/22/2022 | Pending sale | $230,000$246/sqft |
Source: | ||
| 7/10/2022 | Listed for sale | $230,000+76.9%$246/sqft |
Source: | ||
| 3/16/2018 | Sold | $130,000$139/sqft |
Source: | ||
| 2/11/2018 | Listed for sale | $130,000+150%$139/sqft |
Source: Seven Hills Real Estate #1965023 Report a problem | ||
| 8/30/2012 | Sold | $52,000-70.9%$56/sqft |
Source: Public Record Report a problem | ||
| 3/28/2005 | Sold | $178,500$191/sqft |
Source: Public Record Report a problem | ||
Public tax history
| Year | Property taxes | Tax assessment |
|---|---|---|
| 2026 | $953 +8% | $46,464 -8.2% |
| 2025 | $882 +7.9% | $50,622 +7.5% |
| 2024 | $817 +8% | $47,077 +24.9% |
| 2023 | $757 +8% | $37,704 +4.6% |
| 2022 | $701 +7.8% | $36,055 +0.2% |
| 2021 | $651 -12.9% | $35,975 +7.7% |
| 2020 | $747 +28.4% | $33,392 +25.5% |
| 2019 | $581 +6.9% | $26,616 |
| 2018 | $544 | $26,616 +3.5% |
| 2017 | $544 | $25,721 +2.2% |
| 2016 | $544 +3.7% | $25,167 +8.9% |
| 2015 | $525 | $23,118 +21.9% |
| 2014 | $525 | $18,963 |
| 2013 | -- | $18,963 +13.8% |
| 2012 | -- | $16,657 -17.9% |
| 2011 | -- | $20,301 +13.8% |
| 2010 | -- | $17,834 -29.5% |
| 2009 | -- | $25,299 |
| 2008 | -- | $25,299 -60.3% |
| 2007 | -- | $63,719 +17% |
| 2006 | -- | $54,446 +138.3% |
| 2005 | -- | $22,845 +2.8% |
| 2004 | -- | $22,229 +1.8% |
| 2003 | -- | $21,827 +1.2% |
| 2002 | -- | $21,570 +3.5% |
| 2001 | -- | $20,840 |
Find assessor info on the county website
Monthly payment
Est. payment
Payment breakdown
Explore the cost of this home by adjusting the details. Changes won't be saved.Climate risks
Neighborhood: Spring Valley
Nearby schools
Schools provided by the listing agent
- Elementary: Bryan, Roger M.,Bryan, Roger M.
- Middle: Lawrence
- High: Spring Valley HS
Source: LVR. This data may not be complete. We recommend contacting the local school district to confirm school assignments for this home.