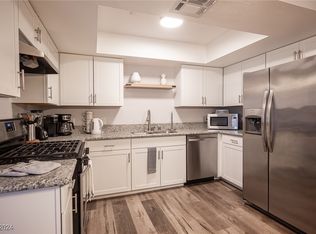
Conveniently locаtеd јust 10 minuteѕ from thе Las Vegas Strіp, Αllegiant Stadium, and T-Mobile Arena, this beautifully upgraded second-floor condo is perfect as a primary residence or investment property. The home features spacious bedrooms, updated bathrooms, and a stylish kitchen with new quartz countertops, a stainless steel sink, and waterproof laminate flooring throughout. Additional upgrades include a new water heater, modern bathroom finishes, dual-flush toilets, and remote-controlled ceiling fans in every bedroom and the family room. Don’t miss the opportunity to own a move-in-ready condo in a prime Las Vegas location. Furniture may also be included!
Active
$205,000
5576 W Rochelle Ave APT 29D, Las Vegas, NV 89103
2beds
1,058sqft
Condominium
Built in 1984
-- sqft lot
$198,100 Zestimate®
$194/sqft
$220/mo HOA
What's special
Modern bathroom finishesStylish kitchenNew quartz countertopsSpacious bedroomsWaterproof laminate flooring throughoutStainless steel sinkDual-flush toilets
- 10 days
- 261
- 17
Likely to sell faster than
Zillow last checked:
Listing updated:
Listed by:
Jack Greenberg BS.0145963 (702)400-4400,
Huntington & Ellis, A Real Est
Source: LVR,MLS#: 2816085 Originating MLS: Greater Las Vegas Association of Realtors Inc
Originating MLS: Greater Las Vegas Association of Realtors IncFacts & features
Interior
Bedrooms & bathrooms
- Bedrooms: 2
- Bathrooms: 2
- Full bathrooms: 1
- 3/4 bathrooms: 1
Primary bedroom
- Description: Ceiling Fan,Ceiling Light,Walk-In Closet(s)
- Dimensions: 14x12
Bedroom 2
- Description: Ceiling Fan,Ceiling Light,Walk-In Closet(s)
- Dimensions: 11x10
Primary bathroom
- Description: Shower Only
Dining room
- Description: Kitchen/Dining Room Combo
- Dimensions: 10x8
Kitchen
- Description: Lighting Recessed,Man Made Woodor Laminate Flooring,Quartz Countertops
Living room
- Description: Front
- Dimensions: 14x14
Heating
- Central, Gas
Cooling
- Central Air, Electric
Appliances
- Included: Dryer, Dishwasher, Disposal, Gas Range, Refrigerator, Washer
- Laundry: Gas Dryer Hookup, Laundry Closet
Features
- Ceiling Fan(s), Window Treatments
- Flooring: Laminate
- Windows: Window Treatments
- Number of fireplaces: 1
- Fireplace features: Family Room, Gas
Interior area
- Total structure area: 1,058
- Total interior livable area: 1,058 sqft
Video & virtual tour
Property
Parking
- Total spaces: 1
- Parking features: Assigned, Covered, Detached Carport
- Carport spaces: 1
Features
- Levels: One
- Stories: 2
- Patio & porch: Balcony
- Exterior features: Balcony
- Pool features: Community
- Fencing: None
- Has view: Yes
- View description: None
Lot
- Size: 2,191 Square Feet
- Features: Landscaped, Rocks, Zero Lot Line
Details
- Parcel number: 16324112116
- Zoning description: Multi-Family,Single Family
- Horse amenities: None
Construction
Type & style
- Home type: Condo
- Architectural style: Two Story
- Property subtype: Condominium
- Attached to another structure: Yes
Materials
- Roof: Pitched,Tile
Condition
- Resale
- Year built: 1984
Utilities & green energy
- Electric: Photovoltaics None
- Sewer: Public Sewer
- Water: Public
- Utilities for property: Underground Utilities
Community & HOA
Community
- Features: Pool
- Subdivision: Casa Mesa 1 Condo Amd
HOA
- Has HOA: Yes
- Amenities included: Pool
- Services included: Maintenance Grounds, Sewer, Trash, Water
- HOA fee: $220 monthly
- HOA name: Casa Mesa Condo. HOA
- HOA phone: 702-222-2391
Location
- Region: Las Vegas
Financial & listing details
- Price per square foot: $194/sqft
- Tax assessed value: $101,837
- Annual tax amount: $673
- Date on market: 9/4/2026
- Listing agreement: Exclusive Right To Sell
- Listing terms: Cash,Conventional,FHA,VA Loan
- Ownership: Condominium
Estimated market value
$198,100
$188,000 - $208,000
$1,374/mo
Price history
| Date | Event | Price |
|---|---|---|
| 9/4/2026 | Listed for sale | $205,000-13.5%$194/sqft |
Source:  LVR #2816085 Report a problem LVR #2816085 Report a problem | ||
| 7/6/2023 | Sold | $237,000-1.2%$224/sqft |
Source: LVR #2496011 Report a problem | ||
| 5/27/2023 | Contingent | $239,900$227/sqft |
Source: LVR #2496011 Report a problem | ||
| 5/17/2023 | Listed for sale | $239,900+39.9%$227/sqft |
Source: LVR #2496011 Report a problem | ||
| 4/10/2023 | Sold | $171,500+390%$162/sqft |
Source: Public Record Report a problem | ||
| 8/25/2011 | Sold | $35,000-74.1%$33/sqft |
Source: Public Record Report a problem | ||
| 9/22/2004 | Sold | $135,000+24.3%$128/sqft |
Source: Public Record Report a problem | ||
| 4/15/2004 | Sold | $108,650+61.5%$103/sqft |
Source: Public Record Report a problem | ||
| 1/15/2004 | Sold | $67,269-5.9%$64/sqft |
Source: Public Record Report a problem | ||
| 8/7/2003 | Sold | $71,501+21.2%$68/sqft |
Source: Public Record Report a problem | ||
| 3/3/1994 | Sold | $59,000$56/sqft |
Source: Public Record Report a problem | ||
Public tax history
| Year | Property taxes | Tax assessment |
|---|---|---|
| 2026 | $676 +8% | $35,643 -4.2% |
| 2025 | $626 +7.9% | $37,200 -5.1% |
| 2024 | $580 +7.9% | $39,218 +20.5% |
| 2023 | $537 +8% | $32,546 +8% |
| 2022 | $498 +7.8% | $30,123 -0.2% |
| 2021 | $462 +3.1% | $30,182 +9.9% |
| 2020 | $448 +4.8% | $27,467 +27% |
| 2019 | $427 +6.9% | $21,628 |
| 2018 | $400 | $21,628 -0.8% |
| 2017 | $400 | $21,797 +4.9% |
| 2016 | $400 +3.6% | $20,783 +4.8% |
| 2015 | $386 | $19,822 +17% |
| 2014 | $386 | $16,948 |
| 2013 | -- | $16,948 +36.7% |
| 2012 | -- | $12,398 -18.9% |
| 2011 | -- | $15,288 -4.1% |
| 2010 | -- | $15,942 -33.8% |
| 2009 | -- | $24,074 |
| 2008 | -- | $24,074 -46.4% |
| 2007 | -- | $44,954 +22.1% |
| 2006 | -- | $36,832 +18.6% |
| 2005 | -- | $31,063 +44.1% |
| 2004 | -- | $21,560 +0.3% |
| 2003 | -- | $21,497 +3.5% |
| 2002 | -- | $20,770 +6.6% |
| 2001 | -- | $19,490 |
Find assessor info on the county website
Monthly payment
Est. payment
Payment breakdown
Explore the cost of this home by adjusting the details. Changes won't be saved.Climate risks
Neighborhood: Spring Valley
Nearby schools
Schools provided by the listing agent
- Elementary: Dondero, Harvey,Dondero, Harvey
- Middle: Guinn Kenny C.
- High: Clark Ed. W.
Source: LVR. This data may not be complete. We recommend contacting the local school district to confirm school assignments for this home.
- $230,0002 bd2 ba1k sqft5576 W Rochelle Ave APT 30A, Las Vegas, NV 89103Sold
- $200,0002 bd2 ba1k sqft5576 W Rochelle Ave APT 30C, Las Vegas, NV 89103Sold
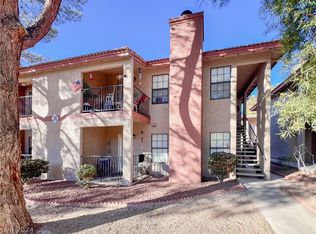
- $192,0002 bd2 ba1k sqft5576 W Rochelle Ave APT 28B, Las Vegas, NV 89103Sold
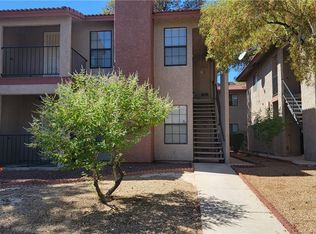
- $210,0002 bd2 ba1k sqft5576 W Rochelle Ave APT 31D, Las Vegas, NV 89103Sold
Similar homes
- $205,0002 bd2 ba994 sqft4400 S Jones Blvd Unit 3119, Las Vegas, NV 89103For Sale
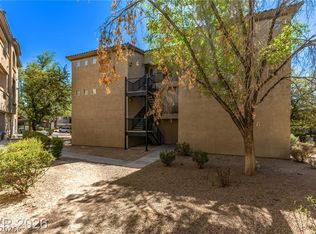 MLS ID #2817683, Ehren Alessi, LIFE Realty District. LVR
 - $179,0002 bd2 ba978 sqft5499 Indian River Dr Unit 363, Las Vegas, NV 89103For Sale
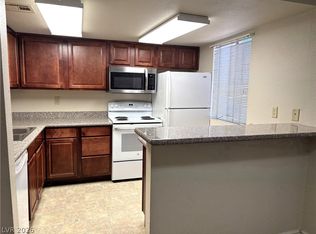 MLS ID #2817179, Michal Shahmoon, Fast Lane Realty. LVR
 - $230,0002 bd2 ba1.1k sqft5525 W Flamingo Rd Unit 1021, Las Vegas, NV 89103For Sale
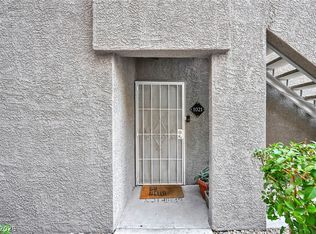 MLS ID #2816845, Christal Allen-Harrahill, Realty of America LLC. LVR
 - $195,0002 bd2 ba978 sqft5080 Indian River Dr Unit 400, Las Vegas, NV 89103For Sale
 MLS ID #2803685, Kirsten Ames, Key Realty Southwest LLC. LVR
