Beautifully updatеd uрѕtairs сondο with sweeping mountаin vіews — one of the features that truly sets this home apart in Rain Tree West. Enjoy the view from both the light-filled living room and private covered balcony, along with soaring vaulted ceilings, a cozy fireplace, and a desirable split-bedroom floor plan.
This move-in-ready home has been thoughtfully refreshed with new flooring throughout, fresh paint, updated lighting, a new dishwasher, garbage disposal, washer and dryer, and extensively updated bathrooms. Both bathrooms feature double-sink vanities — including a custom double-sink upgrade in the primary bath — along with new commodes, flooring, mirrors, and lighting.
Set within the gated Rain Tree West community with pool and spa amenities, this home combines an exceptional view, extensive updates, and a comfortable, private second-floor setting.
Active
Price cut: $6.5K (9/22)
$238,500
7950 W Flamingo Rd Unit 2185, Spring Valley, NV 89147
2beds
1,023sqft
Condominium
Built in 1993
-- sqft lot
$237,600 Zestimate®
$233/sqft
$200/mo HOA
What's special
New commodesComfortable private second-floor settingExceptional viewPrivate covered balconyDouble-sink vanitiesSoaring vaulted ceilingsCozy fireplace
- 117 days
- 269
- 27
Zillow last checked:
Listing updated:
Listed by:
Michel B. Fadel S.0057134 (702)595-8272,
HomeSmart Encore
Source: LVR,MLS#: 2788254 Originating MLS: Greater Las Vegas Association of Realtors Inc
Originating MLS: Greater Las Vegas Association of Realtors IncFacts & features
Interior
Bedrooms & bathrooms
- Bedrooms: 2
- Bathrooms: 2
- Full bathrooms: 2
Primary bedroom
- Description: Ceiling Fan,Ceiling Light,Custom Closet,Pbr Separate From Other
- Dimensions: 14x10
Bedroom 2
- Description: Custom Closet
- Dimensions: 14x10
Primary bathroom
- Description: Double Sink,Tub/Shower Combo
Dining room
- Description: Dining Area,Living Room/Dining Combo,Vaulted Ceiling
- Dimensions: 7x12
Kitchen
- Description: Breakfast Bar/Counter
Living room
- Description: Front,Vaulted Ceiling
- Dimensions: 18x13
Heating
- Central, Gas
Cooling
- Central Air, Electric
Appliances
- Included: Dryer, Dishwasher, Disposal, Gas Range, Microwave, Refrigerator, Warming Drawer, Washer
- Laundry: Gas Dryer Hookup, Upper Level
Features
- Ceiling Fan(s), Pot Rack, Window Treatments
- Flooring: Luxury Vinyl Plank
- Windows: Blinds, Double Pane Windows, Plantation Shutters, Window Treatments
- Number of fireplaces: 1
- Fireplace features: Gas, Living Room
Interior area
- Total structure area: 1,023
- Total interior livable area: 1,023 sqft
Video & virtual tour
Property
Parking
- Total spaces: 1
- Parking features: Assigned, Covered, Detached Carport, Guest
- Carport spaces: 1
Features
- Stories: 2
- Patio & porch: Balcony
- Exterior features: Balcony
- Pool features: Community
- Fencing: None
- Has view: Yes
- View description: Mountain(s)
Lot
- Features: Corner Lot, None
Details
- Parcel number: 16316810085
- Zoning description: Multi-Family
- Special conditions: Probate Listing
- Horse amenities: None
Construction
Type & style
- Home type: Condo
- Architectural style: Two Story
- Property subtype: Condominium
- Attached to another structure: Yes
Materials
- Roof: Tile
Condition
- Resale
- Year built: 1993
Utilities & green energy
- Electric: Photovoltaics None
- Sewer: Public Sewer
- Water: Public
- Utilities for property: Underground Utilities
Green energy
- Energy efficient items: Windows
Community & HOA
Community
- Features: Pool
- Subdivision: Buenos Aires Condo
HOA
- Has HOA: Yes
- Amenities included: Dog Park, Gated, Pool, Spa/Hot Tub
- Services included: Association Management, Common Areas, Maintenance Grounds, Sewer, Taxes, Trash, Water
- HOA fee: $200 monthly
- HOA name: Rain Tree West
- HOA phone: 702-942-2500
Location
- Region: Spring Valley
Financial & listing details
- Price per square foot: $233/sqft
- Tax assessed value: $130,414
- Annual tax amount: $1,079
- Date on market: 6/3/2026
- Listing agreement: Exclusive Right To Sell
- Listing terms: Cash,Conventional,FHA
Estimated market value
$237,600
$226,000 - $249,000
$1,382/mo
Price history
| Date | Event | Price |
|---|---|---|
| 9/22/2026 | Price change | $238,500-2.7%$233/sqft |
Source:  LVR #2788254 Report a problem LVR #2788254 Report a problem | ||
| 8/19/2026 | Price change | $245,000-2%$239/sqft |
Source: LVR #2788254 Report a problem | ||
| 7/27/2026 | Price change | $249,998-2%$244/sqft |
Source: LVR #2788254 Report a problem | ||
| 7/16/2026 | Price change | $255,000-2.7%$249/sqft |
Source: LVR #2788254 Report a problem | ||
| 6/23/2026 | Price change | $262,000-1.5%$256/sqft |
Source: LVR #2788254 Report a problem | ||
| 6/3/2026 | Listed for sale | $266,000+343.3%$260/sqft |
Source: LVR #2788254 Report a problem | ||
| 2/11/2011 | Sold | $60,000-52%$59/sqft |
Source: Public Record Report a problem | ||
| 6/28/2004 | Sold | $125,000$122/sqft |
Source: Public Record Report a problem | ||
Public tax history
| Year | Property taxes | Tax assessment |
|---|---|---|
| 2026 | $1,082 +8% | $45,645 -5.7% |
| 2025 | $1,002 +7.9% | $48,384 +1.9% |
| 2024 | $928 +8% | $47,467 +22.1% |
| 2023 | $860 +8% | $38,866 +3.3% |
| 2022 | $796 +7.8% | $37,620 +1.1% |
| 2021 | $739 +6.8% | $37,208 +6.3% |
| 2020 | $692 +4.8% | $35,009 +27.2% |
| 2019 | $660 +6.9% | $27,528 |
| 2018 | $618 | $27,528 +3.3% |
| 2017 | $618 | $26,655 +3.2% |
| 2016 | $618 +3.4% | $25,840 +4.1% |
| 2015 | $597 | $24,816 +25.6% |
| 2014 | $597 | $19,762 |
| 2013 | -- | $19,762 +0.5% |
| 2012 | -- | $19,663 -8.7% |
| 2011 | -- | $21,526 +3.8% |
| 2010 | -- | $20,747 -30.3% |
| 2009 | -- | $29,778 |
| 2008 | -- | $29,778 -48.5% |
| 2007 | -- | $57,816 +11% |
| 2006 | -- | $52,070 +55.8% |
| 2005 | -- | $33,418 +18.9% |
| 2004 | -- | $28,102 +0.5% |
| 2003 | -- | $27,962 +3% |
| 2002 | -- | $27,140 +10% |
| 2001 | -- | $24,670 |
Find assessor info on the county website
Monthly payment
Est. payment
Payment breakdown
Explore the cost of this home by adjusting the details. Changes won't be saved.Climate risks
Neighborhood: Spring Valley
Nearby schools
Schools provided by the listing agent
- Elementary: Bryan, Roger M.,Bryan, Roger M.
- Middle: Lawrence
- High: Durango
Source: LVR. This data may not be complete. We recommend contacting the local school district to confirm school assignments for this home.
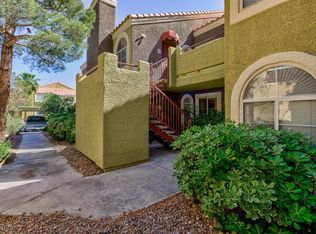
- $230,0002 bd2 ba1k sqft7950 W Flamingo Rd UNIT 1185, Spring Valley, NV 89147Sold
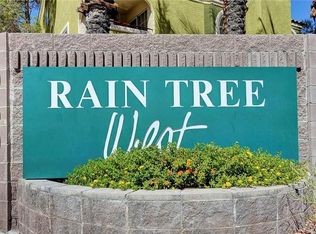
- $229,5002 bd2 ba1k sqft7950 W Flamingo Rd UNIT 1187, Las Vegas, NV 89147For Sale

- $252,0002 bd2 ba1k sqft7950 W Flamingo Rd UNIT 2188, Las Vegas, NV 89147Sold
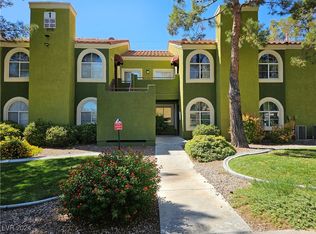
- $245,0002 bd2 ba1k sqft7950 W Flamingo Rd UNIT 1001, Spring Valley, NV 89147Sold
Similar homes
- $239,5002 bd2 ba934 sqft7885 W Flamingo Rd Unit 1011, Las Vegas, NV 89147For Sale
 MLS ID #2814096, Delinda Crampton, BHHS Nevada Properties. LVR
 - $229,5002 bd2 ba1k sqft7950 W Flamingo Rd Unit 1187, Las Vegas, NV 89147For SaleMLS ID #2773390, Jake Narksavee, BHHS Nevada Properties. LVR
- $234,9002 bd1 ba917 sqft7400 W Flamingo Rd APT 2094, Las Vegas, NV 89147For Sale
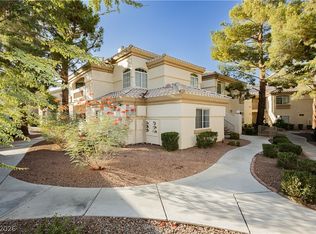 MLS ID #2783695, Shad S. Williams, JMG Real Estate. LVR
 - $259,9002 bd2 ba1k sqft7400 W Flamingo Rd APT 2088, Spring Valley, NV 89147For Sale
 MLS ID #2819007, James Dirig, LPT Realty, LLC. LVR
