Spacious second floor condo with dual Primary Suites. Welcome home to this inviting, updated, second floor unit in the Spring Oak community. This unit offers 2 primary suites with its' own ensuite and walk-in closet. In addition, a separate half bath for guests. With two generously sized primary bedrooms and their own ensuite is the perfect scenario providing privacy, flexibility, comfort to conform and appease to the variety of lifestyles of any owner(s).
The living area offers a roomy and welcoming area at the entry. Dining and kitchen are defined and provide practical use with its generous size and flow. The kitchen offers a spacious are, tons of cabinets for storage, and all stainless-steel appliances. Enjoy the added appeal of a private and covered balcony with enough room for patio furniture for outdoor sitting and comfort space. In unit laundry convenience, privacy, and security.
Community amenities include swimming pool and spa, covered dedicated owners parking, plenty of open guest parking. Community is conveniently located near shopping, dining, and all the entertainment Las Vegas has to offer. With the US 95 exchange, Summerlin Parkway, and easy access to I15, the Airport, Las Vegas Strip, Red Rock Canyon, Lee Canyon, Downtown Summerlin, Downtown Las Vegas, UNLV are all within a reasonable drive or an inexpensive rideshare bill. This community is uniquely positioned to be zoned for both McMillian ES or Katz ES.
This is the perfect primary residence or for the snowbirds to enjoy the average 292 days of sunshine throughout the year or ideal for the first time ownership anywhere in between. Definitely one to check out. Welcome home!
Active
$249,900
101 Luna Way APT 224, Las Vegas, NV 89145
2beds
1,242sqft
Condominium
Built in 1990
-- sqft lot
$-- Zestimate®
$201/sqft
$270/mo HOA
What's special
Covered dedicated owners parkingIn unit laundry convenienceAll stainless-steel appliances
- 7 days
- 70
- 9
Likely to sell faster than
Zillow last checked:
Listing updated:
Listed by:
Huulan Trinh S.0170739 (702)302-0714,
The Home Shop
Source: LVR,MLS#: 2830279 Originating MLS: Greater Las Vegas Association of Realtors Inc
Facts & features
Interior
Bedrooms & bathrooms
- Bedrooms: 2
- Bathrooms: 3
- Full bathrooms: 2
- 1/2 bathrooms: 1
Primary bedroom
- Description: 2 Pbr's,Ceiling Fan,Pbr Separate From Other,Walk-In Closet(s)
- Dimensions: 11x12
Primary bedroom
- Description: 2 Pbr's,Ceiling Fan,Ceiling Light,Pbr Separate From Other,Walk-In Closet(s)
- Dimensions: 18x13
Primary bathroom
- Description: Double Sink,Shower Only
- Dimensions: 12x5
Dining room
- Description: Formal Dining Room
- Dimensions: 9x11
Kitchen
- Description: Laminate Countertops,Linoleum/Vinyl Flooring,Stainless Steel Appliances
- Dimensions: 9x9
Living room
- Description: Wet Bar,Ceiling Fan,Ceiling Light,Formal,Front
- Dimensions: 14x13
Heating
- Central, Electric
Cooling
- Central Air, Electric
Appliances
- Included: Dryer, Dishwasher, Electric Range, Disposal, Microwave, Refrigerator, Washer
- Laundry: Electric Dryer Hookup, Laundry Closet, Laundry Room
Features
- Ceiling Fan(s), Window Treatments
- Flooring: Carpet, Linoleum, Vinyl
- Windows: Blinds, Drapes
- Has fireplace: No
Interior area
- Total structure area: 1,242
- Total interior livable area: 1,242 sqft
Video & virtual tour
Property
Parking
- Total spaces: 1
- Parking features: Assigned, Covered, Detached Carport, Guest
- Carport spaces: 1
Features
- Stories: 2
- Patio & porch: Deck
- Exterior features: Deck, Exterior Steps
- Pool features: Community
- Fencing: None
Lot
- Size: 1,242 Square Feet
- Features: Desert Landscaping, Landscaped, Rocks, Trees, < 1/4 Acre
Details
- Parcel number: 13827413093
- Zoning description: Multi-Family
- Horse amenities: None
Construction
Type & style
- Home type: Condo
- Architectural style: Two Story
- Property subtype: Condominium
- Attached to another structure: Yes
Materials
- Roof: Flat,Tile
Condition
- Resale
- Year built: 1990
Utilities & green energy
- Electric: Photovoltaics None
- Sewer: Public Sewer
- Water: Public
- Utilities for property: Natural Gas Not Available, Underground Utilities
Community & HOA
Community
- Features: Pool
- Subdivision: Spring Oaks 3Ondo Sub 2nd Amd
HOA
- Has HOA: Yes
- Amenities included: Clubhouse, Pool, Spa/Hot Tub
- Services included: Maintenance Grounds, Recreation Facilities, Sewer, Trash, Water
- HOA fee: $270 monthly
- HOA name: Spring Oaks 3
- HOA phone: 702-933-7764
Location
- Region: Las Vegas
Financial & listing details
- Price per square foot: $201/sqft
- Tax assessed value: $127,191
- Annual tax amount: $938
- Date on market: 10/29/2026
- Listing agreement: Exclusive Right To Sell
- Listing terms: Cash,Conventional,FHA,VA Loan
- Ownership: Condominium
- Road surface type: Paved
Estimated market value
Not available
Estimated sales range
Not available
Not available
Price history
| Date | Event | Price |
|---|---|---|
| 10/29/2026 | Listed for sale | $249,900-2%$201/sqft |
Source:  LVR #2830279 Report a problem | ||
| 7/11/2023 | Sold | $255,000-1.9%$205/sqft |
Source: LVR #2495931 Report a problem | ||
| 6/8/2023 | Pending sale | $259,900$209/sqft |
Source: LVR #2495931 Report a problem | ||
| 5/15/2023 | Listed for sale | $259,900+45.2%$209/sqft |
Source: LVR #2495931 Report a problem | ||
| 3/7/2023 | Sold | $179,000+15.5%$144/sqft |
Source: Public Record Report a problem | ||
| 10/21/2004 | Sold | $155,000$125/sqft |
Source: Public Record Report a problem | ||
Public tax history
| Year | Property taxes | Tax assessment |
|---|---|---|
| 2026 | $941 +8% | $44,517 -1.8% |
| 2025 | $871 +7.9% | $45,324 -0.6% |
| 2024 | $807 +8% | $45,594 +18% |
| 2023 | $748 +8% | $38,631 +4.3% |
| 2022 | $693 +7.8% | $37,044 +1.1% |
| 2021 | $643 +6.8% | $36,638 +11.9% |
| 2020 | $602 +4.8% | $32,741 +18% |
| 2019 | $574 +6.9% | $27,749 |
| 2018 | $537 | $27,749 +0.3% |
| 2017 | $537 | $27,671 +0.1% |
| 2016 | $537 +3.5% | $27,642 +11.2% |
| 2015 | $519 | $24,847 +61.7% |
| 2014 | $519 | $15,368 |
| 2013 | -- | $15,368 -1.2% |
| 2012 | -- | $15,557 -25.9% |
| 2011 | -- | $21,007 +11.2% |
| 2010 | -- | $18,890 -43.6% |
| 2009 | -- | $33,490 |
| 2008 | -- | $33,490 -38% |
| 2007 | -- | $54,023 +19.7% |
| 2006 | -- | $45,120 +43.2% |
| 2005 | -- | $31,500 +8.4% |
| 2004 | -- | $29,047 +2.7% |
| 2003 | -- | $28,287 +4.4% |
| 2002 | -- | $27,100 +7.4% |
| 2001 | -- | $25,240 |
Find assessor info on the county website
Monthly payment
Est. payment
Payment breakdown
Explore the cost of this home by adjusting the details. Changes won't be saved.Climate risks
Neighborhood: Charleston Heights
Nearby schools
Schools provided by the listing agent
- Elementary: McMillian, James B.,McMillian, James B.
- Middle: Johnson Walter
- High: Palo Verde
Source: LVR. This data may not be complete. We recommend contacting the local school district to confirm school assignments for this home.
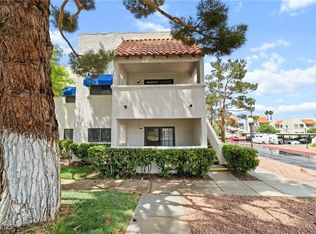


Similar homes
- $215,0002 bd2 ba964 sqft101 Luna Way APT 136, Las Vegas, NV 89145For Sale
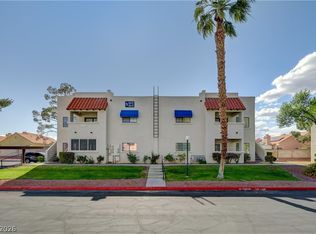 MLS ID #2776421, Karen Smith, LIFE Realty District. LVR
- $169,9991 bd1 ba724 sqft101 Luna Way APT 164, Las Vegas, NV 89145For Sale
 MLS ID #2831475, Marianne Yoffee, Rooted Realty Group. LVR
- $188,8882 bd2 ba908 sqft7300 Pirates Cove Rd Unit 1086, Las Vegas, NV 89145For Sale
 MLS ID #2824899, Stephanie Y. Caceres Martinez, Coldwell Banker Premier. LVR
- $199,9992 bd2 ba996 sqft7604 Cromberg Ave Unit 201, Las Vegas, NV 89145For Sale
 MLS ID #2799026, Donna Venet, ERA Brokers Consolidated. LVR
