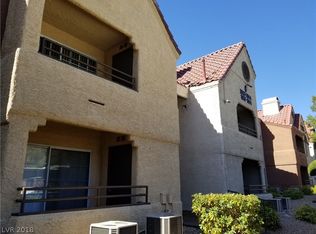
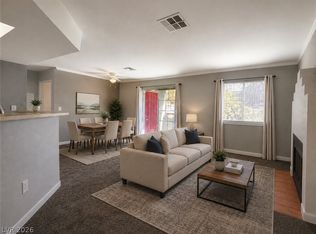
Welcome to this delightful 1-bedroom condo, where easy living meets resort-style amenities in a sought-after Summerlin community. The thoughtfully designed floor plan maximizes every square foot, with sunlight pouring in to create a bright, inviting atmosphere throughout.
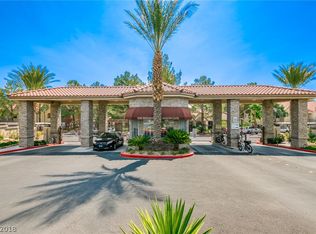
Step outside your door to enjoy a remarkable lineup of community perks: three sparkling pools, two relaxing spas, and courts for pickleball, basketball, and tennis. Stay active in the fitness room, unwind in the game room, or book the clubhouse for your next gathering. Peace of mind comes standard with 24-hour security and a guard-gated entrance.
Just minutes from Downtown Summerlin, you'll have premier shopping, dining, and entertainment right at your fingertips. Whether you're searching for a full-time home, a Vegas getaway, or a smart investment, this one checks every box.
Active
Price cut: $6.9K (10/9)
$193,000
2200 S Fort Apache Rd Unit 1044, Las Vegas, NV 89117
1beds
752sqft
Condominium
Built in 1991
-- sqft lot
$-- Zestimate®
$257/sqft
$450/mo HOA
What's special
Three sparkling poolsGuard-gated entranceFitness roomTwo relaxing spasBright inviting atmosphere throughoutGame room
- 147 days
- 116
- 5
Zillow last checked:
Listing updated:
Listed by:
Jacqueline Fernandes S.0198695 (702)622-1395,
The Agency Las Vegas
Source: LVR,MLS#: 2782852 Originating MLS: Greater Las Vegas Association of Realtors Inc
Originating MLS: Greater Las Vegas Association of Realtors IncFacts & features
Interior
Bedrooms & bathrooms
- Bedrooms: 1
- Bathrooms: 1
- Full bathrooms: 1
Primary bedroom
- Description: Ceiling Fan
- Dimensions: 9x15
Primary bathroom
- Description: Tub/Shower Combo
Dining room
- Description: Dining Area
- Dimensions: 8x8
Living room
- Description: Front
- Dimensions: 13x14
Heating
- Central, Gas
Cooling
- Central Air, Electric
Appliances
- Included: Dryer, Dishwasher, Disposal, Gas Range, Microwave, Refrigerator, Washer
- Laundry: Gas Dryer Hookup, Main Level
Features
- Bathroom on Main Level, Bedroom on Main Level, Primary Downstairs, Window Treatments
- Flooring: Hardwood, Luxury Vinyl Plank
- Windows: Window Treatments
- Number of fireplaces: 1
- Fireplace features: Gas, Living Room
Interior area
- Total structure area: 752
- Total interior livable area: 752 sqft
Video & virtual tour
Property
Parking
- Parking features: Assigned, Covered, Open
- Has uncovered spaces: Yes
Features
- Stories: 2
- Patio & porch: Porch
- Exterior features: Porch
- Fencing: None
Lot
- Size: 8,844 Square Feet
- Features: None
Details
- Parcel number: 16305415080
- Zoning description: Multi-Family
- Horse amenities: None
Construction
Type & style
- Home type: Condo
- Architectural style: Two Story
- Property subtype: Condominium
- Attached to another structure: Yes
Materials
- Roof: Tile
Condition
- Resale
- Year built: 1991
Utilities & green energy
- Electric: Photovoltaics None
- Sewer: Public Sewer
- Water: Public
- Utilities for property: Cable Available, Underground Utilities
Community & HOA
Community
- Security: Gated Community
- Subdivision: Canyon Lake
HOA
- Has HOA: Yes
- Amenities included: Gated, Guard
- Services included: Association Management, Maintenance Grounds, Recreation Facilities, Sewer, Security
- HOA fee: $450 monthly
- HOA name: Canyon Gate
- HOA phone: 702-737-8580
Location
- Region: Las Vegas
Financial & listing details
- Price per square foot: $257/sqft
- Tax assessed value: $122,211
- Annual tax amount: $809
- Date on market: 5/20/2026
- Listing agreement: Exclusive Right To Sell
- Listing terms: Cash,FHA,VA Loan
Estimated market value
Not available
Estimated sales range
Not available
Not available
Price history
| Date | Event | Price |
|---|---|---|
| 10/9/2026 | Price change | $193,000-3.5%$257/sqft |
Source:  LVR #2782852 Report a problem LVR #2782852 Report a problem | ||
| 7/11/2026 | Price change | $199,900-2.4%$266/sqft |
Source: LVR #2782852 Report a problem | ||
| 5/20/2026 | Listed for sale | $204,900+470.8%$272/sqft |
Source: LVR #2782852 Report a problem | ||
| 9/12/2011 | Listing removed | $35,900$48/sqft |
Source: foreclosure.com Report a problem | ||
| 7/24/2011 | Listed for sale | $35,900-76.8%$48/sqft |
Source: foreclosure.com Report a problem | ||
| 7/6/2011 | Sold | $154,722+0.5%$206/sqft |
Source: Public Record Report a problem | ||
| 2/3/2006 | Sold | $153,900$205/sqft |
Source: Public Record Report a problem | ||
Public tax history
| Year | Property taxes | Tax assessment |
|---|---|---|
| 2026 | $852 +8% | $42,774 +2% |
| 2025 | $788 +7.9% | $41,931 -0.3% |
| 2024 | $731 +8% | $42,054 +16.4% |
| 2023 | $677 +8% | $36,128 +4.9% |
| 2022 | $627 +7.8% | $34,427 +0% |
| 2021 | $582 +6.8% | $34,414 +9.1% |
| 2020 | $545 +4.8% | $31,535 +26.6% |
| 2019 | $520 +6.9% | $24,916 |
| 2018 | $486 | $24,916 +0.8% |
| 2017 | $486 | $24,719 +2% |
| 2016 | $486 +3.7% | $24,241 +40.1% |
| 2015 | $469 | $17,305 +23.1% |
| 2014 | $469 | $14,062 |
| 2013 | -- | $14,062 +4.5% |
| 2012 | -- | $13,452 -6.3% |
| 2011 | -- | $14,363 -3.4% |
| 2010 | -- | $14,865 -30.9% |
| 2009 | -- | $21,510 |
| 2008 | -- | $21,510 -59% |
| 2007 | -- | $52,455 |
Find assessor info on the county website
Monthly payment
Est. payment
Payment breakdown
Explore the cost of this home by adjusting the details. Changes won't be saved.Climate risks
Neighborhood: The Lakes
Nearby schools
Schools provided by the listing agent
- Elementary: Ober, D'Vorre & Hal,Ober, D'Vorre & Hal
- Middle: Johnson Walter
- High: Bonanza
Source: LVR. This data may not be complete. We recommend contacting the local school district to confirm school assignments for this home.
- $243,8002 bd2 ba1k sqft2200 Fort Apache Rd UNIT 2161, Las Vegas, NV 89117Off Market

- $259,0003 bd2 ba1.1k sqft2200 Fort Apache Rd #2213, Las Vegas, NV 89117Off Market
- $173,1001 bd1 ba752 sqft2200 Fort Apache Ave #2071, Las Vegas, NV 89117Off Market

- $173,1001 bd1 ba752 sqft2200 Fort Apache Rd UNIT 1037, Las Vegas, NV 89117Off Market
Similar homes
- $199,9002 bd2 ba1.1k sqft2606 S Durango Dr APT 214, Las Vegas, NV 89117For Sale
 MLS ID #2821604, Wasim Faranesh, Faranesh Real Estate. LVR
 - $179,9001 bd1 ba663 sqft8455 W Sahara Ave APT 139, Las Vegas, NV 89117For Sale
 MLS ID #2798832, Ian S. Palast, eXp Realty. LVR
 - $178,0001 bd1 ba730 sqft8600 W Charleston Blvd APT 1082, Las Vegas, NV 89117For Sale
 MLS ID #2810247, Diana J. Albiston, Shelter Realty, Inc. LVR
 - $215,9001 bd1 ba720 sqft2606 S Durango Dr APT 128, Las Vegas, NV 89117For Sale
 MLS ID #2822617, Timea Szepesi, Realty ONE Group, Inc. LVR
