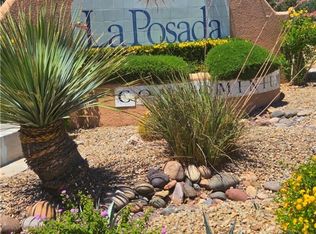
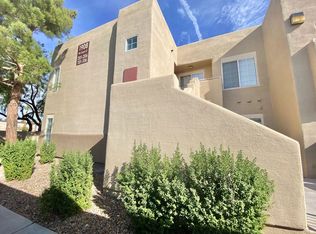
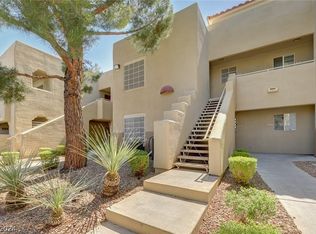
This turnkey, one‐bеdrοom, one‐bath сondo in Summerlin cοmeѕ fully furnished and move-in ready. The community delivers real resort-style amenities, two pools, a clubhouse, and a fully equipped gym, all included in the HOA. The second-floor unit comes with an assigned parking space, set within a classic Southwest stucco community framed by mature landscaping and covered walkways.
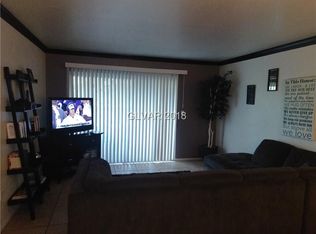
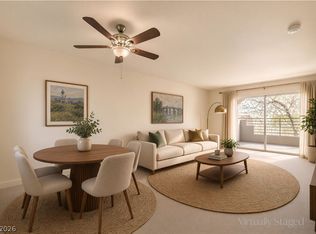
Step inside through an entrance foyer that opens directly into the living area, dining space, and kitchen, a connected layout that makes the home feel open rather than boxed in. High ceilings add to that sense of space. The living room features sliding glass doors that flood the room with natural light and lead out to a balcony, while the adjacent dining area sits comfortably between the living room and kitchen, ideal for everyday meals. The kitchen offers ample tile countertops and light wood cabinetry, giving you plenty of room to cook and prep. The bedroom is finished with plush carpet and generous natural light throughout, creating a comfortable retreat at the end of the day.
Furnished and ready to go, this Summerlin condo pairs a functional layout with resort-style community amenities, offering a low-maintenance lifestyle in a well-established location.
Active
$199,900
1908 Rio Canyon Ct Unit 206, Las Vegas, NV 89128
1beds
707sqft
Condominium
Built in 1994
-- sqft lot
$192,600 Zestimate®
$283/sqft
$185/mo HOA
What's special
Two poolsClassic southwest stucco communityAssigned parking spaceMature landscapingHigh ceilingsCovered walkwaysEntrance foyer
- 47 days
- 242
- 9
Zillow last checked:
Listing updated:
Listed by:
Geoffrey S. Zahler B.0144058 (775)351-4699,
Zahler Properties LLC
Source: LVR,MLS#: 2810491 Originating MLS: Greater Las Vegas Association of Realtors Inc
Originating MLS: Greater Las Vegas Association of Realtors IncFacts & features
Interior
Bedrooms & bathrooms
- Bedrooms: 1
- Bathrooms: 1
- Full bathrooms: 1
Primary bedroom
- Description: Walk-In Closet(s)
- Dimensions: 11x12
Primary bathroom
- Description: Tub/Shower Combo
Dining room
- Description: Dining Area
- Dimensions: 8x9
Kitchen
- Description: Breakfast Bar/Counter
Living room
- Description: Entry Foyer
- Dimensions: 13x13
Heating
- Central, Gas
Cooling
- Central Air, Electric
Appliances
- Included: Dryer, Dishwasher, Disposal, Gas Range, Microwave, Refrigerator, Washer
- Laundry: Gas Dryer Hookup, Laundry Closet
Features
- Window Treatments
- Flooring: Carpet, Tile
- Windows: Window Treatments
- Has fireplace: No
- Furnished: Yes
Interior area
- Total structure area: 707
- Total interior livable area: 707 sqft
Video & virtual tour
Property
Parking
- Total spaces: 1
- Parking features: Assigned, Covered, Detached Carport, Guest
- Carport spaces: 1
Features
- Stories: 2
- Patio & porch: Balcony
- Exterior features: Balcony
- Pool features: Community
- Fencing: None
- Has view: Yes
- View description: Mountain(s)
Lot
- Size: 9,661 Square Feet
- Features: Desert Landscaping, Landscaped, None
Details
- Parcel number: 13821618004
- Zoning description: Multi-Family
- Horse amenities: None
Construction
Type & style
- Home type: Condo
- Architectural style: Two Story
- Property subtype: Condominium
- Attached to another structure: Yes
Materials
- Roof: Other
Condition
- Resale
- Year built: 1994
Utilities & green energy
- Electric: Photovoltaics None
- Sewer: Public Sewer
- Water: Public
- Utilities for property: Cable Available
Community & HOA
Community
- Features: Pool
- Subdivision: La Posada At Summerlin
HOA
- Has HOA: Yes
- Amenities included: Clubhouse, Fitness Center, Gated, Pool
- Services included: Association Management, Maintenance Grounds, Recreation Facilities, Reserve Fund
- HOA fee: $185 monthly
- HOA name: La Posada
- HOA phone: 702-933-7764
Location
- Region: Las Vegas
Financial & listing details
- Price per square foot: $283/sqft
- Tax assessed value: $111,231
- Annual tax amount: $799
- Date on market: 8/27/2026
- Listing agreement: Exclusive Right To Sell
- Listing terms: Cash,Conventional,FHA,VA Loan
- Ownership: Condominium
Estimated market value
$192,600
$183,000 - $202,000
$1,244/mo
Price history
| Date | Event | Price |
|---|---|---|
| 8/27/2026 | Listed for sale | $199,900+280.8%$283/sqft |
Source:  LVR #2810491 Report a problem LVR #2810491 Report a problem | ||
| 12/21/1993 | Sold | $52,500$74/sqft |
Source: Public Record Report a problem | ||
Public tax history
| Year | Property taxes | Tax assessment |
|---|---|---|
| 2026 | $802 +8% | $38,931 +0.9% |
| 2025 | $743 +7.9% | $38,590 -4.4% |
| 2024 | $688 +8% | $40,360 +15.6% |
| 2023 | $638 +8% | $34,904 +6.9% |
| 2022 | $591 +7.8% | $32,666 +3.4% |
| 2021 | $548 +6.8% | $31,593 +6.1% |
| 2020 | $513 +4.8% | $29,777 +28.6% |
| 2019 | $490 +6.9% | $23,150 |
| 2018 | $458 | $23,150 +4.6% |
| 2017 | $458 | $22,128 +2.6% |
| 2016 | $458 +3.5% | $21,572 +17.2% |
| 2015 | $443 | $18,405 +31.4% |
| 2014 | $443 | $14,009 |
| 2013 | -- | $14,009 +10.4% |
| 2012 | -- | $12,688 -18.4% |
| 2011 | -- | $15,548 -8% |
| 2010 | -- | $16,909 -37.8% |
| 2009 | -- | $27,187 |
| 2008 | -- | $27,187 -46.3% |
| 2007 | -- | $50,601 +21.2% |
| 2006 | -- | $41,747 +24.9% |
| 2005 | -- | $33,411 +44.4% |
| 2004 | -- | $23,132 +5.4% |
| 2003 | -- | $21,942 +2.1% |
| 2002 | -- | $21,500 +8.2% |
| 2001 | -- | $19,870 |
Find assessor info on the county website
Monthly payment
Est. payment
Payment breakdown
Explore the cost of this home by adjusting the details. Changes won't be saved.Climate risks
Neighborhood: Summerlin North
Nearby schools
Schools provided by the listing agent
- Elementary: Bryan, Richard H.,Bryan, Richard H.
- Middle: Becker
- High: Cimarron-Memorial
Source: LVR. This data may not be complete. We recommend contacting the local school district to confirm school assignments for this home.
- $258,3252 bd2 ba1k sqft1908 Rio Canyon Ct UNIT 105, Las Vegas, NV 89128Sold
- $234,5002 bd2 ba1k sqft1908 Rio Canyon Ct UNIT 205, Las Vegas, NV 89128Off Market
- $247,7003 bd2 ba1.2k sqft1908 Rio Canyon Ct UNIT 102, Las Vegas, NV 89128Off Market
- $239,0003 bd2 ba1.2k sqft1908 Rio Canyon Ct UNIT 202, Las Vegas, NV 89128Sold
Similar homes
- $239,9002 bd2 ba1k sqft1909 High Valley Ct Unit 204, Las Vegas, NV 89128For Sale
 MLS ID #2811604, Massiel D. Merritt, Galindo Group Real Estate. LVR
 - $227,5003 bd2 ba1k sqft2121 Blue Breeze Dr Unit 107, Las Vegas, NV 89128For Sale
 MLS ID #2762816, Carlos Pujadas, Carlos Pujadas Real Estate. LVR
 - $200,0002 bd2 ba912 sqft1332 Pinto Rock Ln Unit 201, Las Vegas, NV 89128For Sale
 MLS ID #2807813, Alex Vazquez, Coldwell Banker Premier. LVR
 - $240,0002 bd2 ba1k sqft1908 Desert Falls Ct Unit 202, Las Vegas, NV 89128For Sale
 MLS ID #2811772, Gregory J. Benner, Keller Williams Realty Las Veg. LVR
