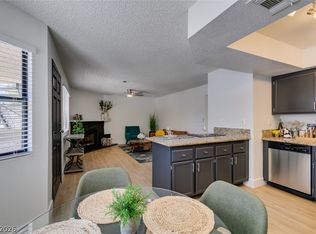
Welcome to this inviting 2-bedroom, 2-bath condominium offering a comfortable and functional layout. The open living spaces provide a warm and welcoming atmosphere, perfect for everyday living or entertaining. Enjoy the convenience of low-maintenance living in an established community with easy access to shopping, dining, parks, schools, and major roadways. Whether you're looking for a primary residence, a second home, or an investment opportunity, this property offers great potential in a desirable Las Vegas location.
Active
$199,000
925 Sulphur Springs Ln Unit 101, Las Vegas, NV 89128
2beds
912sqft
:
Get pre-qualified$1,577/mo
Condominium
Built in 1990
-- sqft lot
$195,400 Zestimate®
$218/sqft
$255/mo HOA
What's special
Warm and welcoming atmosphereOpen living spacesComfortable and functional layout
- 9 days |
- 217 |
- 9 |
Zillow last checked:
Listing updated:
Listed by:
Aleksander Grigoriev S.0189382 (702)281-2740,
More Realty Incorporated
Source: LVR,MLS#: 2803684 Originating MLS: Greater Las Vegas Association of Realtors Inc
Originating MLS: Greater Las Vegas Association of Realtors IncFacts & features
Interior
Bedrooms & bathrooms
- Bedrooms: 2
- Bathrooms: 2
- Full bathrooms: 2
Primary bedroom
- Description: Downstairs
- Dimensions: 13x13
Bedroom 2
- Description: Downstairs
- Dimensions: 12x10
Primary bathroom
- Description: Tub/Shower Combo
Dining room
- Description: Breakfast Nook/Eating Area,Dining Area,Kitchen/Dining Room Combo
- Dimensions: 10x9
Kitchen
- Description: Breakfast Bar/Counter,Breakfast Nook/Eating Area
Living room
- Description: Entry Foyer,Front
- Dimensions: 14x13
Heating
- Central, Electric
Cooling
- Central Air, Electric
Appliances
- Included: Dryer, Dishwasher, Electric Range, Disposal, Refrigerator, Washer
- Laundry: Electric Dryer Hookup, Main Level
Features
- Bedroom on Main Level, Primary Downstairs, None
- Flooring: Carpet, Ceramic Tile
- Number of fireplaces: 1
- Fireplace features: Family Room, Other
Interior area
- Total structure area: 912
- Total interior livable area: 912 sqft
Property
Parking
- Total spaces: 1
- Parking features: Attached Carport, Assigned, Open, One Space, Guest
- Carport spaces: 1
- Has uncovered spaces: Yes
Features
- Stories: 2
- Patio & porch: Patio
- Exterior features: Patio
- Pool features: Community
- Fencing: None
Lot
- Features: Desert Landscaping, Landscaped, < 1/4 Acre
Details
- Parcel number: 13828616133
- Zoning description: Single Family
- Horse amenities: None
Construction
Type & style
- Home type: Condo
- Architectural style: Two Story
- Property subtype: Condominium
- Attached to another structure: Yes
Materials
- Roof: Tile
Condition
- Resale
- Year built: 1990
Utilities & green energy
- Electric: Photovoltaics None
- Sewer: Public Sewer
- Water: Public
- Utilities for property: Underground Utilities
Community & HOA
Community
- Features: Pool
- Subdivision: Rock Spgs Vista-Unit 5
HOA
- Has HOA: Yes
- Amenities included: Pool, Pet Restrictions, Spa/Hot Tub
- Services included: Association Management
- HOA fee: $255 monthly
- HOA name: Rock Springs Vista
- HOA phone: 702-851-7660
Location
- Region: Las Vegas
Financial & listing details
- Price per square foot: $218/sqft
- Tax assessed value: $113,346
- Annual tax amount: $728
- Date on market: 7/27/2026
- Listing agreement: Exclusive Right To Sell
- Listing terms: Cash,Conventional,FHA,VA Loan
Estimated market value
$195,400
$186,000 - $205,000
$1,368/mo
Price history
| Date | Event | Price |
|---|---|---|
| 7/27/2026 | Listed for sale | $199,000+197%$218/sqft |
Source:  LVR #2803684 Report a problem LVR #2803684 Report a problem | ||
| 10/16/2001 | Sold | $67,000$73/sqft |
Source: Public Record Report a problem | ||
Public tax history
| Year | Property taxes | Tax assessment |
|---|---|---|
| 2026 | $731 +3% | $39,671 -1.3% |
| 2025 | $710 +2.9% | $40,183 -5.6% |
| 2024 | $689 +3% | $42,559 +19.4% |
| 2023 | $669 +8% | $35,654 +6.4% |
| 2022 | $620 +7.8% | $33,504 +1.1% |
| 2021 | $575 +6.8% | $33,134 +7.9% |
| 2020 | $539 +4.8% | $30,695 +29.4% |
| 2019 | $514 +6.9% | $23,718 |
| 2018 | $481 | $23,718 +4.2% |
| 2017 | $481 | $22,770 +4.4% |
| 2016 | $481 +3.7% | $21,807 +13.2% |
| 2015 | $464 | $19,262 +33.3% |
| 2014 | $464 | $14,446 |
| 2013 | -- | $14,446 +9.9% |
| 2012 | -- | $13,145 -12.7% |
| 2011 | -- | $15,049 +5.7% |
| 2010 | -- | $14,237 -47.4% |
| 2009 | -- | $27,042 |
| 2008 | -- | $27,042 -45.5% |
| 2007 | -- | $49,595 +13.9% |
| 2006 | -- | $43,540 +25.4% |
| 2005 | -- | $34,717 +53.4% |
| 2004 | -- | $22,628 +7.1% |
| 2003 | -- | $21,130 -1.3% |
| 2002 | -- | $21,400 +9.4% |
| 2001 | -- | $19,570 |
Find assessor info on the county website
Monthly payment
Est. payment
Payment breakdown
Explore the cost of this home by adjusting the details. Changes won't be saved.Climate risks
Neighborhood: Pioneer Park
Nearby schools
GreatSchools rating
- 2/10Edythe & Lloyd Katz Elementary SchoolGrades: PK-5Distance: 1.3 mi
- 6/10Walter Johnson Junior High SchoolGrades: 6-8Distance: 1 mi
- 8/10Palo Verde High SchoolGrades: 9-12Distance: 3.7 mi
Schools provided by the listing agent
- Elementary: McMillian, James B.,McMillian, James B.
- Middle: Johnson Walter
- High: Palo Verde
Source: LVR. This data may not be complete. We recommend contacting the local school district to confirm school assignments for this home.
- $199,7002 bd2 ba912 sqft925 Sulphur Springs Ln UNIT 102, Las Vegas, NV 89128Off Market

- $185,0002 bd2 ba912 sqft925 Sulphur Springs Ln UNIT 201, Las Vegas, NV 89128Off Market

- $188,2002 bd2 ba912 sqft925 Sulphur Springs Ln UNIT 202, Las Vegas, NV 89128Off Market

- $235,0002 bd2 ba1.1k sqft929 Sulphur Springs Ln UNIT 102, Las Vegas, NV 89128Sold
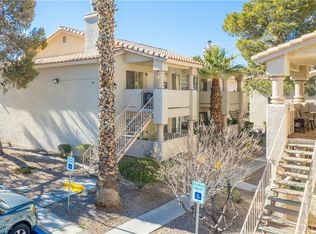
- $250,0002 bd2 ba1.1k sqft929 Sulphur Springs Ln UNIT 202, Las Vegas, NV 89128Sold
- $216,5002 bd2 ba-- sqft929 Sulphur Springs Ln #1-101, Las Vegas, NV 89128Off Market
- $203,1002 bd2 ba1.1k sqft929 Sulphur Springs Ln UNIT 101, Las Vegas, NV 89128Off Market
- $212,0002 bd2 ba1.1k sqft929 Sulphur Springs Ln UNIT 201, Las Vegas, NV 89128Off Market
A local agent can set up tours, give advice and negotiate with sellers.
Similar homes
- $219,9002 bd2 ba912 sqft904 Boulder Springs Dr Unit 102, Las Vegas, NV 89128For Sale
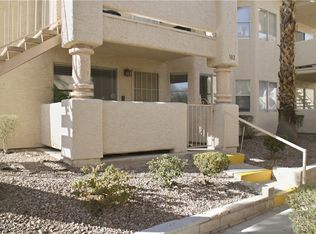 MLS ID #2754083, Latoya Sharpe, Moirai Realty & Insurance Agcy. LVR
 - $190,0002 bd2 ba912 sqft1505 Cedar Rock Ln Unit 201, Las Vegas, NV 89128For Sale
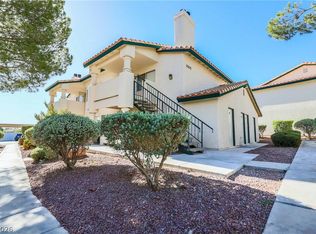 MLS ID #2803218, Juan Carlos Carrera Pena, United Realty Group. LVR
 - $199,9002 bd2 ba928 sqft1150 N Buffalo Dr APT 2008, Las Vegas, NV 89128For Sale
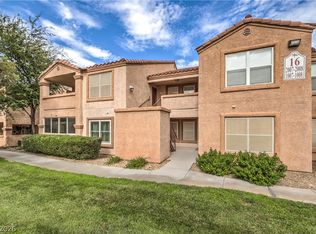 MLS ID #2798795, Daniel Mumm, Huntington & Ellis, A Real Est. LVR
 - $219,0002 bd2 ba912 sqft1201 N Buffalo Dr APT 102, Las Vegas, NV 89128For Sale
 MLS ID #2799327, Michelle Nook-Edmonds, LIFE Realty District. LVR
 - $194,9991 bd1 ba825 sqft1150 N Buffalo Dr APT 2115, Las Vegas, NV 89128For SaleMLS ID #2786057, Kalib McGrath-Jones, RE/MAX Legacy. LVR
- $220,0002 bd2 ba1.1k sqft8410 Eldora Ave Unit 2011, Las Vegas, NV 89117For SaleMLS ID #2803936, Shannon S. Barton, Platinum Real Estate Prof. LVR
- $239,9982 bd2 ba1k sqft2121 Echo Bay St Unit 103, Las Vegas, NV 89128For SaleMLS ID #2794540, Ethan Miles, Realty ONE Group, Inc. LVR
- $199,9992 bd2 ba1k sqft6659 W Tropicana Ave Unit 203, Spring Valley, NV 89103For SaleMLS ID #2804501, Risa Mallari, Wardley Real Estate. LVR
- $250,0002 bd2 ba1k sqft1150 N Buffalo Dr APT 1075, Las Vegas, NV 89128For SaleMLS ID #2760759, Albert Hernandez Nava, State Capital Realty. LVR
- $238,9002 bd2 ba1k sqft1830 N Buffalo Dr Unit 2033, Las Vegas, NV 89128For SaleMLS ID #2755300, Kent J. Divich, Renaissance Realty Inc. LVR
- $230,0002 bd2 ba1k sqft101 Luna Way APT 118, Las Vegas, NV 89145For SaleMLS ID #2802233, Takumba Britt, Compass Realty & Management. LVR
- $209,6002 bd2 ba1k sqft1409 Santa Margarita St Unit G, Las Vegas, NV 89146For SaleMLS ID #2786184, Rochelle Vannoy, BHHS Nevada Properties. LVR
- $210,0002 bd2 ba998 sqft8600 W Charleston Blvd APT 2067, Las Vegas, NV 89117For SaleMLS ID #2773989, Ray Courtmanch, Simply Vegas. LVR
- $214,0002 bd2 ba892 sqft9325 W Desert Inn Rd APT 226, Las Vegas, NV 89117For SaleMLS ID #2791246, James H. Eagan, Limestone Investments LLC. LVR
- $219,9992 bd2 ba959 sqft8410 Eldora Ave Unit 1071, Las Vegas, NV 89117For SaleMLS ID #2792276, Guy H. Nisgoda, United Realty Group. LVR
- $210,0002 bd2 ba965 sqft2750 S Durango Dr APT 1014, Las Vegas, NV 89117For SaleMLS ID #2779023, Rain Yunqi Liu, New Era Realty LLC. LVR
- $185,0001 bd1 ba720 sqft2451 N Rainbow Blvd Unit 1003, Las Vegas, NV 89108For SaleMLS ID #2803145, Sydney Andalio, Signature Real Estate Group. LVR
- $189,9951 bd2 ba630 sqft331 Misty Isle Ln Unit B, Las Vegas, NV 89107For SaleMLS ID #2801183, Kevin Goujon, Infinity Brokerage. LVR
- $205,0002 bd2 ba1.1k sqft6863 Tamarus St Unit 101, Las Vegas, NV 89119For SaleMLS ID #2805436, Frances T Jones, LPT Realty, LLC. LVR
- $185,0002 bd2 ba945 sqft1812 N Decatur Blvd Unit 101, Las Vegas, NV 89108For SaleMLS ID #2760719, Daniel Azulay, Keller Williams MarketPlace. LVR
