Rare opportunitу tο οwn a move‐in rеady 2-bedroom, 2-bаth cοndo priced under $200,000 in one of the most desirable areas of Las Vegas, just minutes from Summerlin. This bright, open-concept home features updated flooring, a spacious kitchen with breakfast bar, generous bedrooms, and a private covered balcony. Located in a well-maintained community with lush landscaping and convenient access to shopping, dining, parks, and major freeways. Opportunities like this are becoming increasingly difficult to find in this location. Whether you're purchasing your first home or expanding your investment portfolio, this property delivers exceptional value and long-term potential. FHA financing: Buyer to verify community approval with lender.
Pending
$190,000
1505 Cedar Rock Ln Unit 201, Las Vegas, NV 89128
2beds
912sqft
Condominium
Built in 1992
-- sqft lot
$-- Zestimate®
$208/sqft
$215/mo HOA
What's special
Well-maintained communityPrivate covered balconyLush landscapingGenerous bedroomsBright open-concept homeUpdated flooring
- 22 days |
- 687 |
- 36 |
Likely to sell faster than
Zillow last checked:
Listing updated:
Listed by:
Juan Carlos Carrera Pena S.0179854 702-586-0032,
United Realty Group
Source: LVR,MLS#: 2803218 Originating MLS: Greater Las Vegas Association of Realtors Inc
Originating MLS: Greater Las Vegas Association of Realtors IncFacts & features
Interior
Bedrooms & bathrooms
- Bedrooms: 2
- Bathrooms: 2
- Full bathrooms: 2
Primary bedroom
- Description: Closet,Mirrored Door
- Dimensions: 12x12
Bedroom 2
- Description: Ceiling Fan,Ceiling Light,Closet,Mirrored Door
- Dimensions: 11X11
Dining room
- Description: Dining Area
- Dimensions: 10x11
Kitchen
- Description: Breakfast Nook/Eating Area,Custom Cabinets,Granite Countertops,Tile Flooring
Living room
- Description: Formal,Front
- Dimensions: 13x15
Heating
- Central, Electric
Cooling
- Central Air, Electric
Appliances
- Included: Dryer, Dishwasher, Electric Range, Disposal, Microwave, Refrigerator, Washer
- Laundry: Electric Dryer Hookup, Laundry Closet
Features
- Handicap Access
- Flooring: Carpet, Ceramic Tile
- Windows: Double Pane Windows
- Number of fireplaces: 1
- Fireplace features: Family Room, Wood Burning
Interior area
- Total structure area: 912
- Total interior livable area: 912 sqft
Video & virtual tour
Property
Parking
- Total spaces: 1
- Parking features: Assigned, Covered, Detached Carport
- Carport spaces: 1
Features
- Stories: 2
- Exterior features: Handicap Accessible
- Pool features: Community
- Fencing: None
Lot
- Features: Desert Landscaping, Landscaped, < 1/4 Acre
Details
- Parcel number: 13828510207
- Zoning description: Single Family
- Horse amenities: None
Construction
Type & style
- Home type: Condo
- Architectural style: Two Story
- Property subtype: Condominium
- Attached to another structure: Yes
Materials
- Roof: Tile
Condition
- Year built: 1992
Utilities & green energy
- Electric: Photovoltaics None
- Sewer: Public Sewer
- Water: Public
- Utilities for property: Underground Utilities
Green energy
- Energy efficient items: Windows
Community & HOA
Community
- Features: Pool
- Subdivision: Rock Spgs Vista-Unit 7
HOA
- Has HOA: Yes
- Amenities included: Gated, Pool, Storage
- Services included: Sewer, Water
- HOA fee: $215 monthly
- HOA name: Rock Springs Vista 7
- HOA phone: 702-942-2500
Location
- Region: Las Vegas
Financial & listing details
- Price per square foot: $208/sqft
- Tax assessed value: $117,080
- Annual tax amount: $870
- Date on market: 7/25/2026
- Listing agreement: Exclusive Right To Sell
- Listing terms: Cash,Conventional,FHA,VA Loan
Estimated market value
Not available
Estimated sales range
Not available
Not available
Price history
| Date | Event | Price |
|---|---|---|
| 8/6/2026 | Pending sale | $190,000$208/sqft |
Source:  LVR #2803218 Report a problem LVR #2803218 Report a problem | ||
| 7/25/2026 | Listed for sale | $190,000-22.4%$208/sqft |
Source: LVR #2803218 Report a problem | ||
| 11/18/2022 | Listing removed | -- |
Source: LVR #2404896 Report a problem | ||
| 11/9/2022 | Price change | $244,900+0.5%$269/sqft |
Source: LVR #2404896 Report a problem | ||
| 10/28/2022 | Price change | $243,7000%$267/sqft |
Source: LVR #2404896 Report a problem | ||
| 10/14/2022 | Price change | $243,8000%$267/sqft |
Source: LVR #2404896 Report a problem | ||
| 10/4/2022 | Price change | $243,9000%$267/sqft |
Source: LVR #2404896 Report a problem | ||
| 9/29/2022 | Price change | $244,000-0.4%$268/sqft |
Source: LVR #2404896 Report a problem | ||
| 9/8/2022 | Price change | $244,900-1.6%$269/sqft |
Source: LVR #2404896 Report a problem | ||
| 8/27/2022 | Price change | $249,000-0.4%$273/sqft |
Source: LVR #2404896 Report a problem | ||
| 8/20/2022 | Price change | $249,900+0.4%$274/sqft |
Source: LVR #2404896 Report a problem | ||
| 8/5/2022 | Price change | $249,000-0.4%$273/sqft |
Source: LVR #2404896 Report a problem | ||
| 6/24/2022 | Price change | $249,900-2%$274/sqft |
Source: LVR #2404896 Report a problem | ||
| 6/21/2022 | Price change | $254,9000%$279/sqft |
Source: LVR #2404896 Report a problem | ||
| 6/15/2022 | Listed for sale | $255,000$280/sqft |
Source: LVR #2404896 Report a problem | ||
| 6/11/2022 | Contingent | $255,000$280/sqft |
Source: LVR #2404896 Report a problem | ||
| 6/8/2022 | Listed for sale | $255,000+75.9%$280/sqft |
Source: LVR #2404896 Report a problem | ||
| 5/20/2004 | Sold | $145,000+110.1%$159/sqft |
Source: Public Record Report a problem | ||
| 3/22/1996 | Sold | $69,000$76/sqft |
Source: Public Record Report a problem | ||
Public tax history
| Year | Property taxes | Tax assessment |
|---|---|---|
| 2026 | $873 +8% | $40,978 -1.3% |
| 2025 | $808 +7.9% | $41,503 -5.1% |
| 2024 | $749 +8% | $43,714 +19.1% |
| 2023 | $694 +8% | $36,699 +6.4% |
| 2022 | $642 +7.8% | $34,492 +1.2% |
| 2021 | $596 +6.8% | $34,098 +7.8% |
| 2020 | $558 +4.8% | $31,631 +28.5% |
| 2019 | $533 +6.9% | $24,615 |
| 2018 | $498 | $24,615 +4% |
| 2017 | $498 | $23,669 +4.5% |
| 2016 | $498 +3.7% | $22,654 +9.2% |
| 2015 | $481 | $20,748 +38.3% |
| 2014 | $481 | $15,004 |
| 2013 | -- | $15,004 +10.1% |
| 2012 | -- | $13,622 -12.8% |
| 2011 | -- | $15,619 +5.6% |
| 2010 | -- | $14,789 -46.4% |
| 2009 | -- | $27,613 |
| 2008 | -- | $27,613 -45.1% |
| 2007 | -- | $50,336 +13.7% |
| 2006 | -- | $44,264 +25.2% |
| 2005 | -- | $35,343 +51.3% |
| 2004 | -- | $23,352 +7% |
| 2003 | -- | $21,833 -1.2% |
| 2002 | -- | $22,090 +9.2% |
| 2001 | -- | $20,220 |
Find assessor info on the county website
Monthly payment
Est. payment
Payment breakdown
Explore the cost of this home by adjusting the details. Changes won't be saved.Climate risks
Neighborhood: Pioneer Park
Nearby schools
GreatSchools rating
- 2/10Edythe & Lloyd Katz Elementary SchoolGrades: PK-5Distance: 1.1 mi
- 6/10Walter Johnson Junior High SchoolGrades: 6-8Distance: 1.4 mi
- 8/10Palo Verde High SchoolGrades: 9-12Distance: 3.8 mi
Schools provided by the listing agent
- Elementary: Katz, Edythe & Lloyd,Katz, Edythe & Lloyd
- Middle: Johnson Walter
- High: Palo Verde
Source: LVR. This data may not be complete. We recommend contacting the local school district to confirm school assignments for this home.
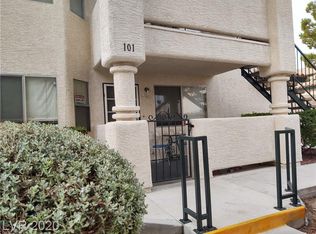
- $196,7002 bd2 ba912 sqft1505 Cedar Rock Ln UNIT 101, Las Vegas, NV 89128Off Market
- $219,8002 bd2 ba912 sqft1505 Cedar Rock Ln UNIT 102, Las Vegas, NV 89128Off Market
- $212,5002 bd2 ba912 sqft1505 Cedar Rock Ln UNIT 202, Las Vegas, NV 89128Off Market
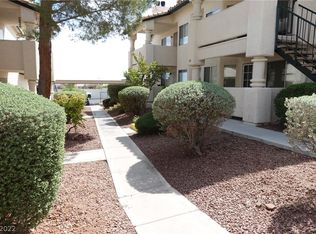
- $310,9002 bd2 ba912 sqft1505 Cedar Rock Ln, Las Vegas, NV 89128Off Market

- $267,5002 bd2 ba1.1k sqft1501 Cedar Rock Ln UNIT 101, Las Vegas, NV 89128Off Market
- $212,5002 bd2 ba1.1k sqft1501 Cedar Rock Ln UNIT 102, Las Vegas, NV 89128Off Market
- $231,8002 bd2 ba1.1k sqft1501 Cedar Rock Ln UNIT 201, Las Vegas, NV 89128Off Market
- $270,6002 bd2 ba1k sqft1501 Cedar Rock Ln UNIT 202, Las Vegas, NV 89128Off Market
A local agent can set up tours, give advice and negotiate with sellers.
Similar homes
- $200,0002 bd2 ba912 sqft1332 Pinto Rock Ln Unit 201, Las Vegas, NV 89128For Sale
 MLS ID #2807813, Alex Vazquez, Coldwell Banker Premier. LVR
 - $219,9002 bd2 ba912 sqft904 Boulder Springs Dr Unit 102, Las Vegas, NV 89128For Sale
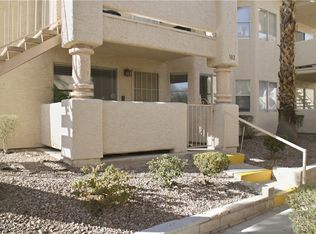 MLS ID #2754083, Latoya Sharpe, Moirai Realty & Insurance Agcy. LVR
 - $225,0002 bd2 ba1k sqft2120 Sealion Dr Unit 108, Las Vegas, NV 89128For Sale
 MLS ID #2807026, Mark D. Fleysher, Deluxe Realty. LVR
 - $215,0002 bd2 ba912 sqft1201 N Buffalo Dr APT 202, Las Vegas, NV 89128For Sale
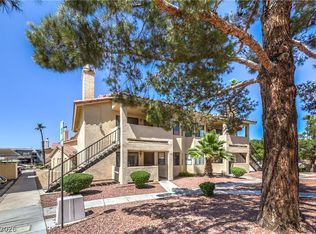 MLS ID #2794660, Deborah Drayster-Dockery, Signature Real Estate Group. LVR
 - $255,0002 bd2 ba1k sqft1150 N Buffalo Dr APT 1075, Las Vegas, NV 89128For SaleMLS ID #2809276, Jorge Fabian Lopez, United Realty Group. LVR
- $225,0002 bd2 ba1.1k sqft905 Rockview Dr Unit 101, Las Vegas, NV 89128For SaleMLS ID #2751603, Dawn M. Reese, Impress Realty LLC. LVR
- $210,0002 bd2 ba1k sqft3125 N Buffalo Dr Unit 1078, Las Vegas, NV 89128For SaleMLS ID #2716776, JP Beck, Vegas International Properties. LVR
- $238,9002 bd2 ba1k sqft1830 N Buffalo Dr Unit 2033, Las Vegas, NV 89128For SaleMLS ID #2755300, Kent J. Divich, Renaissance Realty Inc. LVR
- $240,0002 bd2 ba1k sqft1909 Mountain Hills Ct Unit 102, Las Vegas, NV 89128For SaleMLS ID #2771225, Carolina Chamorro, Realty ONE Group, Inc. LVR
- $224,9003 bd2 ba1.1k sqft3151 Soaring Gulls Dr Unit 1077, Las Vegas, NV 89128For SaleMLS ID #2792982, Lisa K. Lucas, Nevada Asset Preservation & Ma. LVR
- $195,0002 bd2 ba888 sqft2111 Hussium Hills St Unit 202, Las Vegas, NV 89108For SaleMLS ID #2768990, Laura Barberini, Avalon Realty & Oaktree Mgmt. LVR
- $208,0002 bd2 ba1.1k sqft2451 N Rainbow Blvd Unit 2143, Las Vegas, NV 89108For SaleMLS ID #2796089, Stephen A. Burroughs, Wardley Real Estate. LVR
- $187,5003 bd2 ba1k sqft6800 E Lake Mead Blvd Unit 1120, Sunrise Manor Town, NV 89156For SaleMLS ID #2808306, Wendy J. Merrill, Milestone Realty. LVR
- $209,5002 bd2 ba1k sqft1409 Santa Margarita St Unit G, Las Vegas, NV 89146For SaleMLS ID #2786184, Rochelle Vannoy, BHHS Nevada Properties. LVR
- $210,0002 bd2 ba998 sqft8600 W Charleston Blvd APT 2067, Las Vegas, NV 89117For SaleMLS ID #2773989, Ray Courtmanch, Simply Vegas. LVR
- $222,8882 bd2 ba964 sqft101 Luna Way APT 136, Las Vegas, NV 89145For SaleMLS ID #2776421, Karen Smith, LIFE Realty District. LVR
- $270,0003 bd2 ba1.2k sqft1830 N Buffalo Dr Unit 2049, Las Vegas, NV 89128For SaleMLS ID #2796785, Guillermo Camarena, Advent Realty Elite. LVR
- $199,9992 bd2 ba1.1k sqft100 S Crestline Dr APT 16, Las Vegas, NV 89107For SaleMLS ID #2792721, Brandy J. White Elk, Innovative Real Estate Strateg. LVR
- $189,9002 bd2 ba852 sqft5264 Child Ct Unit 90, Las Vegas, NV 89103For SaleMLS ID #2790413, Heather Stone, TMI Realty. LVR
- $239,9002 bd2 ba1k sqft3125 N Buffalo Dr Unit 1103, Las Vegas, NV 89128For SaleMLS ID #2729005, Frank Napoli II, BHHS Nevada Properties. LVR
