Location Location Location.... this great condo is located in the heart of THE LAKES subdivision area, Near the "Lakes" park, Golf Course, Major Shopping & dining, Entertainment, Medical services, Schools, Desert Breeze Community Center, 15 minutes to the Strip, 7 Minutes to Downtown SUMMERLIN... This is a Gated Community, features Pool & Spa, Guest Parking, Park, Fully Fenced... This Condo is located on the Ground Floor, with nice size Seating Balcony at the front, 2 bedrooms & 2 full bathrooms & very spacious, with lower than average HOA fees.
Active
$219,999
8410 Eldora Ave Unit 1071, Las Vegas, NV 89117
2beds
959sqft
:
Get pre-qualified$1,646/mo
Condominium
Built in 1997
-- sqft lot
$213,800 Zestimate®
$229/sqft
$200/mo HOA
What's special
Gated communityFeatures pool and spaGuest parkingVery spaciousFully fenced
- 49 days |
- 208 |
- 4 |
Zillow last checked:
Listing updated:
Listed by:
Guy H. Nisgoda S.0173826 (702)354-1964,
United Realty Group
Source: LVR,MLS#: 2792276 Originating MLS: Greater Las Vegas Association of Realtors Inc
Originating MLS: Greater Las Vegas Association of Realtors IncFacts & features
Interior
Bedrooms & bathrooms
- Bedrooms: 2
- Bathrooms: 2
- Full bathrooms: 2
Primary bedroom
- Description: Closet
- Dimensions: 14x14
Bedroom 2
- Description: Closet
- Dimensions: 12x12
Kitchen
- Description: Breakfast Bar/Counter,Breakfast Nook/Eating Area
Living room
- Description: Front
- Dimensions: 16x14
Heating
- Central, Electric
Cooling
- Central Air, Electric
Appliances
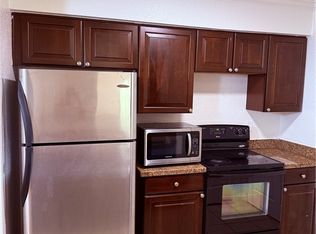
- Included: Dryer, Dishwasher, Electric Range, Disposal, Refrigerator, Washer
- Laundry: Electric Dryer Hookup, Laundry Closet, Main Level
Features
- Bedroom on Main Level, Primary Downstairs, Window Treatments
- Flooring: Carpet, Linoleum, Vinyl
- Windows: Blinds
- Has fireplace: No
Interior area
- Total structure area: 959
- Total interior livable area: 959 sqft
Video & virtual tour
Property
Parking
- Total spaces: 1
- Parking features: Assigned, Covered, Detached Carport, Guest
- Carport spaces: 1
Features
- Stories: 2
- Patio & porch: Balcony
- Exterior features: Balcony
- Pool features: Community
- Fencing: Block,Full
Lot
- Features: Desert Landscaping, Landscaped, < 1/4 Acre
Details
- Parcel number: 16309112141
- Zoning description: Multi-Family
- Horse amenities: None
Construction
Type & style
- Home type: Condo
- Architectural style: Two Story
- Property subtype: Condominium
- Attached to another structure: Yes
Materials
- Drywall
- Roof: Tile
Condition
- Resale
- Year built: 1997
Utilities & green energy
- Electric: Photovoltaics None
- Sewer: Public Sewer
- Water: Public
- Utilities for property: Underground Utilities
Community & HOA
Community
- Features: Pool
- Security: Gated Community
- Subdivision: Rock Spgs Vista #10
HOA
- Has HOA: Yes
- Amenities included: Gated, Barbecue, Park, Pool, Spa/Hot Tub
- Services included: Maintenance Grounds, Reserve Fund, Trash
- HOA fee: $200 monthly
- HOA name: Rock Springs Eldora
- HOA phone: 702-754-6313
Location
- Region: Las Vegas
Financial & listing details
- Price per square foot: $229/sqft
- Tax assessed value: $127,974
- Annual tax amount: $984
- Date on market: 6/17/2026
- Listing agreement: Exclusive Right To Sell
- Listing terms: Cash,Conventional,FHA,VA Loan
- Ownership: Condominium
Estimated market value
$213,800
$203,000 - $224,000
$1,568/mo
Price history
| Date | Event | Price |
|---|---|---|
| 6/17/2026 | Listed for sale | $219,999+6.8%$229/sqft |
Source:  LVR #2792276 Report a problem LVR #2792276 Report a problem | ||
| 10/26/2023 | Sold | $206,000+5.6%$215/sqft |
Source: LVR #2518129 Report a problem | ||
| 8/16/2023 | Pending sale | $195,000$203/sqft |
Source: LVR #2518129 Report a problem | ||
| 8/9/2023 | Listed for sale | $195,000+21.9%$203/sqft |
Source: LVR #2518129 Report a problem | ||
| 9/2/2004 | Sold | $160,000+100%$167/sqft |
Source: Public Record Report a problem | ||
| 7/15/1997 | Sold | $80,000$83/sqft |
Source: Public Record Report a problem | ||
Public tax history
| Year | Property taxes | Tax assessment |
|---|---|---|
| 2026 | $987 +8% | $44,791 -6.4% |
| 2025 | $913 +7.9% | $47,853 +3% |
| 2024 | $846 +8% | $46,442 +11.6% |
| 2023 | $784 +8% | $41,604 +7.9% |
| 2022 | $726 +7.8% | $38,572 +3% |
| 2021 | $674 +6.8% | $37,450 +10.2% |
| 2020 | $631 +4.8% | $33,991 +24.2% |
| 2019 | $602 +6.9% | $27,369 |
| 2018 | $563 | $27,369 +0.8% |
| 2017 | $563 | $27,147 +2% |
| 2016 | $563 +3.7% | $26,606 +24.1% |
| 2015 | $543 | $21,435 +16.8% |
| 2014 | $543 | $18,356 |
| 2013 | -- | $18,356 +6.4% |
| 2012 | -- | $17,252 -1.7% |
| 2011 | -- | $17,555 +0.5% |
| 2010 | -- | $17,466 -42.5% |
| 2009 | -- | $30,390 |
| 2008 | -- | $30,390 -49.6% |
| 2007 | -- | $60,314 +16.6% |
| 2006 | -- | $51,739 +51.4% |
| 2005 | -- | $34,181 +18.5% |
| 2004 | -- | $28,833 +3% |
| 2003 | -- | $27,993 +4.5% |
| 2002 | -- | $26,800 +2.8% |
| 2001 | -- | $26,080 |
Find assessor info on the county website
Monthly payment
Est. payment
Payment breakdown
Explore the cost of this home by adjusting the details. Changes won't be saved.Climate risks
Neighborhood: Spring Valley
Nearby schools
GreatSchools rating
- 5/10Herbert A Derfelt Elementary SchoolGrades: PK-5Distance: 0.7 mi
- 6/10Clifford J Lawrence Junior High SchoolGrades: 6-8Distance: 2.2 mi
- 7/10Spring Valley High SchoolGrades: 9-12Distance: 1.7 mi
Schools provided by the listing agent
- Elementary: Derfelt, Herbert A.,Derfelt, Herbert A.
- Middle: Canarelli Lawrence & Heidi
- High: Spring Valley HS
Source: LVR. This data may not be complete. We recommend contacting the local school district to confirm school assignments for this home.
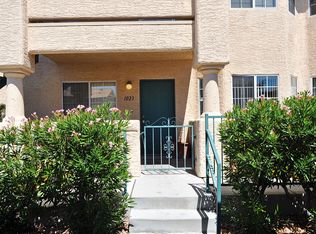
- $230,3002 bd2 ba1.1k sqft8410 Eldora Avenue #1023, Las Vegas, NV 89117Off Market
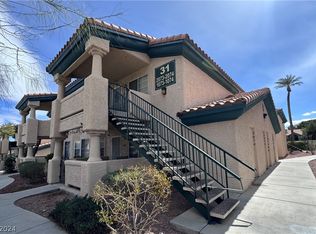
- $220,0002 bd2 ba959 sqft8410 Eldora Ave UNIT 1074, Las Vegas, NV 89117Sold
- $2,0002 bd2 ba959 sqft8410 Eldora Ave UNIT 2067, Las Vegas, NV 89117For Rent

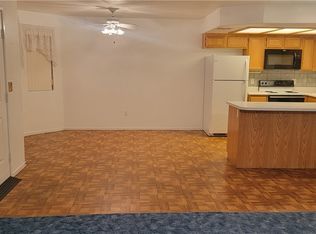
- $240,0002 bd2 ba1.1k sqft8410 Eldora Ave UNIT 1076, Spring Valley, NV 89117Sold
- $255,0002 bd2 ba1.1k sqft8410 Eldora Ave UNIT 1002, Las Vegas, NV 89117Sold
- $250,0002 bd2 ba959 sqft8410 Eldora Ave UNIT 2080, Las Vegas, NV 89117Sold
- $245,0002 bd2 ba959 sqft8410 Eldora Ave UNIT 2082, Spring Valley, NV 89117Sold
- $246,1002 bd2 ba1.1k sqft8410 Eldora Ave APT 2085, Las Vegas, NV 89117Off Market
A local agent can set up tours, give advice and negotiate with sellers.
Similar homes
- $220,0002 bd2 ba1.1k sqft8410 Eldora Ave Unit 2011, Las Vegas, NV 89117For Sale
 MLS ID #2803936, Shannon S. Barton, Platinum Real Estate Prof. LVR
 - $210,0002 bd2 ba965 sqft2750 S Durango Dr APT 1014, Las Vegas, NV 89117For Sale
 MLS ID #2779023, Rain Yunqi Liu, New Era Realty LLC. LVR
 - $219,0002 bd2 ba912 sqft1201 N Buffalo Dr APT 102, Las Vegas, NV 89128For Sale
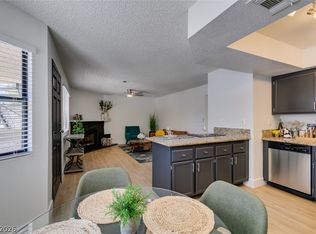 MLS ID #2799327, Michelle Nook-Edmonds, LIFE Realty District. LVR
 - $215,0002 bd2 ba1k sqft8101 W Flamingo Rd Unit 1002, Las Vegas, NV 89147For Sale
 MLS ID #2767410, Yvonne L. Rodriguez, BHHS Nevada Properties. LVR
 - $224,9902 bd2 ba912 sqft920 Rockview Dr Unit 101, Las Vegas, NV 89128For SaleMLS ID #2795318, Kyung Hee Park, United Realty Group. LVR
- $--2 bd2 ba1k sqft3125 N Buffalo Dr Unit 1137, Las Vegas, NV 89128AuctionServiceLink Auction
- $230,0002 bd2 ba1k sqft101 Luna Way APT 118, Las Vegas, NV 89145For SaleMLS ID #2802233, Takumba Britt, Compass Realty & Management. LVR
- $199,0002 bd2 ba912 sqft925 Sulphur Springs Ln Unit 101, Las Vegas, NV 89128For SaleMLS ID #2803684, Aleksander Grigoriev, More Realty Incorporated. LVR
- $245,0002 bd2 ba934 sqft7885 W Flamingo Rd Unit 1068, Las Vegas, NV 89147For SaleMLS ID #2767503, Matthew J. Daws, Epique Realty. LVR
- $199,9992 bd2 ba1k sqft6659 W Tropicana Ave Unit 203, Spring Valley, NV 89103For SaleMLS ID #2804501, Risa Mallari, Wardley Real Estate. LVR
- $239,9982 bd2 ba1k sqft2121 Echo Bay St Unit 103, Las Vegas, NV 89128For SaleMLS ID #2794540, Ethan Miles, Realty ONE Group, Inc. LVR
- $195,0002 bd2 ba912 sqft900 Boulder Springs Dr Unit 101, Las Vegas, NV 89128For SaleMLS ID #2788673, Patrick H. Stafford, Desert Sand Property Mgmt. LVR
- $230,0002 bd2 ba1k sqft3125 N Buffalo Dr Unit 1081, Las Vegas, NV 89128For SaleMLS ID #2786070, Aldo R. Yniguez, O48 Realty. LVR
- $199,0002 bd2 ba1k sqft5225 W Reno Ave Unit 127, Las Vegas, NV 89118For SaleMLS ID #2791481, Hairang Zhong, Landmark Realty. LVR
- $--2 bd2 ba974 sqft4730 E Craig Rd Unit 1012, Sunrise Manor Town, NV 89115AuctionAuction.com 2
- $239,0002 bd2 ba1.1k sqft10155 Cedar Key Ave Unit 201, Las Vegas, NV 89129For SaleMLS ID #2802875, Takumba Britt, Compass Realty & Management. LVR
- $260,0002 bd2 ba1k sqft5250 S Rainbow Blvd Unit 2071, Las Vegas, NV 89118For SaleMLS ID #2785581, Angel Sukavivatanachai, Realty ONE Group, Inc. LVR
- $190,0002 bd2 ba978 sqft4391 Alexis Dr Unit 317, Las Vegas, NV 89103For SaleMLS ID #2794976, Marina N. Seneviratne, United Real Estate. LVR
- $238,0002 bd2 ba1k sqft10245 S Maryland Pkwy Unit 133, Las Vegas, NV 89123For SaleMLS ID #2805132, Jessie Nieh, PropertyMax Group LLC. LVR
- $269,0003 bd2 ba1.2k sqft8324 W Charleston Blvd #2009, Las Vegas, NV 89145For SaleMLS ID #2798491, Dakki W. Law, Nevada Real Estate Corp. LVR
