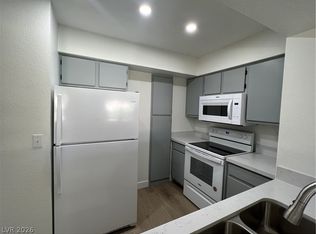
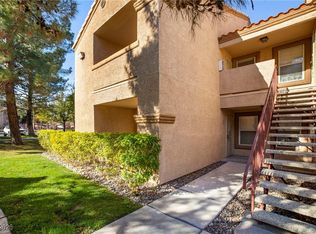
Conveniently located second-floor 2-bedroom, 2-bath condo in a gated community. Split floor plan with bedrooms on opposite sides of the unit and a central kitchen. Well-maintained gated community with pool, spa, fitness center, clubhouse, mature landscaping, grass areas, and 2 community dog parks. HOA dues include water, sewer, and trash. Nearby shopping centers, parks, and easy highway access.
Pending
Price cut: $20.1K (8/3)
$199,900
1150 N Buffalo Dr APT 2008, Las Vegas, NV 89128
2beds
928sqft
:
Get pre-qualified$1,534/mo
Condominium
Built in 1996
-- sqft lot
$198,100 Zestimate®
$215/sqft
$220/mo HOA
What's special
Well-maintained gated communityFitness centerMature landscapingGrass areasCentral kitchen
- 29 days |
- 319 |
- 12 |
Zillow last checked:
Listing updated:
Listed by:
Daniel Mumm S.0176094 (702)758-6390,
Huntington & Ellis, A Real Est
Source: LVR,MLS#: 2798795 Originating MLS: Greater Las Vegas Association of Realtors Inc
Originating MLS: Greater Las Vegas Association of Realtors IncFacts & features
Interior
Bedrooms & bathrooms
- Bedrooms: 2
- Bathrooms: 2
- Full bathrooms: 2
Primary bedroom
- Description: Closet
- Dimensions: 14x12
Bedroom 2
- Description: Walk-In Closet(s)
- Dimensions: 11x10
Primary bathroom
- Description: Tub/Shower Combo
Dining room
- Description: Dining Area
- Dimensions: 8x8
Kitchen
- Description: Breakfast Bar/Counter,Granite Countertops,Tile Countertops
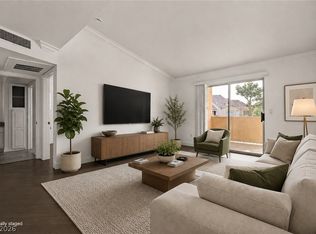
Living room
- Description: Formal,Front
- Dimensions: 16x13
Heating
- Central, Electric
Cooling
- Central Air, Electric
Appliances
- Included: Dryer, Dishwasher, Disposal, Gas Range, Microwave, Refrigerator, Washer
- Laundry: Electric Dryer Hookup, Laundry Closet
Features
- Window Treatments
- Flooring: Carpet, Luxury Vinyl Plank
- Has fireplace: No
Interior area
- Total structure area: 928
- Total interior livable area: 928 sqft
Video & virtual tour
Property
Parking
- Total spaces: 1
- Parking features: Assigned, Covered, Detached Carport, Guest
- Carport spaces: 1
Features
- Stories: 1
- Patio & porch: Balcony
- Exterior features: Balcony
- Fencing: None
Lot
- Features: Desert Landscaping, Landscaped, < 1/4 Acre
Details
- Parcel number: 13827219244
- Zoning description: Multi-Family
- Horse amenities: None
Construction
Type & style
- Home type: Condo
- Architectural style: One Story
- Property subtype: Condominium
- Attached to another structure: Yes
Materials
- Stucco
- Roof: Tile
Condition
- Resale
- Year built: 1996
Utilities & green energy
- Electric: Photovoltaics None
- Sewer: Public Sewer
- Water: Public
- Utilities for property: Underground Utilities
Community & HOA
Community
- Subdivision: Buffalo Condos
HOA
- Has HOA: Yes
- Amenities included: Fitness Center, Gated, Spa/Hot Tub
- Services included: Water
- HOA fee: $220 monthly
- HOA name: FCCMI
- HOA phone: 702-365-6720
Location
- Region: Las Vegas
Financial & listing details
- Price per square foot: $215/sqft
- Tax assessed value: $119,754
- Annual tax amount: $963
- Date on market: 7/15/2026
- Listing agreement: Exclusive Right To Sell
- Listing terms: Cash,Conventional
Estimated market value
$198,100
$188,000 - $208,000
$1,404/mo
Price history
| Date | Event | Price |
|---|---|---|
| 8/11/2026 | Pending sale | $199,900$215/sqft |
Source:  LVR #2798795 Report a problem LVR #2798795 Report a problem | ||
| 8/3/2026 | Price change | $199,900-9.1%$215/sqft |
Source: LVR #2798795 Report a problem | ||
| 7/15/2026 | Listed for sale | $220,000+238.5%$237/sqft |
Source: LVR #2798795 Report a problem | ||
| 7/31/2013 | Listing removed | $625$1/sqft |
Source: Realty ONE Group #1368519 Report a problem | ||
| 7/30/2013 | Listed for rent | $625$1/sqft |
Source: Realty ONE Group #1368519 Report a problem | ||
| 7/26/2013 | Sold | $65,000-42.2%$70/sqft |
Source: Agent Provided Report a problem | ||
| 3/24/2005 | Sold | $112,500$121/sqft |
Source: Public Record Report a problem | ||
Public tax history
| Year | Property taxes | Tax assessment |
|---|---|---|
| 2026 | $966 +8% | $41,914 -0.6% |
| 2025 | $894 +7.9% | $42,177 +0.8% |
| 2024 | $829 +8% | $41,847 +12% |
| 2023 | $767 +8% | $37,353 +4.5% |
| 2022 | $711 +7.8% | $35,751 +5.3% |
| 2021 | $660 +6.8% | $33,941 -1.4% |
| 2020 | $618 +4.8% | $34,427 +30.4% |
| 2019 | $589 +6.9% | $26,401 |
| 2018 | $551 | $26,401 -0.5% |
| 2017 | $551 | $26,544 +4% |
| 2016 | $551 +3.7% | $25,525 +7.1% |
| 2015 | $532 | $23,834 +51.4% |
| 2014 | $532 | $15,743 |
| 2013 | -- | $15,743 +1.9% |
| 2012 | -- | $15,445 -19.3% |
| 2011 | -- | $19,143 +7.4% |
| 2010 | -- | $17,824 -31.6% |
| 2009 | -- | $26,069 |
| 2008 | -- | $26,069 -55.5% |
| 2007 | -- | $58,618 +27.9% |
| 2006 | -- | $45,847 +105.8% |
| 2005 | -- | $22,274 +1.9% |
| 2004 | -- | $21,854 +1.9% |
| 2003 | -- | $21,448 +0.8% |
| 2002 | -- | $21,270 +3.5% |
| 2001 | -- | $20,550 |
Find assessor info on the county website
Monthly payment
Est. payment
Payment breakdown
Explore the cost of this home by adjusting the details. Changes won't be saved.Climate risks
Neighborhood: Pioneer Park
Nearby schools
GreatSchools rating
- 2/10Edythe & Lloyd Katz Elementary SchoolGrades: PK-5Distance: 0.8 mi
- 6/10Ernest Becker Middle SchoolGrades: 6-8Distance: 2.2 mi
- 3/10Cimarron Memorial High SchoolGrades: 9-12Distance: 1.2 mi
Schools provided by the listing agent
- Elementary: McMillian, James B.,McMillian, James B.
- Middle: Johnson Walter
- High: Cimarron-Memorial
Source: LVR. This data may not be complete. We recommend contacting the local school district to confirm school assignments for this home.
- $249,9982 bd2 ba928 sqft1150 N Buffalo Dr APT 1005, Las Vegas, NV 89128For Sale
- $265,0002 bd2 ba1k sqft1150 N Buffalo Dr APT 1007, Las Vegas, NV 89128Sold

- $175,0001 bd1 ba825 sqft1150 N Buffalo Dr APT 2011, Las Vegas, NV 89128Sold
- $189,7001 bd1 ba825 sqft1150 N Buffalo Dr APT 2012, Las Vegas, NV 89128Sold
- $205,0001 bd1 ba825 sqft1150 N Buffalo Dr APT 2020, Las Vegas, NV 89128Sold
- $190,0002 bd2 ba928 sqft1150 N Buffalo Dr APT 2015, Las Vegas, NV 89128Sold
- $--2 bd2 ba912 sqft1200 N Buffalo Dr, Las Vegas, NV 89128Off Market
- $186,1002 bd2 ba912 sqft1209 N Buffalo Dr APT 101, Las Vegas, NV 89128Off Market
A local agent can set up tours, give advice and negotiate with sellers.
Similar homes
- $225,0002 bd2 ba1k sqft2120 Sealion Dr Unit 108, Las Vegas, NV 89128For Sale
 MLS ID #2807026, Mark D. Fleysher, Deluxe Realty. LVR
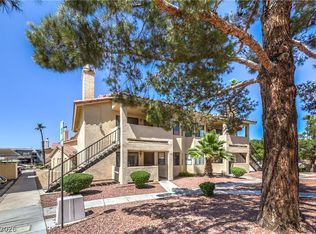
 - $215,0002 bd2 ba912 sqft1201 N Buffalo Dr APT 202, Las Vegas, NV 89128For Sale
 MLS ID #2794660, Deborah Drayster-Dockery, Signature Real Estate Group. LVR
 - $194,9991 bd1 ba825 sqft1150 N Buffalo Dr APT 2115, Las Vegas, NV 89128For Sale
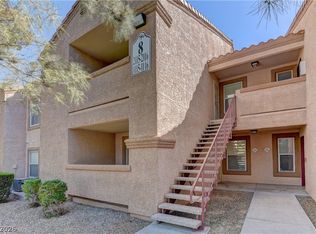 MLS ID #2786057, Kalib McGrath-Jones, RE/MAX Legacy. LVR
 - $225,0002 bd2 ba1.1k sqft905 Rockview Dr Unit 101, Las Vegas, NV 89128For Sale
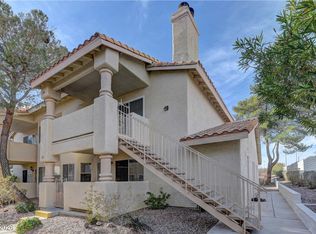 MLS ID #2751603, Dawn M. Reese, Impress Realty LLC. LVR
 - $249,9002 bd2 ba1.2k sqft1150 N Buffalo Dr APT 1080, Las Vegas, NV 89128For SaleMLS ID #2770184, Isidro Ruiz, Innova Realty & Management. LVR
- $238,9002 bd2 ba1k sqft1830 N Buffalo Dr Unit 2033, Las Vegas, NV 89128For SaleMLS ID #2755300, Kent J. Divich, Renaissance Realty Inc. LVR
- $224,9003 bd2 ba1.1k sqft3151 Soaring Gulls Dr Unit 1077, Las Vegas, NV 89128For SaleMLS ID #2792982, Lisa K. Lucas, Nevada Asset Preservation & Ma. LVR
- $209,0002 bd2 ba892 sqft9325 W Desert Inn Rd APT 226, Las Vegas, NV 89117For SaleMLS ID #2791246, James H. Eagan, Limestone Investments LLC. LVR
- $179,9002 bd2 ba997 sqft2700 N Rainbow Blvd APT 2136, Las Vegas, NV 89108For SaleMLS ID #2795353, Vinzenz E. Steinbrenner, Keller Williams MarketPlace. LVR
- $210,0002 bd2 ba998 sqft8600 W Charleston Blvd APT 2067, Las Vegas, NV 89117For SaleMLS ID #2773989, Ray Courtmanch, Simply Vegas. LVR
- $215,0002 bd2 ba911 sqft8101 W Flamingo Rd Unit 2109, Las Vegas, NV 89147For SaleMLS ID #2791966, Connor Powers, Award Realty. LVR
- $210,0002 bd2 ba947 sqft4400 S Jones Blvd Unit 2007, Las Vegas, NV 89103For SaleMLS ID #2801492, Shelley Scirone, Signature Real Estate Group. LVR
- $199,9992 bd2 ba1.1k sqft100 S Crestline Dr APT 16, Las Vegas, NV 89107For SaleMLS ID #2792721, Brandy J. White Elk, Innovative Real Estate Strateg. LVR
- $205,0002 bd2 ba994 sqft4400 S Jones Blvd Unit 3119, Las Vegas, NV 89103For SaleMLS ID #2789862, Ehren Alessi, LIFE Realty District. LVR
- $270,0003 bd2 ba1.2k sqft1830 N Buffalo Dr Unit 2049, Las Vegas, NV 89128For SaleMLS ID #2796785, Guillermo Camarena, Advent Realty Elite. LVR
- $215,9002 bd2 ba947 sqft4400 S Jones Blvd Unit 2057, Las Vegas, NV 89103For SaleMLS ID #2802742, June S. Stark, Simply Vegas. LVR
- $228,0002 bd2 ba1k sqft2200 Fort Apache Rd #1081, Las Vegas, NV 89117For SaleMLS ID #2792287, Anthony W. Ma, Simply Vegas. LVR
- $200,0002 bd1 ba949 sqft5072 S Rainbow Blvd Unit 205, Las Vegas, NV 89118For SaleMLS ID #2794844, Derrick B. Keller, KNJ Real Estate. LVR
- $215,0002 bd2 ba964 sqft2606 S Durango Dr APT 152, Las Vegas, NV 89117For SaleMLS ID #2758135, Aaron Taylor, eXp Realty. LVR
- $229,9902 bd2 ba934 sqft7885 W Flamingo Rd Unit 1050, Las Vegas, NV 89147For SaleMLS ID #2797091, Amy Yu, Nevada Real Estate Corp. LVR
