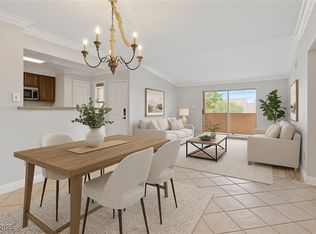
Welcome to this beautifully maintained first-floor condo located in a gated community near Buffalo Dr & W Lake Mead Blvd. This 2-bedroom, 2-bath residence offers an inviting layout, featuring tile flooring throughout with carpet in the living room & bedrooms. Enjoy a separate living area and formal dining space, with sliding glass doors leading to a covered patio complete with a private storage closet. The kitchen has granite countertops, a breakfast bar, & all appliances included. A separate laundry room with a washer and dryer. The primary bedroom features a walk-in closet and an en-suite bathroom with granite countertops. The secondary bedroom is thoughtfully positioned for privacy and includes its own walk-in closet, with a nearby full guest bathroom. This unit also includes a detached one-car garage (Garage #5) and one assigned covered parking space located directly across from the unit. The community offers a variety of amenities in a well-maintained setting. A great opportunity.
Active
Price cut: $24.1K (6/11)
$249,900
1150 N Buffalo Dr APT 1080, Las Vegas, NV 89128
2beds
1,226sqft
Condominium
Built in 1996
-- sqft lot
$248,300 Zestimate®
$204/sqft
$220/mo HOA
What's special
Private storage closetInviting layoutDetached one-car garageBeautifully maintained first-floor condoCovered patioFormal dining spaceAll appliances included
- 141 days |
- 122 |
- 7 |
Zillow last checked:
Listing updated:
Listed by:
Isidro Ruiz S.0064522 (702)275-3658,
Innova Realty & Management
Source: LVR,MLS#: 2770184 Originating MLS: Greater Las Vegas Association of Realtors Inc
Originating MLS: Greater Las Vegas Association of Realtors IncFacts & features
Interior
Bedrooms & bathrooms
- Bedrooms: 2
- Bathrooms: 2
- Full bathrooms: 2
Primary bedroom
- Description: Walk-In Closet(s)
- Dimensions: 15x12
Bedroom 2
- Description: Walk-In Closet(s)
- Dimensions: 12x12
Primary bathroom
- Description: Make Up Table,Shower Only
Dining room
- Description: Dining Area,Formal Dining Room
- Dimensions: 7x9
Kitchen
- Description: Breakfast Bar/Counter,Granite Countertops,Pantry,Tile Flooring
Living room
- Description: Entry Foyer,Formal
- Dimensions: 15x12
Heating
- Central, Electric
Cooling
- Central Air, Electric
Appliances
- Included: Dryer, Dishwasher, Electric Range, Disposal, Microwave, Refrigerator, Washer
- Laundry: Gas Dryer Hookup, Main Level, Laundry Room
Features
- Bedroom on Main Level, Ceiling Fan(s), Primary Downstairs, Window Treatments
- Flooring: Carpet, Tile
- Windows: Blinds
- Has fireplace: No
Interior area
- Total structure area: 1,226
- Total interior livable area: 1,226 sqft
Video & virtual tour
Property
Parking
- Total spaces: 2
- Parking features: Assigned, Covered, Detached Carport, Detached, Finished Garage, Garage, Guest
- Garage spaces: 1
- Carport spaces: 1
- Covered spaces: 2
Features
- Stories: 2
- Patio & porch: Balcony
- Exterior features: Balcony, Sprinkler/Irrigation
- Pool features: Community
- Fencing: None
Lot
- Size: 8,415 Square Feet
- Features: Drip Irrigation/Bubblers, Desert Landscaping, Landscaped, < 1/4 Acre
Details
- Parcel number: 13827219104
- Zoning description: Single Family
- Horse amenities: None
Construction
Type & style
- Home type: Condo
- Architectural style: Two Story
- Property subtype: Condominium
- Attached to another structure: Yes
Materials
- Roof: Tile
Condition
- Resale
- Year built: 1996
Utilities & green energy
- Electric: Photovoltaics None
- Sewer: Public Sewer
- Water: Public
- Utilities for property: Underground Utilities
Community & HOA
Community
- Features: Pool
- Security: Gated Community
- Subdivision: Buffalo Condos
HOA
- Has HOA: Yes
- Amenities included: Clubhouse, Gated, Pool, Spa/Hot Tub
- Services included: Association Management, Maintenance Grounds, Recreation Facilities, Water
- HOA fee: $220 monthly
- HOA name: Copper Palms HOA
- HOA phone: 702-365-6720
Location
- Region: Las Vegas
Financial & listing details
- Price per square foot: $204/sqft
- Tax assessed value: $139,794
- Annual tax amount: $1,171
- Date on market: 4/6/2026
- Listing agreement: Exclusive Right To Sell
- Listing terms: Cash,Conventional,VA Loan
- Ownership: Condominium
Estimated market value
$248,300
$236,000 - $261,000
$1,497/mo
Price history
| Date | Event | Price |
|---|---|---|
| 6/11/2026 | Price change | $249,900-8.8%$204/sqft |
Source:  LVR #2770184 Report a problem LVR #2770184 Report a problem | ||
| 5/20/2026 | Price change | $274,000-1.8%$223/sqft |
Source: LVR #2770184 Report a problem | ||
| 4/6/2026 | Listed for sale | $279,000+200%$228/sqft |
Source: LVR #2770184 Report a problem | ||
| 3/27/2015 | Listing removed | $93,000$76/sqft |
Source: Realty ONE Group #1501148 Report a problem | ||
| 2/28/2015 | Pending sale | $93,000$76/sqft |
Source: Realty ONE Group #1501148 Report a problem | ||
| 12/11/2014 | Listed for sale | $93,000+48.8%$76/sqft |
Source: Realty ONE Group #1501148 Report a problem | ||
| 12/24/2010 | Listing removed | $62,500$51/sqft |
Source: Prudential Americana Group #1006840 Report a problem | ||
| 12/17/2010 | Listed for sale | $62,500$51/sqft |
Source: Prudential Americana Group #1006840 Report a problem | ||
| 2/19/2010 | Listing removed | $62,500$51/sqft |
Source: Prudential Americana Group #1006840 Report a problem | ||
| 1/16/2010 | Listed for sale | $62,500-56%$51/sqft |
Source: Prudential Americana Group #1006840 Report a problem | ||
| 3/24/2005 | Sold | $142,000$116/sqft |
Source: Public Record Report a problem | ||
Public tax history
| Year | Property taxes | Tax assessment |
|---|---|---|
| 2026 | $1,174 +8% | $48,928 -1.2% |
| 2025 | $1,087 +7.9% | $49,512 +2.4% |
| 2024 | $1,007 +8% | $48,329 +11.7% |
| 2023 | $933 +8% | $43,260 +4.2% |
| 2022 | $864 +7.8% | $41,524 +4.6% |
| 2021 | $802 +6.8% | $39,697 -3.8% |
| 2020 | $751 +4.8% | $41,248 +29.4% |
| 2019 | $717 +5.7% | $31,887 |
| 2018 | $678 | $31,887 -0.9% |
| 2017 | $678 | $32,179 +1.8% |
| 2016 | $678 +3.6% | $31,622 +7% |
| 2015 | $655 | $29,541 +52.5% |
| 2014 | $655 | $19,375 |
| 2013 | -- | $19,375 +2% |
| 2012 | -- | $18,988 -17.8% |
| 2011 | -- | $23,113 +9.5% |
| 2010 | -- | $21,104 -23.3% |
| 2009 | -- | $27,516 |
| 2008 | -- | $27,516 -61.9% |
| 2007 | -- | $72,281 +40.8% |
| 2006 | -- | $51,327 +87.6% |
| 2005 | -- | $27,356 +1.3% |
| 2004 | -- | $27,013 +1.7% |
| 2003 | -- | $26,572 +0.9% |
| 2002 | -- | $26,340 +3.7% |
| 2001 | -- | $25,410 |
Find assessor info on the county website
Monthly payment
Est. payment
Payment breakdown
Explore the cost of this home by adjusting the details. Changes won't be saved.Climate risks
Neighborhood: Pioneer Park
Nearby schools
GreatSchools rating
- 2/10Edythe & Lloyd Katz Elementary SchoolGrades: PK-5Distance: 0.8 mi
- 6/10Ernest Becker Middle SchoolGrades: 6-8Distance: 2.3 mi
- 3/10Cimarron Memorial High SchoolGrades: 9-12Distance: 1.2 mi
Schools provided by the listing agent
- Elementary: McMillian, James B.,McMillian, James B.
- Middle: Becker
- High: Cimarron-Memorial
Source: LVR. This data may not be complete. We recommend contacting the local school district to confirm school assignments for this home.
- $245,0002 bd2 ba1.2k sqft1150 N Buffalo Dr APT 2077, Las Vegas, NV 89128Sold

- $173,0001 bd1 ba722 sqft1150 N Buffalo Dr APT 2079, Las Vegas, NV 89128Sold
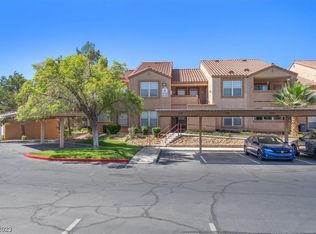
- $269,9002 bd2 ba1k sqft1150 N Buffalo Dr APT 1062, Las Vegas, NV 89128Sold
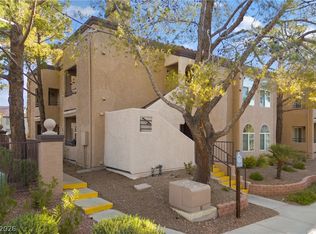
- $244,5002 bd2 ba928 sqft1150 N Buffalo Dr APT 1064, Las Vegas, NV 89128Sold

- $247,0002 bd2 ba928 sqft1150 N Buffalo Dr APT 2065, Las Vegas, NV 89128Sold
- $235,0002 bd2 ba1k sqft1150 N Buffalo Dr APT 2062, Las Vegas, NV 89128For Sale
- $180,4001 bd1 ba825 sqft1150 N Buffalo Dr APT 2010, Las Vegas, NV 89128Off Market
- $227,2002 bd2 ba1k sqft1150 N Buffalo Dr APT 1059, Las Vegas, NV 89128Off Market
A local agent can set up tours, give advice and negotiate with sellers.
Similar homes
- $210,0002 bd2 ba1.1k sqft1101 Falconhead Ln Unit 101, Las Vegas, NV 89128For Sale
 MLS ID #2807507, Lauren Carl, Metropolitan Real Estate Group. LVR
 - $270,0003 bd2 ba1.2k sqft1830 N Buffalo Dr Unit 2049, Las Vegas, NV 89128For Sale
 MLS ID #2796785, Guillermo Camarena, Advent Realty Elite. LVR
 - $225,0002 bd2 ba1k sqft2120 Sealion Dr Unit 108, Las Vegas, NV 89128For Sale
 MLS ID #2807026, Mark D. Fleysher, Deluxe Realty. LVR
 - $258,0003 bd2 ba1k sqft9325 W Desert Inn Rd APT 190, Las Vegas, NV 89117For Sale
 MLS ID #2811297, Kamyar Zargari, Triumph Property Management Co. LVR
 - $264,5002 bd2 ba1.2k sqft3540 Cactus Shadow St Unit 103, Las Vegas, NV 89129For SaleMLS ID #2811159, Melissa L. Zimbelman, LUXE International Realty. LVR
- $254,9002 bd2 ba1.3k sqft3924 Quiet Pine St Unit 203, Las Vegas, NV 89108For SaleMLS ID #2807554, Paula Rayson, eXp Realty. LVR
- $239,9002 bd2 ba1k sqft3125 N Buffalo Dr Unit 1103, Las Vegas, NV 89128For SaleMLS ID #2729005, Frank Napoli II, BHHS Nevada Properties. LVR
- $210,0002 bd2 ba1k sqft3151 Soaring Gulls Dr Unit 1166, Las Vegas, NV 89128For SaleMLS ID #2805908, Randy K. Hatada, Xpand Realty & Property Mgmt. LVR
- $249,0002 bd2 ba1.1k sqft10116 Jacob Pl Unit 104, Las Vegas, NV 89144For SaleMLS ID #2760105, Cindy Nguyen, Simply Vegas. LVR
- $270,0002 bd2 ba1k sqft7320 Camrose Ridge Pl Unit 204, Las Vegas, NV 89149For SaleMLS ID #2759501, Anne L. Swallie, Monticello Realty LLC. LVR
- $269,0003 bd2 ba1.2k sqft7905 Lago Vista Ln Unit 203, Las Vegas, NV 89145For SaleMLS ID #2785507, Yesenia Taylor, Signature Real Estate Group. LVR
- $249,0003 bd2 ba1.1k sqft5074 S Rainbow Blvd Unit 206, Spring Valley, NV 89118For SaleMLS ID #2808015, Julie Brown, Local Realty. LVR
- $244,5003 bd2 ba1.1k sqft8600 W Charleston Blvd APT 1153, Las Vegas, NV 89117For SaleMLS ID #2792940, Delinda Crampton, BHHS Nevada Properties. LVR
- $224,0002 bd2 ba1k sqft900 Heavenly Hills Ct Unit 213, Las Vegas, NV 89145For SaleMLS ID #2767844, Lisa A. Wilson, Simply Vegas. LVR
- $268,0003 bd2 ba1.1k sqft5250 S Rainbow Blvd Unit 2003, Spring Valley, NV 89118For SaleMLS ID #2795615, Bret Whipple, NV Superior Properties. LVR
- $274,9002 bd2 ba1.4k sqft5855 Valley Dr Unit 1077, North Las Vegas, NV 89031For SaleMLS ID #2810875, Lourdes Valdez-Gutierrez, Networth Realty of Las Vegas. LVR
- $285,0002 bd2 ba1.3k sqft3327 Erva St Unit 207, Spring Valley, NV 89117For SaleMLS ID #2777634, Zheng Wu, Vertex Realty & Property Manag. LVR
- $225,0002 bd2 ba934 sqft7885 W Flamingo Rd Unit 1050, Las Vegas, NV 89147For SaleMLS ID #2797091, Amy Yu, Nevada Real Estate Corp. LVR
- $228,0002 bd2 ba1k sqft2200 Fort Apache Rd #1081, Las Vegas, NV 89117For SaleMLS ID #2792287, Anthony W. Ma, Simply Vegas. LVR
- $215,0002 bd2 ba911 sqft8101 W Flamingo Rd Unit 2109, Las Vegas, NV 89147For SaleMLS ID #2791966, Connor Powers, Award Realty. LVR
