Nicely appointed three bedroom and two bathroom unit located within the Canyon Lake guard gated community. This partially remodeled unit is conveniently located within walking distance to restaurants, shopping, and much more. The unit offers hard surface flooring throughout, newer appliances, and a private balcony. This condo is MOVE-IN READY and comes complete with tons of community amenities such as a fitness center, indoor spa, outdoor pool and spa, racquetball, tennis, and basketball courts, and lush mature landscaping throughout the grounds.
Active
$265,000
2200 Fort Apache Rd #2142, Las Vegas, NV 89117
3beds
1,183sqft
Condominium
Built in 1991
-- sqft lot
$-- Zestimate®
$224/sqft
$450/mo HOA
What's special
Private balconyHard surface flooring throughoutNewer appliances
- 51 days |
- 585 |
- 30 |
Likely to sell faster than
Zillow last checked:
Listing updated:
Listed by:
Darren R. Melton BS.0143894 702-521-1008,
Virtue Real Estate Group
Source: LVR,MLS#: 2797267 Originating MLS: Greater Las Vegas Association of Realtors Inc
Originating MLS: Greater Las Vegas Association of Realtors IncFacts & features
Interior
Bedrooms & bathrooms
- Bedrooms: 3
- Bathrooms: 2
- 3/4 bathrooms: 2
Primary bedroom
- Description: Ceiling Fan
- Dimensions: 13x12
Bedroom 2
- Description: Ceiling Fan,Closet
- Dimensions: 12x11
Bedroom 3
- Description: Ceiling Fan,Closet
- Dimensions: 11x10
Primary bathroom
- Description: Double Sink,Shower Only
Dining room
- Description: Breakfast Nook/Eating Area
- Dimensions: 10x10
Great room
- Description: None
- Dimensions: 13x13
Kitchen
- Description: Breakfast Bar/Counter,Granite Countertops
Heating
- Central, Gas
Cooling
- Central Air, Electric
Appliances
- Included: Dryer, Dishwasher, Disposal, Gas Range, Refrigerator, Washer
- Laundry: Gas Dryer Hookup, Laundry Closet
Features
- Ceiling Fan(s), Window Treatments, Programmable Thermostat
- Flooring: Laminate, Tile
- Windows: Blinds, Double Pane Windows, Window Treatments
- Number of fireplaces: 1
- Fireplace features: Gas, Great Room
Interior area
- Total structure area: 1,183
- Total interior livable area: 1,183 sqft
Video & virtual tour
Property
Parking
- Total spaces: 1
- Parking features: Assigned, Covered, Detached Carport, Guest
- Carport spaces: 1
Features
- Stories: 2
- Patio & porch: Balcony
- Exterior features: Balcony
- Pool features: Community
- Fencing: None
Lot
- Features: Desert Landscaping, Landscaped, None
Details
- Parcel number: 16305415390
- Zoning description: Single Family
- Horse amenities: None
Construction
Type & style
- Home type: Condo
- Architectural style: Two Story
- Property subtype: Condominium
- Attached to another structure: Yes
Materials
- Roof: Tile
Condition
- Resale
- Year built: 1991
Utilities & green energy
- Electric: Photovoltaics None
- Sewer: Public Sewer
- Water: Public
- Utilities for property: Cable Available
Green energy
- Energy efficient items: Windows
Community & HOA
Community
- Features: Pool
- Subdivision: Canyon Lake
HOA
- Has HOA: Yes
- Amenities included: Basketball Court, Clubhouse, Fitness Center, Gated, Barbecue, Pool, Recreation Room, Guard, Spa/Hot Tub, Security, Tennis Court(s)
- Services included: Association Management, Maintenance Grounds, Trash, Water
- HOA fee: $450 monthly
- HOA name: Res@Canyon Gate
- HOA phone: 702-737-8580
Location
- Region: Las Vegas
Financial & listing details
- Price per square foot: $224/sqft
- Annual tax amount: $1,018
- Date on market: 7/4/2026
- Listing agreement: Exclusive Right To Sell
- Listing terms: Cash,Conventional,VA Loan
Estimated market value
Not available
Estimated sales range
Not available
Not available
Price history
| Date | Event | Price |
|---|---|---|
| 7/4/2026 | Listed for sale | $265,000+8.2%$224/sqft |
Source:  LVR #2797267 Report a problem LVR #2797267 Report a problem | ||
| 1/27/2022 | Sold | $245,000+2.3%$207/sqft |
Source: LVR #2350973 Report a problem | ||
| 12/1/2021 | Contingent | $239,500$202/sqft |
Source: LVR #2350973 Report a problem | ||
| 11/20/2021 | Listed for sale | $239,500$202/sqft |
Source: LVR #2350973 Report a problem | ||
Public tax history
Tax history is unavailable.
Monthly payment
Est. payment
Payment breakdown
Explore the cost of this home by adjusting the details. Changes won't be saved.Climate risks
Neighborhood: The Lakes
Nearby schools
GreatSchools rating
- 6/10D'vorre & Hall Ober Elementary SchoolGrades: PK-5Distance: 1.7 mi
- 6/10Walter Johnson Junior High SchoolGrades: 6-8Distance: 2.3 mi
- 3/10Bonanza High SchoolGrades: 9-12Distance: 3.3 mi
Schools provided by the listing agent
- Elementary: Ober, D'Vorre & Hal,Ober, D'Vorre & Hal
- Middle: Fremont John C.
- High: Bonanza
Source: LVR. This data may not be complete. We recommend contacting the local school district to confirm school assignments for this home.
- $252,5003 bd2 ba1.1k sqft2200 Fort Apache Rd #1142, Las Vegas, NV 89117Off Market
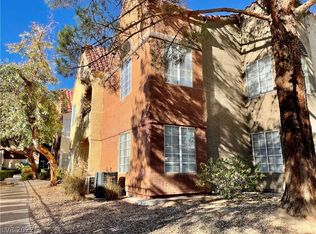
- $270,0003 bd2 ba1.1k sqft2200 Fort Apache Rd #2141, Las Vegas, NV 89117Sold
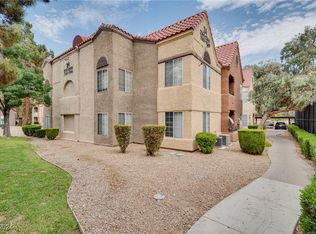
- $265,0002 bd2 ba1k sqft2200 S Fort Apache Rd UNIT 2153, Las Vegas, NV 89117Sold

- $233,9002 bd2 ba1k sqft2200 S Fort Apache Rd UNIT 2155, Las Vegas, NV 89117For Sale

- $273,0002 bd2 ba1k sqft2200 Fort Apache Rd UNIT 2157, Las Vegas, NV 89117Sold
- $275,0002 bd2 ba1k sqft2200 S Fort Apache Rd UNIT 2160, Las Vegas, NV 89117Sold
- $227,6002 bd2 ba1k sqft2200 Fort Apache Rd UNIT 2159, Las Vegas, NV 89117Off Market
- $239,9002 bd2 ba1k sqft2200 S Fort Apache Rd UNIT 2152, Las Vegas, NV 89117Sold
A local agent can set up tours, give advice and negotiate with sellers.
Similar homes
- $233,9002 bd2 ba1k sqft2200 S Fort Apache Rd Unit 2155, Las Vegas, NV 89117For SaleMLS ID #2782521, Glenn J. Vogel, BHHS Nevada Properties. LVR
- $249,0002 bd2 ba1.1k sqft2713 Beaver Creek Ct APT 102, Las Vegas, NV 89117For Sale
 MLS ID #2809179, Diana J. Albiston, Shelter Realty, Inc. LVR
 - $228,0002 bd2 ba1k sqft2200 Fort Apache Rd #1081, Las Vegas, NV 89117For Sale
 MLS ID #2792287, Anthony W. Ma, Simply Vegas. LVR
 - $235,0002 bd2 ba1k sqft2200 Fort Apache Rd #1168, Las Vegas, NV 89117For Sale
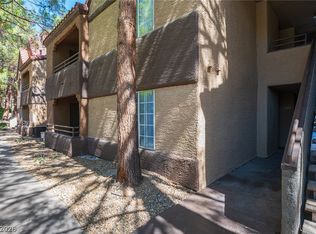 MLS ID #2773268, Sean Prose, Investment Brokers & Assoc. LVR
 - $285,0002 bd2 ba1.3k sqft3327 Erva St Unit 207, Spring Valley, NV 89117For SaleMLS ID #2777634, Zheng Wu, Vertex Realty & Property Manag. LVR
- $264,5002 bd2 ba1.2k sqft3540 Cactus Shadow St Unit 103, Las Vegas, NV 89129For SaleMLS ID #2811159, Melissa L. Zimbelman, LUXE International Realty. LVR
- $265,0002 bd2 ba1.1k sqft7900 Ryandale Cir Unit 101, Las Vegas, NV 89145For SaleMLS ID #2795370, Susan C. Worster, All Vegas Valley Realty. LVR
- $279,9993 bd3 ba1.4k sqft2851 S Valley View Blvd Unit 1141A, Las Vegas, NV 89102For SaleMLS ID #2809888, Tanya Johnson, BHHS Nevada Properties. LVR
- $339,0002 bd2 ba1.1k sqft2701 Ferrin Rd, Las Vegas, NV 89117For SaleMLS ID #2808916, Michael T. Oliver, Coldwell Banker Premier. LVR
- $280,0002 bd2 ba1.2k sqft401 Pine Haven St APT 103, Las Vegas, NV 89144For SaleMLS ID #2797222, Gina A. Biscailuz, Luxury Homes of Las Vegas. LVR
- $262,0003 bd2 ba1.1k sqft3825 Juno Beach St Unit 102, Las Vegas, NV 89129For SaleMLS ID #2792397, Kathryn Campbell, Real Broker LLC. LVR
- $242,8003 bd2 ba1.1k sqft5042 Rainbow Blvd #101, Las Vegas, NV 89118For SaleMLS ID #2808258, Nancy Chen, LIFE Realty District. LVR
- $289,0003 bd2 ba1.1k sqft5250 S Rainbow Blvd Unit 1063, Spring Valley, NV 89118For SaleMLS ID #2791075, Wesley Tool, Realty ONE Group, Inc. LVR
- $210,0002 bd2 ba998 sqft8600 W Charleston Blvd APT 2067, Las Vegas, NV 89117For SaleMLS ID #2773989, Ray Courtmanch, Simply Vegas. LVR
- $275,0002 bd2 ba1.1k sqft8555 W Russell Rd Unit 2069, Las Vegas, NV 89113For SaleMLS ID #2806567, Donghyun Kim, BHHS Nevada Properties. LVR
- $270,0002 bd2 ba1k sqft7320 Camrose Ridge Pl Unit 204, Las Vegas, NV 89149For SaleMLS ID #2759501, Anne L. Swallie, Monticello Realty LLC. LVR
- $269,9003 bd2 ba1.1k sqft10150 Cedar Key Ave Unit 103, Las Vegas, NV 89129For SaleMLS ID #2758485, JoAnn Toranto, RE/MAX CENTRAL. LVR
- $265,0002 bd2 ba1k sqft7950 W Flamingo Rd Unit 1168, Las Vegas, NV 89147For SaleMLS ID #2737932, Cristina Sanedrin, Summit Properties. LVR
- $299,9902 bd2 ba1.2k sqft5201 S Torrey Pines Dr Unit 1244, Spring Valley, NV 89118For SaleMLS ID #2808672, Ann Chiong, ACRES. LVR
- $179,0002 bd2 ba964 sqft2606 S Durango Dr APT 179, Las Vegas, NV 89117For SaleMLS ID #2782233, Nancy Chen, LIFE Realty District. LVR
