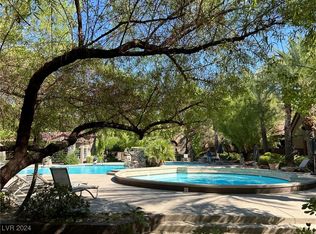
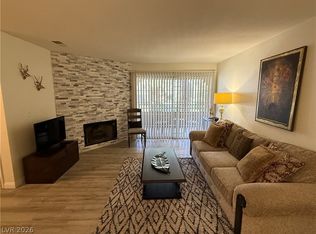
Upgraded two bedroom condo on first level. Steps away from pool entrance! Guard gated community with tennis courts, racquetball courts, workout facility, pool and spa. Complete with granite counter tops ,Custom wood flooring, and touches of stone through out. Gas Fireplace and Large Covered Balcony. Remodeled bathrooms. Primary bath with huge walk in shower and dual shower heads. Ceiling fans throughout. All appliances included. Must see!
Active
Price cut: $5K (7/26)
$235,000
2200 Fort Apache Rd #1168, Las Vegas, NV 89117
2beds
1,053sqft
Condominium
Built in 1991
-- sqft lot
$231,400 Zestimate®
$223/sqft
$450/mo HOA
What's special
- 130 days |
- 163 |
- 6 |
Zillow last checked:
Listing updated:
Listed by:
Sean Prose B.1000563 702-434-9879,
Investment Brokers & Assoc
Source: LVR,MLS#: 2773268 Originating MLS: Greater Las Vegas Association of Realtors Inc
Originating MLS: Greater Las Vegas Association of Realtors IncFacts & features
Interior
Bedrooms & bathrooms
- Bedrooms: 2
- Bathrooms: 2
- Full bathrooms: 1
- 3/4 bathrooms: 1
Primary bedroom
- Description: Ceiling Fan,Ceiling Light,Downstairs,Pbr Separate From Other,Walk-In Closet(s)
- Dimensions: 12x11
Bedroom 2
- Description: Ceiling Fan,Ceiling Light,Walk-In Closet(s),With Bath
- Dimensions: 12x11
Dining room
- Description: Living Room/Dining Combo
- Dimensions: 9x9
Kitchen
- Description: Breakfast Bar/Counter,Granite Countertops,Hardwood Flooring
Living room
- Description: Front
- Dimensions: 14x13
Heating
- Central, Gas
Cooling
- Central Air, Electric
Appliances
- Included: Dryer, Disposal, Gas Range, Microwave, Refrigerator, Washer
- Laundry: Electric Dryer Hookup, Main Level, Laundry Room
Features
- Bedroom on Main Level, Ceiling Fan(s), Primary Downstairs, Window Treatments
- Flooring: Hardwood
- Windows: Window Treatments
- Number of fireplaces: 1
- Fireplace features: Gas, Living Room
Interior area
- Total structure area: 1,053
- Total interior livable area: 1,053 sqft
Video & virtual tour
Property
Parking
- Total spaces: 1
- Parking features: Assigned, Covered, Detached Carport
- Carport spaces: 1
Features
- Stories: 2
- Patio & porch: Covered, Patio
- Exterior features: Patio
- Pool features: Association, Community
- Fencing: None
Lot
- Features: Landscaped, < 1/4 Acre
Details
- Parcel number: 16305415306
- Zoning description: Multi-Family
- Horse amenities: None
Construction
Type & style
- Home type: Condo
- Architectural style: Two Story
- Property subtype: Condominium
- Attached to another structure: Yes
Materials
- Roof: Tile
Condition
- Resale
- Year built: 1991
Utilities & green energy
- Electric: Photovoltaics None
- Sewer: Public Sewer
- Water: Public
- Utilities for property: Underground Utilities
Community & HOA
Community
- Features: Pool
- Security: Gated Community
- Subdivision: Canyon Lake
HOA
- Has HOA: Yes
- Amenities included: Basketball Court, Clubhouse, Fitness Center, Barbecue, Pool, Racquetball, Spa/Hot Tub
- Services included: Maintenance Grounds, Recreation Facilities, Security, Trash, Water
- HOA fee: $450 monthly
- HOA name: Residence At Canyon
- HOA phone: 702-233-0315
Location
- Region: Las Vegas
Financial & listing details
- Price per square foot: $223/sqft
- Annual tax amount: $968
- Date on market: 4/14/2026
- Listing agreement: Exclusive Right To Sell
- Listing terms: Cash,Conventional
Estimated market value
$231,400
$220,000 - $243,000
$1,528/mo
Price history
| Date | Event | Price |
|---|---|---|
| 7/26/2026 | Price change | $235,000-2.1%$223/sqft |
Source:  LVR #2773268 Report a problem LVR #2773268 Report a problem | ||
| 4/14/2026 | Price change | $240,000-4%$228/sqft |
Source: LVR #2773268 Report a problem | ||
| 2/25/2026 | Listed for sale | $250,000$237/sqft |
Source: LVR #2728631 Report a problem | ||
| 2/20/2026 | Pending sale | $250,000$237/sqft |
Source: LVR #2728631 Report a problem | ||
| 10/18/2025 | Listed for sale | $250,000$237/sqft |
Source: LVR #2728631 Report a problem | ||
Public tax history
Tax history is unavailable.
Monthly payment
Est. payment
Payment breakdown
Explore the cost of this home by adjusting the details. Changes won't be saved.Climate risks
Neighborhood: The Lakes
Nearby schools
GreatSchools rating
- 6/10D'vorre & Hall Ober Elementary SchoolGrades: PK-5Distance: 1.6 mi
- 6/10Walter Johnson Junior High SchoolGrades: 6-8Distance: 2.4 mi
- 3/10Bonanza High SchoolGrades: 9-12Distance: 3.3 mi
Schools provided by the listing agent
- Elementary: Ober, D'Vorre & Hal,Ober, D'Vorre & Hal
- Middle: Johnson Walter
- High: Bonanza
Source: LVR. This data may not be complete. We recommend contacting the local school district to confirm school assignments for this home.
- $238,2002 bd2 ba1k sqft2200 S Fort Apache Rd UNIT 1174, Las Vegas, NV 89117Sold
- $249,0002 bd2 ba1k sqft2200 S Fort Apache Rd UNIT 1178, Las Vegas, NV 89117Sold

- $255,0002 bd3 ba1k sqft2200 S Fort Apache Rd UNIT 2172, Las Vegas, NV 89117For Sale
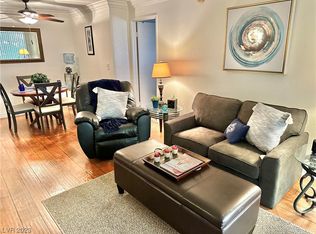
- $255,9002 bd2 ba1k sqft2200 S Fort Apache Rd UNIT 2171, Las Vegas, NV 89117Sold
- $221,3002 bd2 ba1k sqft2200 S Fort Apache Rd UNIT 2136, Las Vegas, NV 89117Off Market
- $218,2002 bd2 ba1k sqft2200 S Fort Apache Rd UNIT 1146, Las Vegas, NV 89117Off Market
- $212,2002 bd2 ba1k sqft2200 S Fort Apache Rd UNIT 1054, Las Vegas, NV 89117Off Market
- $179,5001 bd1 ba752 sqft2200 S Fort Apache Rd UNIT 1078, Las Vegas, NV 89117Off Market
A local agent can set up tours, give advice and negotiate with sellers.
Similar homes
- $240,0002 bd2 ba1k sqft9070 Spring Mountain Rd APT 104, Las Vegas, NV 89117For Sale
 MLS ID #2810859, Andrea Sanchez, The Agency Las Vegas. LVR
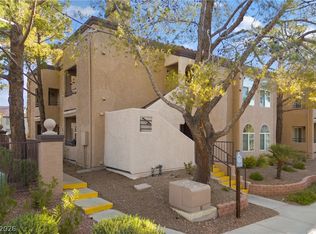
 - $258,0003 bd2 ba1k sqft9325 W Desert Inn Rd APT 190, Las Vegas, NV 89117For Sale
 MLS ID #2811297, Kamyar Zargari, Triumph Property Management Co. LVR
 - $228,0002 bd2 ba1k sqft2200 Fort Apache Rd #1081, Las Vegas, NV 89117For Sale
 MLS ID #2792287, Anthony W. Ma, Simply Vegas. LVR
 - $249,0002 bd2 ba1.1k sqft2713 Beaver Creek Ct APT 102, Las Vegas, NV 89117For Sale
 MLS ID #2809179, Diana J. Albiston, Shelter Realty, Inc. LVR
 - $229,9002 bd2 ba1k sqft1830 N Buffalo Dr Unit 1042, Las Vegas, NV 89128For SaleMLS ID #2783969, Dolly Yau, Dolly Realty. LVR
- $220,0003 bd2 ba1k sqft2750 S Durango Dr APT 2061, Las Vegas, NV 89117For SaleMLS ID #2775130, Brittany Hudspeth, Zzyzx Realty. LVR
- $210,0002 bd2 ba998 sqft8600 W Charleston Blvd APT 2067, Las Vegas, NV 89117For SaleMLS ID #2773989, Ray Courtmanch, Simply Vegas. LVR
- $215,0002 bd2 ba964 sqft2606 S Durango Dr APT 152, Las Vegas, NV 89117For SaleMLS ID #2758135, Aaron Taylor, eXp Realty. LVR
- $249,0002 bd2 ba1.1k sqft7909 Fossil Creek Ln Unit 102, Las Vegas, NV 89145For SaleMLS ID #2807985, Aaron Taylor, eXp Realty. LVR
- $210,0002 bd2 ba1.1k sqft1101 Falconhead Ln Unit 101, Las Vegas, NV 89128For SaleMLS ID #2807507, Lauren Carl, Metropolitan Real Estate Group. LVR
- $240,0002 bd2 ba929 sqft7119 S Durango Dr Unit 105, Las Vegas, NV 89113For SaleMLS ID #2793918, Daniel Mumm, Huntington & Ellis, A Real Est. LVR
- $230,0002 bd2 ba1.1k sqft1412 Santa Margarita St Unit A, Las Vegas, NV 89146For SaleMLS ID #2803998, Jessica L. Myers, Signature Real Estate Group. LVR
- $230,0002 bd2 ba1k sqft7950 W Flamingo Rd Unit 1178, Las Vegas, NV 89147For SaleMLS ID #2800947, Tammy A. Lowe, Lyons Share Real Estate. LVR
- $225,0002 bd2 ba934 sqft7885 W Flamingo Rd Unit 1050, Las Vegas, NV 89147For SaleMLS ID #2797091, Amy Yu, Nevada Real Estate Corp. LVR
- $234,5002 bd2 ba1k sqft7950 W Flamingo Rd Unit 1187, Las Vegas, NV 89147For SaleMLS ID #2773390, Jake Narksavee, BHHS Nevada Properties. LVR
- $225,0002 bd2 ba1k sqft2120 Sealion Dr Unit 108, Las Vegas, NV 89128For SaleMLS ID #2807026, Mark D. Fleysher, Deluxe Realty. LVR
- $235,0002 bd2 ba1.1k sqft1305 Markwood Cir Unit 102, Las Vegas, NV 89128For SaleMLS ID #2765706, Frances T Jones, LPT Realty, LLC. LVR
- $215,0002 bd2 ba911 sqft8101 W Flamingo Rd Unit 2109, Las Vegas, NV 89147For SaleMLS ID #2791966, Connor Powers, Award Realty. LVR
- $215,0002 bd2 ba996 sqft7604 Cromberg Ave Unit 201, Las Vegas, NV 89145For SaleMLS ID #2799026, Donna Venet, ERA Brokers Consolidated. LVR
- $229,0002 bd2 ba1k sqft7255 W Sunset Rd APT 2162, Las Vegas, NV 89113For SaleMLS ID #2774145, Casey R. Ellsworth, LPT Realty LLC. LVR
