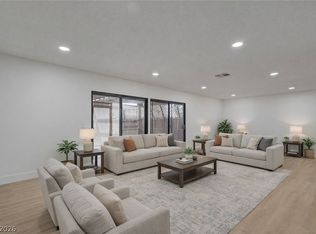
Welcome to Tiburοn Εѕtates, а quiеt and well-kept communіty іn a very central Las Vegas location. This rare single-story townhome gives you 3 bedrooms, 2 bathrooms, and an attached 2-car garage, all in a layout that feels private and easy to live in. When you come home, the garage leads into a covered enclosed patio before entering the house, giving you a private outdoor space that can be used for relaxing, entertaining, or just enjoying some fresh air. Inside, the home has nice natural light, French doors, double-pane windows, privacy screens, shutters, and ceiling fans for extra comfort. The primary bedroom is comfortable and private with a long mirrored closet, and the third bedroom has double doors with built-in cabinets, making it a great space for a home office, guest room, or hobby room. The home also has important updates already done, including an A/C unit installed in 2018 and a new water heater installed in 2024. The community has beautiful landscaping, green walking paths, guest parking, a clubhouse, pool, and tennis courts. This home is a great fit for someone who wants low-maintenance living without giving up space, privacy, or convenience. The single-story layout means no stairs, the attached garage gives you direct access to the home, and the enclosed patio gives you a private outdoor area that feels like an extension of the living space. You are also close to parks, schools, hospitals, UNLV, the airport, the Strip, major highways, restaurants, and shopping. If you are looking for a single-story townhome in a peaceful community with a central location, this is one you should come see.
Active
$285,000
3255 Liahona Way, Las Vegas, NV 89121
3beds
1,144sqft
Townhouse
Built in 1978
2,613 Square Feet Lot
$283,700 Zestimate®
$249/sqft
$310/mo HOA
What's special
Guest parkingGreen walking pathsFrench doorsDouble-pane windowsPrivate outdoor spaceSingle-story townhomePrivacy screens
- 32 days
- 171
- 14
Zillow last checked:
Listing updated:
Listed by:
Axel F. Aragon Gonzalez S.0204480 (702)748-3115,
Galindo Group Real Estate
Source: LVR,MLS#: 2819334 Originating MLS: Greater Las Vegas Association of Realtors Inc
Originating MLS: Greater Las Vegas Association of Realtors IncFacts & features
Interior
Bedrooms & bathrooms
- Bedrooms: 3
- Bathrooms: 2
- Full bathrooms: 1
- 3/4 bathrooms: 1
Primary bedroom
- Description: Bedroom With Bath Downstairs,Ceiling Fan,Closet,Downstairs,Mirrored Door
- Dimensions: 13x12
Bedroom 2
- Description: Ceiling Fan,Closet,Downstairs,Mirrored Door
- Dimensions: 11x10
Bedroom 3
- Description: Ceiling Light,Downstairs
- Dimensions: 11x10
Primary bathroom
- Description: Shower Only
Dining room
- Description: Dining Area,Family Room/Dining Combo
- Dimensions: 18x15
Kitchen
- Description: Breakfast Bar/Counter
Heating
- Central, Gas
Cooling
- Central Air, Electric
Appliances
- Included: Dishwasher, Gas Cooktop, Disposal, Microwave, Water Heater
- Laundry: Gas Dryer Hookup, In Garage, Main Level
Features
- Ceiling Fan(s), Primary Downstairs, Window Treatments
- Flooring: Ceramic Tile, Laminate
- Windows: Blinds, Plantation Shutters
- Has fireplace: No
Interior area
- Total structure area: 1,144
- Total interior livable area: 1,144 sqft
Video & virtual tour
Property
Parking
- Total spaces: 2
- Parking features: Garage, Guest, Private, Storage
- Garage spaces: 2
Features
- Stories: 1
- Patio & porch: Covered, Patio
- Exterior features: Patio
- Pool features: Association, Community
- Fencing: Block,Back Yard
Lot
- Size: 2,613 Square Feet
- Features: Desert Landscaping, Landscaped, < 1/4 Acre
Details
- Parcel number: 16224715047
- Zoning description: Multi-Family
- Horse amenities: None
Construction
Type & style
- Home type: Townhouse
- Architectural style: One Story
- Property subtype: Townhouse
- Attached to another structure: Yes
Materials
- Frame, Stucco
- Roof: Tile
Condition
- Resale
- Year built: 1978
Utilities & green energy
- Electric: Photovoltaics None
- Sewer: Public Sewer
- Water: Public
- Utilities for property: Underground Utilities
Community & HOA
Community
- Features: Pool
- Subdivision: Tiburon Estate
HOA
- Has HOA: Yes
- Amenities included: Pickleball, Pool
- Services included: Association Management, Common Areas, Maintenance Grounds, Recreation Facilities, Reserve Fund, Taxes
- HOA fee: $310 monthly
- HOA name: Tiburon Estate III
- HOA phone: 702-736-9450
Location
- Region: Las Vegas
Financial & listing details
- Price per square foot: $249/sqft
- Tax assessed value: $133,906
- Annual tax amount: $796
- Date on market: 9/17/2026
- Listing agreement: Exclusive Right To Sell
- Listing terms: Cash,Conventional,FHA,USDA Loan,VA Loan
- Ownership: Townhouse
Estimated market value
$283,700
$270,000 - $298,000
$1,629/mo
Price history
| Date | Event | Price |
|---|---|---|
| 9/17/2026 | Listed for sale | $285,000$249/sqft |
Source:  LVR #2819334 Report a problem LVR #2819334 Report a problem | ||
| 9/13/2026 | Listing removed | $285,000$249/sqft |
Source: LVR #2792022 Report a problem | ||
| 8/26/2026 | Price change | $285,000-1.6%$249/sqft |
Source: LVR #2792022 Report a problem | ||
| 7/1/2026 | Price change | $289,500-1.7%$253/sqft |
Source: LVR #2792022 Report a problem | ||
| 6/17/2026 | Price change | $294,500-1.5%$257/sqft |
Source: LVR #2792022 Report a problem | ||
| 5/2/2026 | Listed for sale | $299,000$261/sqft |
Source: Owner Report a problem | ||
| 5/4/2025 | Listing removed | $299,000$261/sqft |
Source: LVR #2658615 Report a problem | ||
| 4/3/2025 | Price change | $299,000-0.3%$261/sqft |
Source: LVR #2658615 Report a problem | ||
| 3/15/2025 | Price change | $299,9000%$262/sqft |
Source: LVR #2658615 Report a problem | ||
| 2/24/2025 | Listed for sale | $299,988-1%$262/sqft |
Source: LVR #2658615 Report a problem | ||
| 2/15/2025 | Listing removed | $303,000$265/sqft |
Source: LVR #2632541 Report a problem | ||
| 12/7/2024 | Price change | $303,000-0.3%$265/sqft |
Source: LVR #2632541 Report a problem | ||
| 12/5/2024 | Price change | $303,800-0.4%$266/sqft |
Source: LVR #2632541 Report a problem | ||
| 11/23/2024 | Price change | $305,000+1%$267/sqft |
Source: LVR #2632541 Report a problem | ||
| 11/13/2024 | Listed for sale | $302,000+8.1%$264/sqft |
Source: LVR #2632541 Report a problem | ||
| 3/31/2023 | Sold | $279,500$244/sqft |
Source: LVR #2434189 Report a problem | ||
| 2/21/2023 | Pending sale | $279,500$244/sqft |
Source: LVR #2434189 Report a problem | ||
| 10/23/2022 | Price change | $279,500-1.6%$244/sqft |
Source: LVR #2434189 Report a problem | ||
| 10/12/2022 | Price change | $284,000-3.6%$248/sqft |
Source: LVR #2434189 Report a problem | ||
| 10/5/2022 | Price change | $294,500-1.7%$257/sqft |
Source: LVR #2434189 Report a problem | ||
| 9/2/2022 | Listed for sale | $299,500+173.5%$262/sqft |
Source: LVR #2434189 Report a problem | ||
| 8/23/2016 | Sold | $109,500-2.7%$96/sqft |
Source: LVR #1821669 Report a problem | ||
| 8/2/2016 | Listed for sale | $112,500+27.8%$98/sqft |
Source: BHHS Nevada Properties #1821669 Report a problem | ||
| 6/4/1997 | Sold | $88,000$77/sqft |
Source: Public Record Report a problem | ||
Public tax history
| Year | Property taxes | Tax assessment |
|---|---|---|
| 2026 | $799 +8% | $46,867 -3% |
| 2025 | $740 +7.9% | $48,298 +5.7% |
| 2024 | $686 +8% | $45,677 +13.2% |
| 2023 | $635 +3% | $40,353 +15.2% |
| 2022 | $617 +3.1% | $35,019 -1.1% |
| 2021 | $598 +3.1% | $35,404 +3.6% |
| 2020 | $580 +3% | $34,185 +11.7% |
| 2019 | $563 +13.8% | $30,610 |
| 2018 | $495 | $30,610 +5.7% |
| 2017 | $495 | $28,957 +8.4% |
| 2016 | $495 +0.4% | $26,720 +26.6% |
| 2015 | $493 +3.1% | $21,111 +29% |
| 2014 | $479 | $16,362 |
| 2013 | -- | $16,362 -12.6% |
| 2012 | -- | $18,724 -8% |
| 2011 | -- | $20,344 -2.2% |
| 2010 | -- | $20,799 -47.1% |
| 2009 | -- | $39,318 |
| 2008 | -- | $39,318 -27.9% |
| 2007 | -- | $54,508 +14.6% |
| 2006 | -- | $47,579 +65.1% |
| 2005 | -- | $28,816 +13.6% |
| 2004 | -- | $25,361 +1.4% |
| 2003 | -- | $25,004 -0.9% |
| 2002 | -- | $25,240 +8.8% |
| 2001 | -- | $23,190 |
Find assessor info on the county website
Monthly payment
Est. payment
Payment breakdown
Explore the cost of this home by adjusting the details. Changes won't be saved.Climate risks
Neighborhood: Paradise
Nearby schools
Schools provided by the listing agent
- Elementary: Rowe, Lewis E.,Rowe, Lewis E.
- Middle: Woodbury C. W.
- High: Del Sol HS
Source: LVR. This data may not be complete. We recommend contacting the local school district to confirm school assignments for this home.
Similar homes
- $254,9002 bd2 ba1.3k sqft3688 Garden South Dr, Las Vegas, NV 89121For Sale
 MLS ID #2807222, Timea Szepesi, Realty ONE Group, Inc. LVR
 - $329,0003 bd2 ba1.6k sqft3630 McKinley Ave, Las Vegas, NV 89121For Sale
 MLS ID #2787462, Anetta Replogle, Love Las Vegas Realty. LVR
 - $349,9003 bd2 ba1.7k sqft2684 San Lago Ct, Las Vegas, NV 89121For Sale
 MLS ID #2818925, Chelsea Loudin Scheppmann, Keller Williams MarketPlace. LVR
 - $229,9002 bd2 ba1k sqft2725 S Nellis Blvd Unit 1158, Las Vegas, NV 89121For Sale
 MLS ID #2827833, Angel Bothof, Angel Bothof. LVR
