Seller is motivated and has REDUCED THE PRICE. Discover double pain windows giving unparalleled comfort and community living in this spacious single-story townhome, nestled within the vibrant Heritage Square South Community. This charming residence offers two bedrooms and two full bathrooms, encompassing 1362 square feet of meticulously updated living space. The interior boasts new flooring and fresh paint throughout. A formal dining room features double French doors that open to a private courtyard, perfect for intimate gatherings or tranquil relaxation. The kitchen is a culinary delight, equipped with a new oven and cooktop, a convenient breakfast bar, a stainless double door refrigerator, and a tiled full backsplash, all bathed in natural light from a skylight above the recessed lighting. The primary bedroom provides a serene retreat with a walk-in closet and a sliding glass door leading directly to the courtyard. The second bedroom offers generous dimensions while a linen closet and a storage closet with shelves in the hall provide ample organizational solutions. The expansive private courtyard, complete with a lattice patio cover, offers an idyllic outdoor sanctuary and features double doors leading to the garage. Community amenities, including sparkling pools, two parks, a playground, a clubhouse, three tennis courts, two half basketball courts, lush greenbelts, and separate RV, boat, and overflow parking.
Active
Price cut: $19.5K (7/12)
$399,500
3478 E Victory Ave, Las Vegas, NV 89121
2beds
1,362sqft
:
Get pre-qualified$2,808/mo
Townhouse
Built in 1973
3,484 Square Feet Lot
$394,600 Zestimate®
$293/sqft
$235/mo HOA
What's special
Private courtyardFormal dining roomRecessed lightingTwo bedroomsConvenient breakfast barTiled full backsplashStainless double door refrigerator
- 43 days |
- 80 |
- 4 |
Zillow last checked:
Listing updated:
Listed by:
Graeme Latta S.0175053 showvegasrealty@hotmail.com,
Show Vegas Realty
Source: LVR,MLS#: 2791595 Originating MLS: Greater Las Vegas Association of Realtors Inc
Originating MLS: Greater Las Vegas Association of Realtors IncFacts & features
Interior
Bedrooms & bathrooms
- Bedrooms: 2
- Bathrooms: 2
- Full bathrooms: 2
Primary bedroom
- Description: Bedroom With Bath Downstairs,Ceiling Light,Walk-In Closet(s)
- Dimensions: 15x12
Bedroom 2
- Description: Ceiling Light,Closet
- Dimensions: 18x12
Primary bathroom
- Description: Dual Flush Toilet,Separate Shower
- Dimensions: 8x8
Dining room
- Description: Dining Area
- Dimensions: 12x15
Kitchen
- Description: Breakfast Bar/Counter,Breakfast Nook/Eating Area,Granite Countertops,Lighting Recessed,Pantry,Stainless Steel Appliances
- Dimensions: 10x10
Living room
- Description: Entry Foyer
- Dimensions: 20x15
Heating
- Central, Gas
Cooling
- Electric, High Efficiency
Appliances
- Included: Dryer, Dishwasher, Electric Range, Disposal, Gas Water Heater, Microwave, Refrigerator, Water Heater, Washer
- Laundry: Gas Dryer Hookup, Main Level
Features
- Bedroom on Main Level, Primary Downstairs, Window Treatments, Central Vacuum
- Flooring: Tile
- Windows: Drapes
- Has fireplace: No
Interior area
- Total structure area: 1,362
- Total interior livable area: 1,362 sqft
Video & virtual tour
Property
Parking
- Total spaces: 2
- Parking features: Attached, Garage, Garage Door Opener, Private, Storage, Guest
- Attached garage spaces: 2
Accessibility
- Accessibility features: Accessibility Features
Features
- Stories: 1
- Patio & porch: Patio
- Exterior features: Patio, Private Yard, Sprinkler/Irrigation
- Pool features: Association, Community
- Fencing: Block,Back Yard
- Has view: Yes
- View description: None
Lot
- Size: 3,484 Square Feet
- Features: Landscaped, < 1/4 Acre
Details
- Parcel number: 16118310265
- Zoning description: Single Family
- Horse amenities: None
Construction
Type & style
- Home type: Townhouse
- Architectural style: One Story
- Property subtype: Townhouse
- Attached to another structure: Yes
Materials
- Drywall
- Roof: Tile
Condition
- Resale
- Year built: 1973
Utilities & green energy
- Electric: Photovoltaics None
- Sewer: Public Sewer
- Water: Public
- Utilities for property: Electricity Available
Community & HOA
Community
- Features: Pool
- Subdivision: Heritage Square South
HOA
- Has HOA: Yes
- Amenities included: Basketball Court, Playground, Pool, Spa/Hot Tub, Tennis Court(s)
- Services included: Maintenance Grounds, Recreation Facilities
- HOA fee: $235 monthly
- HOA name: Heritage
- HOA phone: 702-451-6603
Location
- Region: Las Vegas
Financial & listing details
- Price per square foot: $293/sqft
- Annual tax amount: $964
- Date on market: 6/16/2026
- Listing agreement: Exclusive Right To Sell
- Listing terms: Cash,Conventional,FHA,VA Loan
- Ownership: Townhouse
- Electric utility on property: Yes
Estimated market value
$394,600
$375,000 - $414,000
$1,635/mo
Price history
| Date | Event | Price |
|---|---|---|
| 7/12/2026 | Price change | $399,500-4.7%$293/sqft |
Source:  LVR #2791595 Report a problem LVR #2791595 Report a problem | ||
| 6/16/2026 | Listed for sale | $419,000$308/sqft |
Source: LVR #2791595 Report a problem | ||
Public tax history
Tax history is unavailable.
Monthly payment
Est. payment
Payment breakdown
Explore the cost of this home by adjusting the details. Changes won't be saved.Climate risks
Neighborhood: Paradise
Nearby schools
GreatSchools rating
- 3/10George E Harris Elementary SchoolGrades: PK-5Distance: 0.5 mi
- 4/10C W Woodbury Middle SchoolGrades: 6-8Distance: 1.1 mi
- 2/10Chaparral High SchoolGrades: 9-12Distance: 0.7 mi
Schools provided by the listing agent
- Elementary: Harris, George E.,Harris, George E.
- Middle: Woodbury C. W.
- High: Chaparral
Source: LVR. This data may not be complete. We recommend contacting the local school district to confirm school assignments for this home.
- $320,1003 bd2 ba1.3k sqft3478 Victory Ave, Paradise, NV 89121Off Market
- $235,7003 bd2 ba1.6k sqft3472 Victory Ave, Las Vegas, NV 89121Off Market
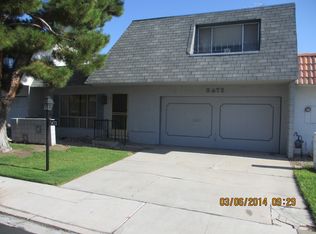
- $325,0003 bd3 ba2k sqft3484 Victory Ave, Las Vegas, NV 89121Off Market

- $274,3002 bd2 ba1.3k sqft3477 One Nation Ave, Las Vegas, NV 89121Off Market
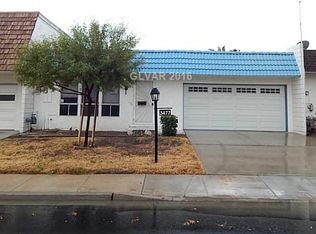
- $270,5002 bd2 ba1.6k sqft3466 Victory Ave, Las Vegas, NV 89121Off Market
- $389,9993 bd2 ba2k sqft3471 One Nation Ave, Las Vegas, NV 89121For Sale
- $271,1002 bd2 ba1.6k sqft3490 Victory Ave, Las Vegas, NV 89121Off Market
- $301,9002 bd2 ba2.2k sqft3483 One Nation Ave, Las Vegas, NV 89121Off Market
A local agent can set up tours, give advice and negotiate with sellers.
Similar homes
- $405,0004 bd3 ba2k sqft3750 Pilgrim St, Las Vegas, NV 89121For Sale
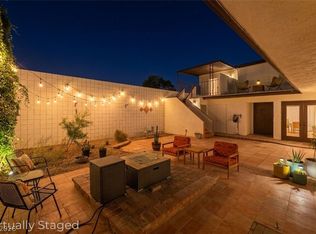 MLS ID #2793102, Ashley S. Lee, Keller Williams Realty Las Veg. LVR
 - $360,0003 bd3 ba2k sqft3537 Victory Ave, Las Vegas, NV 89121For Sale
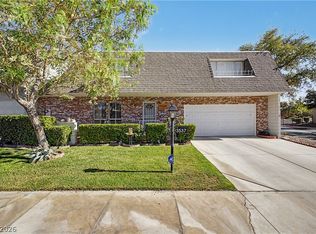 MLS ID #2794487, Randy Myers, Keller Williams MarketPlace. LVR
 - $344,0003 bd2 ba1.6k sqft3630 McKinley Ave, Las Vegas, NV 89121For Sale
 MLS ID #2787462, Anetta Replogle, Love Las Vegas Realty. LVR
 - $344,0003 bd2 ba1.6k sqft3708 Heritage Ave, Las Vegas, NV 89121For Sale
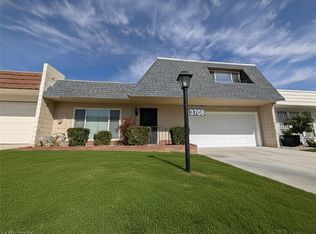 MLS ID #2787652, Brook L. Geisendorf, USA Realty. LVR
 - $425,0002 bd2 ba1.7k sqft2717 Heritage Cir, Las Vegas, NV 89121For SaleMLS ID #2782854, Mike S. Roland, LPT Realty, LLC. LVR
- $299,0002 bd2 ba1.6k sqft3779 Territory St, Las Vegas, NV 89121For SaleMLS ID #2782606, Tricia L. Kiefer, Coldwell Banker Premier. LVR
- $329,9993 bd2 ba1.7k sqft2695 San Lago Ct, Las Vegas, NV 89121For SaleMLS ID #2801406, Shamile M. Clark, Clark & Associates. LVR
- $290,0002 bd3 ba1.3k sqft3368 Reka St, Las Vegas, NV 89121For SaleMLS ID #2773012, Debra R. Armstrong, Keller Williams MarketPlace. LVR
- $290,0003 bd3 ba1.6k sqft3320 Sagebrook Ln, Las Vegas, NV 89121For SaleMLS ID #2798722, Emmeline M. Deville, Realty ONE Group, Inc. LVR
- $415,0003 bd2 ba1.7k sqft4526 E Viking Rd, Las Vegas, NV 89121For SaleMLS ID #2763825, Shannon N. Hearn, Keller Williams VIP. LVR
- $344,9003 bd2 ba1.7k sqft2543 Laconia Ave, Las Vegas, NV 89121For SaleMLS ID #2724776, Carmen Karr, North American Realty of NV. LVR
- $454,9003 bd2 ba1.6k sqft4089 Yakima Ave, Las Vegas, NV 89121For SaleMLS ID #2797054, George G. Kinney, Elite Realty. LVR
- $449,0003 bd2 ba1.4k sqft2599 Pacific Ave, Las Vegas, NV 89121For SaleMLS ID #2791306, Geovanny Alvizures, Keller Williams VIP. LVR
- $349,9002 bd2 ba1.3k sqft700 Tam O Shanter, Las Vegas, NV 89109For SaleMLS ID #2786907, Alla Skatov, ERA Brokers Consolidated. LVR
- $420,0003 bd2 ba1.4k sqft4078 Autumn St, Las Vegas, NV 89120For SaleMLS ID #2777009, Kevin R. Brannan, Century 21 Consolidated. LVR
- $398,0004 bd2 ba1.6k sqft6712 Oak Valley Dr, Las Vegas, NV 89103For SaleMLS ID #2797375, Carolina Escalona, Leading Vegas Realty. LVR
- $245,0003 bd2 ba1.2k sqft4060 Gold Coast Dr, Las Vegas, NV 89121For SaleMLS ID #2768867, Jenna Montijo, Simply Vegas. LVR
- $349,9003 bd3 ba1.5k sqft5509 Stacked Chips Rd Unit 103, Whitney, NV 89122For SaleMLS ID #2793362, Robert W. Morganti, LIFE Realty District. LVR
- $399,0002 bd2 ba1.1k sqft2013 Joy View Ln, Henderson, NV 89012For SaleMLS ID #2794935, Jordan D. Betten, Simply Vegas. LVR
- $365,0003 bd2 ba1.5k sqft3127 La Mancha Way, Henderson, NV 89014For SaleMLS ID #2776532, Terrence L. Stewart, Virtue Real Estate Group. LVR
