TROPICANA/EASTERN**LOTS OF UPGRADES**SINGLE STORY 3 BED+1 SUNROOM/2 BATH WITH hard WOOD floors in living, dining, & all bedrooms. Tile in kitchen & bathrooms, BRAND NEW SINKS, FIXTURES, & TOILETS. UPGRADED APPLIANCES IN KITCHEN FEATURING GAS STOVE, RANGE HOOD, AND UPGRADED LIGHTING. SLIDING PLANTATION SHUTTERS THROUGHOUT. CROWN MOULDING. PRIVATE ENTRY WAY INTO FRONT COURTYARD. THE LIVING ROOM AND 2ND BEDROOM HAVE SLIDING GLASS DOORS TO A PATIO THAT OVERLOOKS POOL/JACUZZI/COURTYARD AREA. MASTER HAS ENSUITE FULL BATH WITH UPGRADED SHOWER, CUSTOM CABINET, AND SINKS. BEAUTIFUL LIGHTING ABOVE SINK WITH SIX LAMPS. FULLY FINISHED 2 CAR GARAGE WITH EXPOXY FLOORING STUNNING, NEW STORAGE CABINETS READY FOR STORAGE, TOOL CABINETS, AND NEW FRONT LOADING WASHER & DRYER. THE COMPLEX BOASTS A LUSH ATMOSPHERE WITH 6 POOLS, 6 JACUZZIS, TENNIS COURT, AND BEAUTIFUL GREEN BELTWAYS FOR WALKING YOUR PET AND STROLLING THE MATURE LANDSCAPE.
Active
Price cut: $5K (7/17)
$344,900
2543 Laconia Ave, Las Vegas, NV 89121
3beds
1,700sqft
:
Get pre-qualified$2,562/mo
Townhouse
Built in 1982
3,049 Square Feet Lot
$-- Zestimate®
$203/sqft
$340/mo HOA
What's special
Crown mouldingSliding plantation shutters throughout
- 292 days |
- 293 |
- 22 |
Zillow last checked:
Listing updated:
Listed by:
Carmen Karr S.0059203 702-407-9335,
North American Realty of NV
Source: LVR,MLS#: 2724776 Originating MLS: Greater Las Vegas Association of Realtors Inc
Originating MLS: Greater Las Vegas Association of Realtors IncFacts & features
Interior
Bedrooms & bathrooms
- Bedrooms: 3
- Bathrooms: 2
- Full bathrooms: 1
- 3/4 bathrooms: 1
Primary bedroom
- Description: Pbr Separate From Other
- Dimensions: 16X13
Bedroom 2
- Description: With Bath
- Dimensions: 14X13
Bedroom 3
- Description: Downstairs
- Dimensions: 10X12
Dining room
- Description: Formal Dining Room
- Dimensions: 15X10
Kitchen
- Description: Solid Surface Countertops
- Dimensions: 10X12
Living room
- Description: Formal
- Dimensions: 22X15
Heating
- Central, Gas
Cooling
- Central Air, Electric
Appliances
- Included: Dryer, Dishwasher, Gas Cooktop, Disposal, Gas Range, Microwave, Refrigerator, Washer
- Laundry: Electric Dryer Hookup, In Garage, Main Level
Features
- Bedroom on Main Level, Ceiling Fan(s), Primary Downstairs, Skylights, Window Treatments
- Flooring: Hardwood, Tile
- Windows: Double Pane Windows, Plantation Shutters, Skylight(s)
- Number of fireplaces: 1
- Fireplace features: Gas, Living Room
Interior area
- Total structure area: 1,700
- Total interior livable area: 1,700 sqft
Video & virtual tour
Property
Parking
- Total spaces: 2
- Parking features: Epoxy Flooring, Finished Garage, Garage, Garage Door Opener, Private, Shelves, Guest
- Garage spaces: 2
Features
- Stories: 1
- Patio & porch: Patio
- Exterior features: Courtyard, Patio, Private Yard
- Pool features: Association, Community
- Fencing: Block,Partial
Lot
- Size: 3,049 Square Feet
- Features: Landscaped, < 1/4 Acre
Details
- Parcel number: 16224310085
- Zoning description: Single Family
- Horse amenities: None
Construction
Type & style
- Home type: Townhouse
- Architectural style: One Story
- Property subtype: Townhouse
- Attached to another structure: Yes
Materials
- Roof: Tile
Condition
- Resale
- Year built: 1982
Utilities & green energy
- Electric: Photovoltaics None
- Sewer: Public Sewer
- Water: Public
- Utilities for property: Above Ground Utilities, Cable Available
Green energy
- Energy efficient items: Windows
Community & HOA
Community
- Features: Pool
- Security: Prewired
- Subdivision: Sunrise Villas #9B
HOA
- Has HOA: Yes
- Amenities included: Gated, Pool, Tennis Court(s)
- Services included: Maintenance Grounds
- HOA fee: $340 monthly
- HOA name: SUNRISE VILLAS
- HOA phone: 702-754-0000
Location
- Region: Las Vegas
Financial & listing details
- Price per square foot: $203/sqft
- Tax assessed value: $177,586
- Annual tax amount: $1,193
- Date on market: 10/6/2025
- Listing agreement: Exclusive Right To Sell
- Listing terms: Cash,Conventional,FHA
Estimated market value
Not available
Estimated sales range
Not available
Not available
Price history
| Date | Event | Price |
|---|---|---|
| 7/17/2026 | Price change | $344,900-1.4%$203/sqft |
Source:  LVR #2724776 Report a problem LVR #2724776 Report a problem | ||
| 6/24/2026 | Price change | $349,900-0.7%$206/sqft |
Source: LVR #2724776 Report a problem | ||
| 5/19/2026 | Price change | $352,500-1.1%$207/sqft |
Source: LVR #2724776 Report a problem | ||
| 4/6/2026 | Price change | $356,500-1.4%$210/sqft |
Source: LVR #2724776 Report a problem | ||
| 1/31/2026 | Price change | $361,500-1.1%$213/sqft |
Source: LVR #2724776 Report a problem | ||
| 1/22/2026 | Price change | $365,400-1.2%$215/sqft |
Source: LVR #2724776 Report a problem | ||
| 11/11/2025 | Price change | $369,900-1.4%$218/sqft |
Source: LVR #2724776 Report a problem | ||
| 10/6/2025 | Listed for sale | $375,000+59.6%$221/sqft |
Source: LVR #2724776 Report a problem | ||
| 9/11/2018 | Sold | $235,000-6%$138/sqft |
Source: LVR #1998433 Report a problem | ||
| 7/25/2018 | Listed for sale | $249,900$147/sqft |
Source: Elite Realty #1998433 Report a problem | ||
| 7/25/2018 | Pending sale | $249,900$147/sqft |
Source: Elite Realty #1998433 Report a problem | ||
| 7/9/2018 | Listed for sale | $249,900$147/sqft |
Source: Elite Realty #1998433 Report a problem | ||
| 6/12/2018 | Pending sale | $249,900$147/sqft |
Source: Elite Realty #1998433 Report a problem | ||
| 6/2/2018 | Listed for sale | $249,900+127.2%$147/sqft |
Source: Elite Realty #1998433 Report a problem | ||
| 8/12/2013 | Sold | $110,000-56.7%$65/sqft |
Source: Public Record Report a problem | ||
| 2/15/2008 | Sold | $254,000+85.4%$149/sqft |
Source: Public Record Report a problem | ||
| 8/31/2001 | Sold | $137,000$81/sqft |
Source: Public Record Report a problem | ||
Public tax history
| Year | Property taxes | Tax assessment |
|---|---|---|
| 2026 | $1,229 +3% | $62,155 -3.5% |
| 2025 | $1,193 +3% | $64,390 +4.5% |
| 2024 | $1,158 +3% | $61,632 +6.5% |
| 2023 | $1,125 +3% | $57,877 +16% |
| 2022 | $1,092 +7.7% | $49,911 -0.8% |
| 2021 | $1,014 +6.8% | $50,324 +7.1% |
| 2020 | $949 +4.8% | $47,000 +1.9% |
| 2019 | $906 +6.9% | $46,120 |
| 2018 | $848 | $46,120 +5.7% |
| 2017 | $848 | $43,633 +6.3% |
| 2016 | $848 +0.3% | $41,065 +16.7% |
| 2015 | $845 +3.2% | $35,199 +30% |
| 2014 | $819 | $27,077 |
| 2013 | -- | $27,077 -0.2% |
| 2012 | -- | $27,128 -20.8% |
| 2011 | -- | $34,255 -24.3% |
| 2010 | -- | $45,255 -20% |
| 2009 | -- | $56,578 |
| 2008 | -- | $56,578 -20.7% |
| 2007 | -- | $71,390 +11% |
| 2006 | -- | $64,327 +49.3% |
| 2005 | -- | $43,089 +7% |
| 2004 | -- | $40,285 +5.3% |
| 2003 | -- | $38,248 -0.5% |
| 2002 | -- | $38,440 +0.7% |
| 2001 | -- | $38,180 |
Find assessor info on the county website
Monthly payment
Est. payment
Payment breakdown
Explore the cost of this home by adjusting the details. Changes won't be saved.Climate risks
Neighborhood: Paradise
Nearby schools
GreatSchools rating
- 6/10Lewis E Rowe Elementary SchoolGrades: PK-5Distance: 0.6 mi
- 4/10C W Woodbury Middle SchoolGrades: 6-8Distance: 1.5 mi
- 3/10Del Sol High SchoolGrades: 9-12Distance: 1.8 mi
Schools provided by the listing agent
- Elementary: Rowe, Lewis E.,Rowe, Lewis E.
- Middle: Woodbury C. W.
- High: Del Sol HS
Source: LVR. This data may not be complete. We recommend contacting the local school district to confirm school assignments for this home.
- $326,6003 bd2 ba1.7k sqft2537 Laconia Ave, Las Vegas, NV 89121Off Market
- $336,1002 bd2 ba2.1k sqft2547 Laconia Ave, Las Vegas, NV 89121Off Market
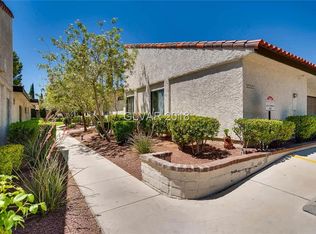
- $340,2003 bd2 ba2.1k sqft2533 Laconia Ave, Las Vegas, NV 89121Off Market
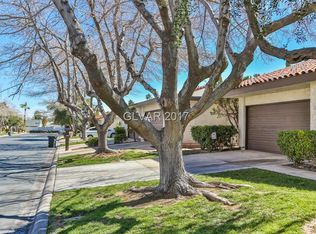
- $351,4003 bd2 ba2.1k sqft2557 Laconia Ave, Las Vegas, NV 89121Off Market

- $287,8002 bd2 ba1.5k sqft2563 Laconia Ave, Las Vegas, NV 89121Off Market
- $319,9002 bd2 ba1.2k sqft2544 Malabar Ave, Las Vegas, NV 89121Sold
- $318,0003 bd2 ba1.7k sqft2548 Malabar Ave, Las Vegas, NV 89121For Sale
- $352,3003 bd2 ba2.1k sqft2567 Laconia Ave, Las Vegas, NV 89121Off Market
A local agent can set up tours, give advice and negotiate with sellers.
Similar homes
- $329,9993 bd2 ba1.7k sqft2695 San Lago Ct, Las Vegas, NV 89121For Sale
 MLS ID #2801406, Shamile M. Clark, Clark & Associates. LVR
 - $348,5004 bd3 ba1.9k sqft3525 Victory Ave, Las Vegas, NV 89121For Sale
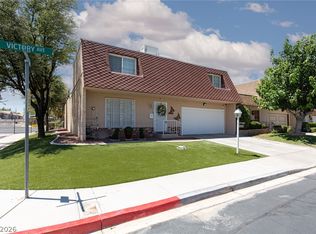 MLS ID #2798166, Donna Venet, ERA Brokers Consolidated. LVR
 - $344,9003 bd3 ba2.3k sqft3953 Landsdown Pl, Las Vegas, NV 89121For Sale
 MLS ID #2794016, Brad K. Wolfe, LIFE Realty District. LVR
 - $325,0003 bd3 ba2.3k sqft3954 Edgemoor Way, Las Vegas, NV 89121For Sale
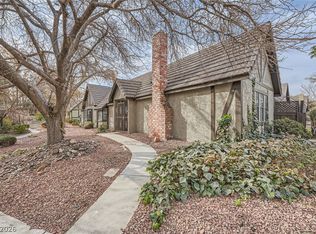 MLS ID #2801285, Richard Husel, Keller Williams MarketPlace. LVR
 - $319,0003 bd2 ba1.7k sqft2620 San Lago Ct, Las Vegas, NV 89121For SaleMLS ID #2772421, Paul M. Glodowski, Realty ONE Group, Inc. LVR
- $310,0003 bd2 ba1.7k sqft3143 Sonata Dr, Las Vegas, NV 89121For SaleMLS ID #2760237, Damon O. Barber, LPT Realty, LLC. LVR
- $349,9993 bd2 ba1.7k sqft2775 Durness Ct, Henderson, NV 89014For SaleMLS ID #2802794, Mathias Pearson, B C Adobe Realty, Inc.. LVR
- $290,0003 bd2 ba1.4k sqft3355 Racquet St, Las Vegas, NV 89121For SaleMLS ID #2784954, Steven Carter, eXp Realty. LVR
- $389,9872 bd3 ba2.2k sqft2716 Laguna Shores Ln, Las Vegas, NV 89121For SaleMLS ID #2796126, Evan C. Rodgers, Keller Williams MarketPlace. LVR
- $405,0004 bd3 ba2k sqft3750 Pilgrim St, Las Vegas, NV 89121For SaleMLS ID #2793102, Ashley S. Lee, Keller Williams Realty Las Veg. LVR
- $300,0002 bd2 ba1.3k sqft3768 Pilgrim St, Las Vegas, NV 89121For SaleMLS ID #2781458, Aaron Powers, Keller Williams MarketPlace. LVR
- $398,8004 bd3 ba2.3k sqft3518 Blackstone St, Las Vegas, NV 89121For SaleMLS ID #2794316, Sheena Holden, LIFE Realty District. LVR
- $399,5002 bd2 ba1.3k sqft3478 E Victory Ave, Las Vegas, NV 89121For SaleMLS ID #2791595, Graeme Latta, Show Vegas Realty. LVR
- $349,9002 bd2 ba1.3k sqft700 Tam O Shanter, Las Vegas, NV 89109For SaleMLS ID #2786907, Alla Skatov, ERA Brokers Consolidated. LVR
- $365,0003 bd2 ba1.5k sqft3127 La Mancha Way, Henderson, NV 89014For SaleMLS ID #2776532, Terrence L. Stewart, Virtue Real Estate Group. LVR
- $329,9903 bd3 ba1.4k sqft2430 Pickwick Dr, Henderson, NV 89014For SaleMLS ID #2787773, John D. Arendt, Compass Realty & Management. LVR
- $340,0002 bd3 ba1.2k sqft2810 Crystal Lantern Dr, Henderson, NV 89074For SaleMLS ID #2800584, Frances T Jones, LPT Realty, LLC. LVR
- $454,9003 bd2 ba1.6k sqft4089 Yakima Ave, Las Vegas, NV 89121For SaleMLS ID #2797054, George G. Kinney, Elite Realty. LVR
- $315,0002 bd2 ba1.2k sqft3173 Pinehurst Dr APT A, Las Vegas, NV 89109For SaleMLS ID #2800390, Angelina M. Cassaro, The Property Group. LVR
- $320,0002 bd2 ba1.2k sqft461 Purple Finch Dr, Las Vegas, NV 89107For SaleMLS ID #2768597, Aaron Powers, Keller Williams MarketPlace. LVR
