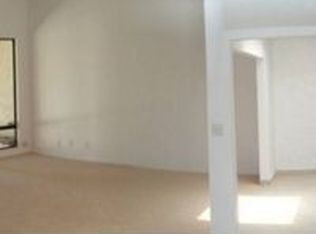
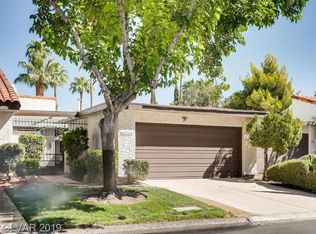
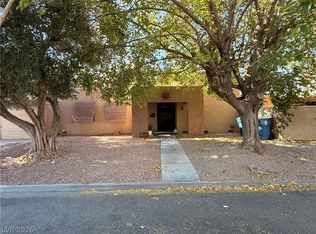
Discover convеnіеnce in thіs ѕingle-story townhοme, іdeally situated within a desirable gated community offering an array of amenities. Enjoy the benefits of a community pool, providing a refreshing escape. This charming 3-bedroom, 2-bathroom residence provides a highly functional layout, featuring a welcoming living room accented by a cozy fireplace. The kitchen is thoughtfully designed with solid countertops. Ceiling fans enhance comfort, while a patio space extend living areas outdoors. This residence truly blends comfort, functionality, and a prime location. This home offers easy access to schools, diverse shopping, and dining establishments, making everyday living both simple and enjoyable
Active
$318,000
2548 Malabar Ave, Las Vegas, NV 89121
3beds
1,719sqft
Townhouse
Built in 1982
2,613 Square Feet Lot
$315,900 Zestimate®
$185/sqft
$350/mo HOA
What's special
Community poolCozy fireplaceCeiling fans
- 83 days
- 166
- 5
Likely to sell faster than
Zillow last checked:
Listing updated:
Listed by:
Kathryn M. Johnson S.0184289 (702)277-7493,
Compass Realty & Management
Source: LVR,MLS#: 2792172 Originating MLS: Greater Las Vegas Association of Realtors Inc
Originating MLS: Greater Las Vegas Association of Realtors IncFacts & features
Interior
Bedrooms & bathrooms
- Bedrooms: 3
- Bathrooms: 2
- Full bathrooms: 2
Primary bedroom
- Description: Closet,Pbr Separate From Other
- Dimensions: 14x14
Bedroom 2
- Description: Closet
- Dimensions: 11x11
Bedroom 3
- Description: Closet
- Dimensions: 11x11
Primary bathroom
- Description: Tub/Shower Combo
Dining room
- Description: Living Room/Dining Combo
- Dimensions: 9x9
Kitchen
- Description: Pantry,Solid Surface Countertops
Living room
- Description: Entry Foyer,Front,Vaulted Ceiling
- Dimensions: 14x12
Heating
- Central, Gas
Cooling
- Central Air, Electric
Appliances
- Included: Dishwasher, Disposal, Gas Range, Microwave
- Laundry: Gas Dryer Hookup, Laundry Room
Features
- Ceiling Fan(s), Primary Downstairs, Window Treatments
- Flooring: Carpet, Ceramic Tile
- Windows: Blinds
- Number of fireplaces: 1
- Fireplace features: Gas, Living Room
Interior area
- Total structure area: 1,719
- Total interior livable area: 1,719 sqft
Video & virtual tour
Property
Parking
- Total spaces: 2
- Parking features: Attached, Garage, Inside Entrance, Private, Guest
- Attached garage spaces: 2
Features
- Stories: 1
- Patio & porch: Covered, Patio
- Exterior features: Courtyard, Patio, Private Yard
- Pool features: Community
- Fencing: Block,Brick,Back Yard
Lot
- Size: 2,613 Square Feet
- Features: Desert Landscaping, Landscaped, Rocks, < 1/4 Acre
Details
- Parcel number: 16224310079
- Zoning description: Single Family
- Special conditions: Probate Listing
- Horse amenities: None
Construction
Type & style
- Home type: Townhouse
- Architectural style: One Story
- Property subtype: Townhouse
- Attached to another structure: Yes
Materials
- Roof: Tile
Condition
- Resale
- Year built: 1982
Utilities & green energy
- Electric: Photovoltaics None
- Sewer: Public Sewer
- Water: Public
- Utilities for property: Underground Utilities
Community & HOA
Community
- Features: Pool
- Subdivision: Sunrise Villas #9B
HOA
- Has HOA: Yes
- Amenities included: Gated, Pool, Spa/Hot Tub
- Services included: Association Management
- HOA fee: $350 monthly
- HOA name: Sunrise Villas 9
- HOA phone: 702-754-0000
Location
- Region: Las Vegas
Financial & listing details
- Price per square foot: $185/sqft
- Tax assessed value: $173,863
- Annual tax amount: $1,107
- Date on market: 6/16/2026
- Listing agreement: Exclusive Right To Sell
- Listing terms: Cash,Conventional,FHA,VA Loan
Foreclosure details
Estimated market value
$315,900
$300,000 - $332,000
$2,386/mo
Price history
| Date | Event | Price |
|---|---|---|
| 6/16/2026 | Listed for sale | $318,000+29.8%$185/sqft |
Source:  LVR #2792172 Report a problem LVR #2792172 Report a problem | ||
| 3/31/2020 | Sold | $245,000$143/sqft |
Source: LVR #2167773 Report a problem | ||
| 2/21/2020 | Pending sale | $245,000$143/sqft |
Source: LIFE Realty District #2167773 Report a problem | ||
| 2/12/2020 | Price change | $245,000-1.6%$143/sqft |
Source: LIFE Realty District #2167773 Report a problem | ||
| 8/27/2019 | Listed for sale | $249,000+38.4%$145/sqft |
Source: LIFE Realty #2129179 Report a problem | ||
| 4/18/2018 | Listing removed | $179,900$105/sqft |
Source: LUXE Estates & Lifestyles LLC #1954123 Report a problem | ||
| 4/9/2018 | Pending sale | $179,900$105/sqft |
Source: LUXE Estates & Lifestyles LLC #1954123 Report a problem | ||
| 12/19/2017 | Listed for sale | $179,900+212.3%$105/sqft |
Source: LUXE Estates & Lifestyles LLC #1954123 Report a problem | ||
| 2/24/2012 | Sold | $57,600-79.4%$34/sqft |
Source: Public Record Report a problem | ||
| 2/24/2006 | Sold | $280,000+12%$163/sqft |
Source: Public Record Report a problem | ||
| 1/11/2005 | Sold | $250,000$145/sqft |
Source: Public Record Report a problem | ||
Public tax history
| Year | Property taxes | Tax assessment |
|---|---|---|
| 2026 | $1,110 +3% | $60,852 -3.8% |
| 2025 | $1,078 +3% | $63,275 +4.8% |
| 2024 | $1,047 +3% | $60,397 +6.5% |
| 2023 | $1,016 +3% | $56,686 +16.3% |
| 2022 | $987 -0.5% | $48,727 -0.9% |
| 2021 | $992 +6.8% | $49,164 +7.3% |
| 2020 | $929 +4.8% | $45,799 +2% |
| 2019 | $887 +6.9% | $44,919 |
| 2018 | $829 | $44,919 +5.7% |
| 2017 | $829 | $42,492 +6.6% |
| 2016 | $829 +0.3% | $39,870 +16.5% |
| 2015 | $827 +3.2% | $34,213 +29.1% |
| 2014 | $801 | $26,495 |
| 2013 | -- | $26,495 -0.2% |
| 2012 | -- | $26,546 -20.7% |
| 2011 | -- | $33,491 -24.4% |
| 2010 | -- | $44,295 -20.4% |
| 2009 | -- | $55,641 |
| 2008 | -- | $55,641 -21.1% |
| 2007 | -- | $70,526 +14.3% |
| 2006 | -- | $61,719 +48.4% |
| 2005 | -- | $41,580 +6.8% |
| 2004 | -- | $38,931 +4% |
| 2003 | -- | $37,426 -0.5% |
| 2002 | -- | $37,610 +0.6% |
| 2001 | -- | $37,380 |
Find assessor info on the county website
Monthly payment
Est. payment
Payment breakdown
Explore the cost of this home by adjusting the details. Changes won't be saved.Climate risks
Neighborhood: Paradise
Nearby schools
Schools provided by the listing agent
- Elementary: Rowe, Lewis E.,Rowe, Lewis E.
- Middle: Woodbury C. W.
- High: Del Sol HS
Source: LVR. This data may not be complete. We recommend contacting the local school district to confirm school assignments for this home.
Similar homes
- $319,5003 bd2 ba1.7k sqft3711 Casey Dr, Las Vegas, NV 89120For Sale
 MLS ID #2774505, Yvonne Thompson, Realty Executives of SNV. LVR
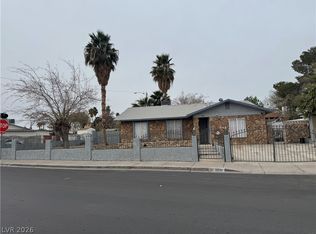
 - $349,5003 bd2 ba1.3k sqft3643 Indios Ave, Las Vegas, NV 89121For Sale
 MLS ID #2813096, Sonia S. Passalacqua, RE/MAX Advantage. LVR
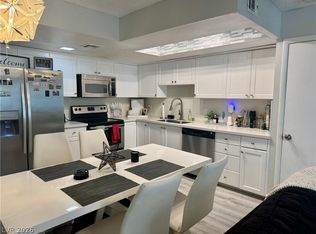
 - $314,9992 bd3 ba1.4k sqft5474 S Maryland Pkwy, Las Vegas, NV 89119For Sale
 MLS ID #2804611, Jacob Dirkson, J E T Real Estate Group. LVR
 - $287,0003 bd2 ba1.2k sqft4241 Brockton Green Ct, Las Vegas, NV 89110For Sale
 MLS ID #2812580, Manuel A. Ayala Venegas, Barrett & Co, Inc. LVR
