Charming single-story townhouse with a private courtyard, perfect for relaxing or entertaining. Enjoy ceiling fans, countertop space, and some included appliances (Refrigerator, Stove, Microwave, Washer & Dryer). Conveniently located near shopping, schools and dining. Relax by the community pool and grassy area just across from your unit, with a tennis court nearby for added recreation.
Active
Price cut: $15K (7/21)
$230,000
2124 Willowbury Dr Unit B, Las Vegas, NV 89108
2beds
1,074sqft
Townhouse
Built in 1990
4,861 Square Feet Lot
$-- Zestimate®
$214/sqft
$217/mo HOA
What's special
- 96 days |
- 181 |
- 6 |
Zillow last checked:
Listing updated:
Listed by:
Raul De La Cruz JR S.0191449 (310)505-5495,
Executive Realty Services
Source: LVR,MLS#: 2783594 Originating MLS: Greater Las Vegas Association of Realtors Inc
Originating MLS: Greater Las Vegas Association of Realtors IncFacts & features
Interior
Bedrooms & bathrooms
- Bedrooms: 2
- Bathrooms: 2
- Full bathrooms: 2
Primary bedroom
- Description: Bedroom With Bath Downstairs,Ceiling Fan
- Dimensions: 14x12
Bedroom 2
- Description: Ceiling Fan,Downstairs
- Dimensions: 13x11
Kitchen
- Description: Breakfast Bar/Counter,Laminate Countertops
Living room
- Description: Front
- Dimensions: 14x13
Heating
- Central, Gas
Cooling
- Central Air, Electric
Appliances
- Included: Dryer, Dishwasher, Disposal, Gas Range, Microwave, Refrigerator, Washer
- Laundry: Laundry Closet, Main Level
Features
- Bedroom on Main Level, Ceiling Fan(s), Primary Downstairs, Window Treatments
- Flooring: Tile
- Windows: Blinds, Drapes
- Has fireplace: No
Interior area
- Total structure area: 1,074
- Total interior livable area: 1,074 sqft
Video & virtual tour
Property
Parking
- Parking features: Assigned, Covered, Guest
Features
- Stories: 1
- Patio & porch: Patio
- Exterior features: Patio, Private Yard
- Pool features: Association, Community
- Fencing: Front Yard,Stucco Wall
Lot
- Size: 4,861 Square Feet
- Features: < 1/4 Acre
Details
- Parcel number: 13823210030
- Zoning description: Single Family
- Horse amenities: None
Construction
Type & style
- Home type: Townhouse
- Architectural style: One Story
- Property subtype: Townhouse
Materials
- Roof: Tile
Condition
- Resale
- Year built: 1990
Utilities & green energy
- Electric: Photovoltaics None
- Sewer: Public Sewer
- Water: Public
- Utilities for property: Cable Available
Community & HOA
Community
- Features: Pool
- Subdivision: Richmond Park Phase 2 Amd
HOA
- Has HOA: Yes
- Amenities included: Pool, Tennis Court(s)
- Services included: Association Management, Common Areas, Maintenance Grounds, Sewer, Taxes, Trash, Water
- HOA fee: $217 monthly
- HOA name: Bavington Court
- HOA phone: 702-262-9091
Location
- Region: Las Vegas
Financial & listing details
- Price per square foot: $214/sqft
- Annual tax amount: $886
- Date on market: 5/18/2026
- Listing agreement: Exclusive Right To Sell
- Listing terms: Cash,Conventional,FHA,VA Loan
Estimated market value
Not available
Estimated sales range
Not available
Not available
Price history
| Date | Event | Price |
|---|---|---|
| 7/21/2026 | Price change | $230,000-6.1%$214/sqft |
Source:  LVR #2783594 Report a problem LVR #2783594 Report a problem | ||
| 7/8/2026 | Price change | $245,000-1.2%$228/sqft |
Source: LVR #2783594 Report a problem | ||
| 6/17/2026 | Price change | $248,000-0.8%$231/sqft |
Source: LVR #2783594 Report a problem | ||
| 5/18/2026 | Listed for sale | $250,000+83.8%$233/sqft |
Source: LVR #2783594 Report a problem | ||
| 6/15/2018 | Sold | $136,000+60%$127/sqft |
Source: LVR #1977632 Report a problem | ||
| 4/19/2016 | Sold | $85,000$79/sqft |
Source: LVR #1597847 Report a problem | ||
Public tax history
Tax history is unavailable.
Monthly payment
Est. payment
Payment breakdown
Explore the cost of this home by adjusting the details. Changes won't be saved.Climate risks
Neighborhood: Michael Way
Nearby schools
GreatSchools rating
- 4/10Lilly & Wing Fong Elementary SchoolGrades: PK-5Distance: 0.1 mi
- 4/10J Harold Brinley Middle SchoolGrades: 6-8Distance: 0.6 mi
- 3/10Cimarron Memorial High SchoolGrades: 9-12Distance: 1 mi
Schools provided by the listing agent
- Elementary: Fong, Wing & Lilly,Fong, Wing & Lilly
- Middle: Brinley J. Harold
- High: Cimarron-Memorial
Source: LVR. This data may not be complete. We recommend contacting the local school district to confirm school assignments for this home.
- $214,1002 bd2 ba1k sqft2124 Willowbury Dr, Las Vegas, NV 89108Off Market
- $220,1002 bd2 ba1k sqft2124 Willowbury Dr, Las Vegas, NV 89108Off Market

- $245,0002 bd2 ba1k sqft2124 Willowbury Dr, Las Vegas, NV 89108Sold
- $225,0002 bd2 ba1k sqft2124 Willowbury Dr, Las Vegas, NV 89108Sold
- $245,0002 bd2 ba1k sqft2124 Willowbury Dr UNIT C, Las Vegas, NV 89108Sold
- $225,4002 bd2 ba1k sqft2124 Willowbury Dr UNIT A, Las Vegas, NV 89108Off Market
- $225,0002 bd2 ba1k sqft2124 Willowbury Dr UNIT D, Las Vegas, NV 89108Sold
- $205,8002 bd2 ba900 sqft2121 Chertsey Dr, Las Vegas, NV 89108Off Market
A local agent can set up tours, give advice and negotiate with sellers.
Similar homes
- $199,0002 bd2 ba1k sqft2041 Willowbury Dr Unit D, Las Vegas, NV 89108For Sale
 MLS ID #2806424, Rochelle Dolan, Realty ONE Group, Inc. LVR
 - $205,0002 bd2 ba900 sqft2032 Bavington Dr Unit B, Las Vegas, NV 89108For Sale
 MLS ID #2797788, Angel Bothof, Angel Bothof. LVR
 - $189,0002 bd2 ba900 sqft2140 Willowbury Dr Unit C, Las Vegas, NV 89108For Sale
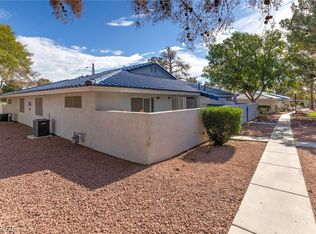 MLS ID #2797626, Gavin Rust, Scofield Group LLC. LVR
 - $199,0003 bd2 ba1.2k sqft2451 N Rainbow Blvd Unit 1123, Las Vegas, NV 89108For Sale
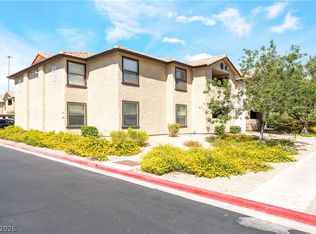 MLS ID #2810430, Eric Gonzalez, Realty of America LLC. LVR
 - $230,0002 bd2 ba1.1k sqft6832 Elm Creek Dr Unit 204, Las Vegas, NV 89108For SaleMLS ID #2794303, Craig Tann, Huntington & Ellis, A Real Est. LVR
- $210,0003 bd2 ba1.2k sqft2451 N Rainbow Blvd Unit 2122, Las Vegas, NV 89108For SaleMLS ID #2785724, Sandy L. Margolin, Real Broker LLC. LVR
- $235,0002 bd2 ba1k sqft6128 Meadow Vista Ln, Las Vegas, NV 89103For SaleMLS ID #2783034, Sandra Flores-Banyai, United Realty Group. LVR
- $250,0003 bd2 ba1.2k sqft6135 Meadowgrass Ln, Las Vegas, NV 89103For SaleMLS ID #2809421, Jonathan L. Tritley, Carlton Holland Realty. LVR
- $237,0002 bd2 ba1k sqft1909 Mountain Hills Ct Unit 102, Las Vegas, NV 89128For SaleMLS ID #2771225, Carolina Chamorro, Realty ONE Group, Inc. LVR
- $249,0002 bd2 ba1.1k sqft7909 Fossil Creek Ln Unit 102, Las Vegas, NV 89145For SaleMLS ID #2807985, Aaron Taylor, eXp Realty. LVR
- $225,0002 bd2 ba1.1k sqft905 Rockview Dr Unit 101, Las Vegas, NV 89128For SaleMLS ID #2751603, Dawn M. Reese, Impress Realty LLC. LVR
- $235,0003 bd2 ba1k sqft3150 Soft Breezes Dr APT 1205, Las Vegas, NV 89128For SaleMLS ID #2796095, Mara A. Rust, Local Realty. LVR
- $220,0002 bd2 ba912 sqft925 Rockview Dr Unit 202, Las Vegas, NV 89128For SaleMLS ID #2797610, Cecilia Schaaf, BHHS Nevada Properties. LVR
- $215,0002 bd2 ba964 sqft101 Luna Way APT 136, Las Vegas, NV 89145For SaleMLS ID #2776421, Karen Smith, LIFE Realty District. LVR
- $215,0002 bd2 ba996 sqft7604 Cromberg Ave Unit 201, Las Vegas, NV 89145For SaleMLS ID #2799026, Donna Venet, ERA Brokers Consolidated. LVR
- $220,0002 bd2 ba1.1k sqft1400 Santa Margarita St Unit H, Las Vegas, NV 89146For SaleMLS ID #2802809, Craig Tann, Huntington & Ellis, A Real Est. LVR
- $240,0002 bd2 ba868 sqft5220 Paradise Valley Ave, Las Vegas, NV 89156For SaleMLS ID #2810488, Donovan Reyes, Galindo Group Real Estate. LVR
- $225,0002 bd2 ba942 sqft4861 S Torrey Pines Dr Unit 106, Las Vegas, NV 89103For SaleMLS ID #2767833, Amy Meedel, Love Las Vegas Realty. LVR
- $200,0002 bd2 ba1k sqft1419 Santa Margarita St Unit D, Las Vegas, NV 89146For SaleMLS ID #2802656, Maryam Mohavvelaty, Realty ONE Group, Inc. LVR
- $239,0002 bd2 ba1.1k sqft4213 Essex Green Ct, Las Vegas, NV 89110For SaleMLS ID #2794485, Richard J. Brenkus, Keller Williams MarketPlace. LVR
